listings details
listings details








 Show all photos
about this home
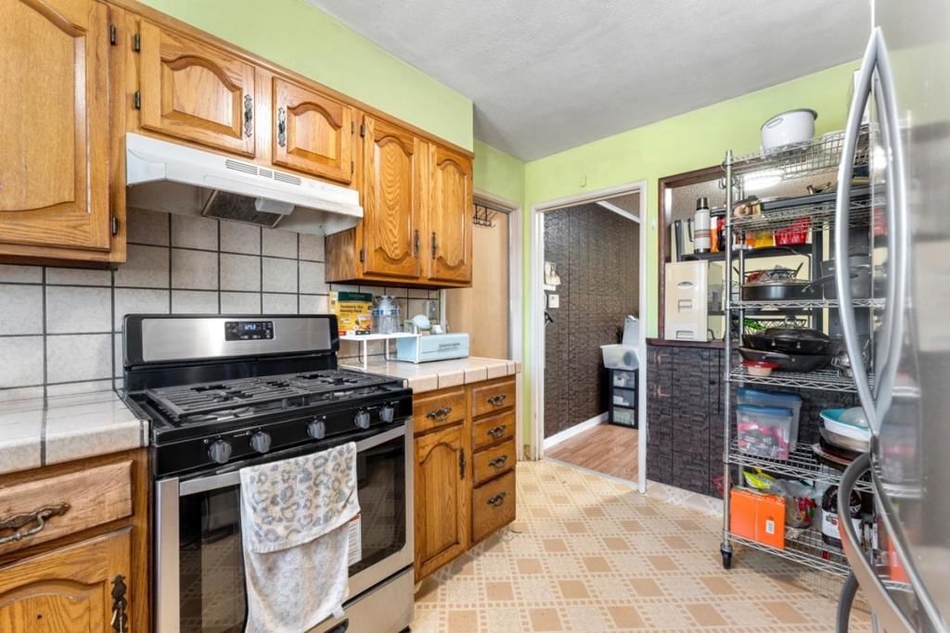
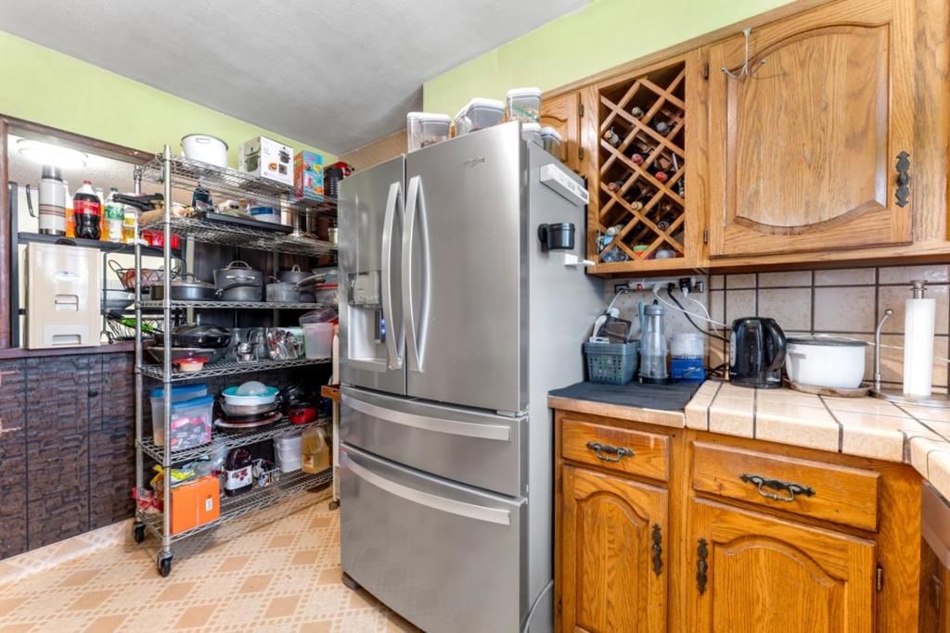
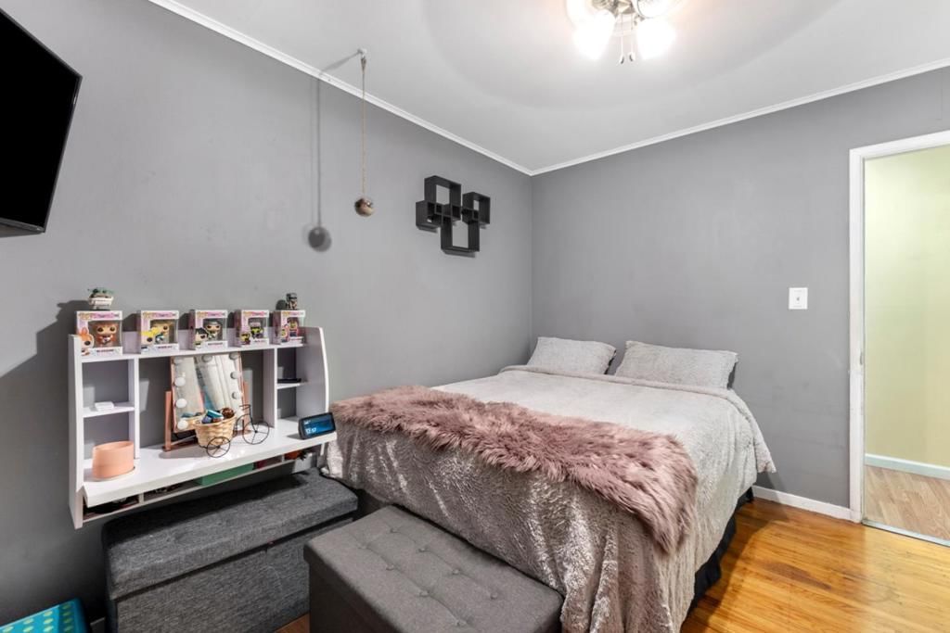
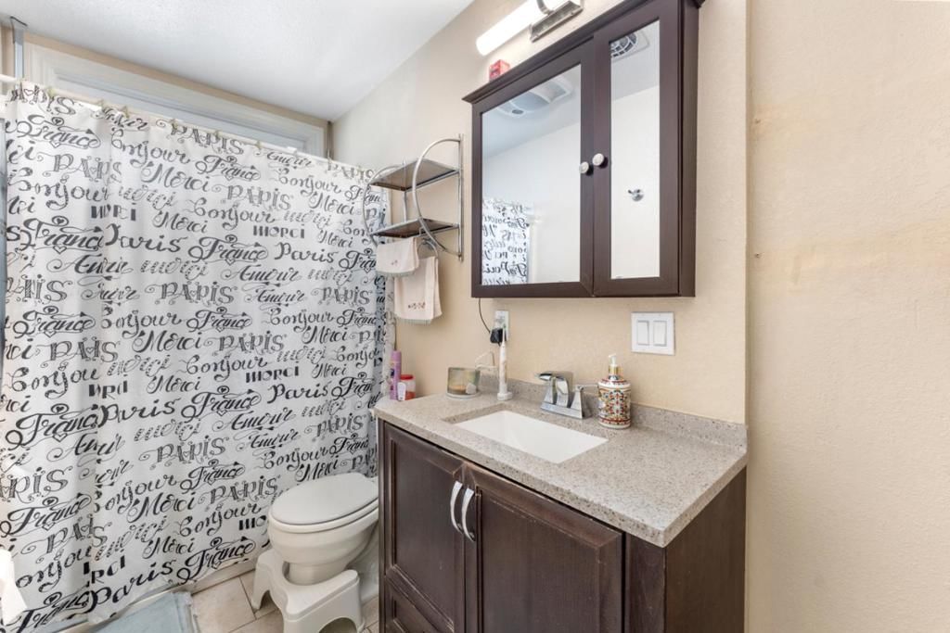
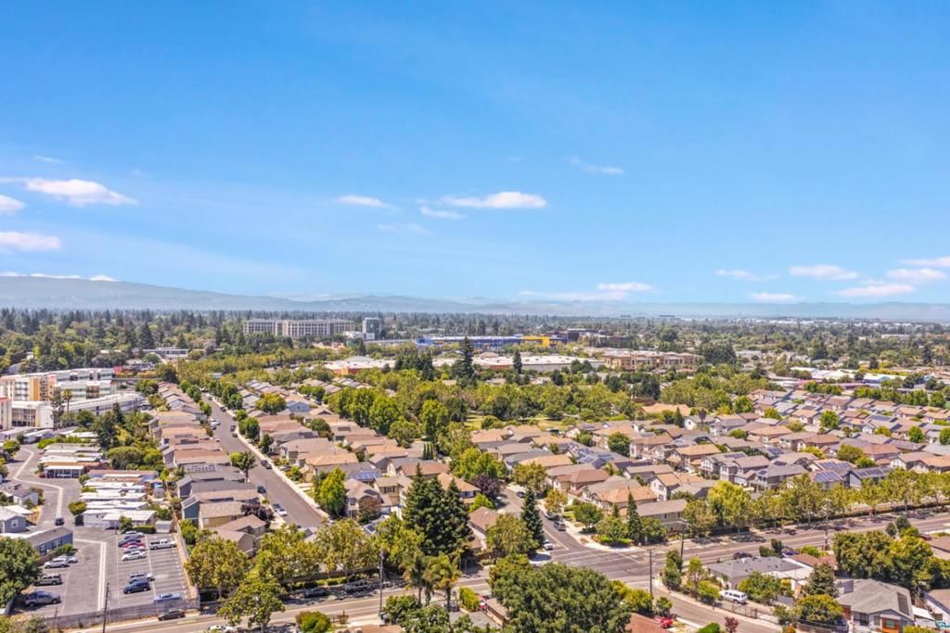
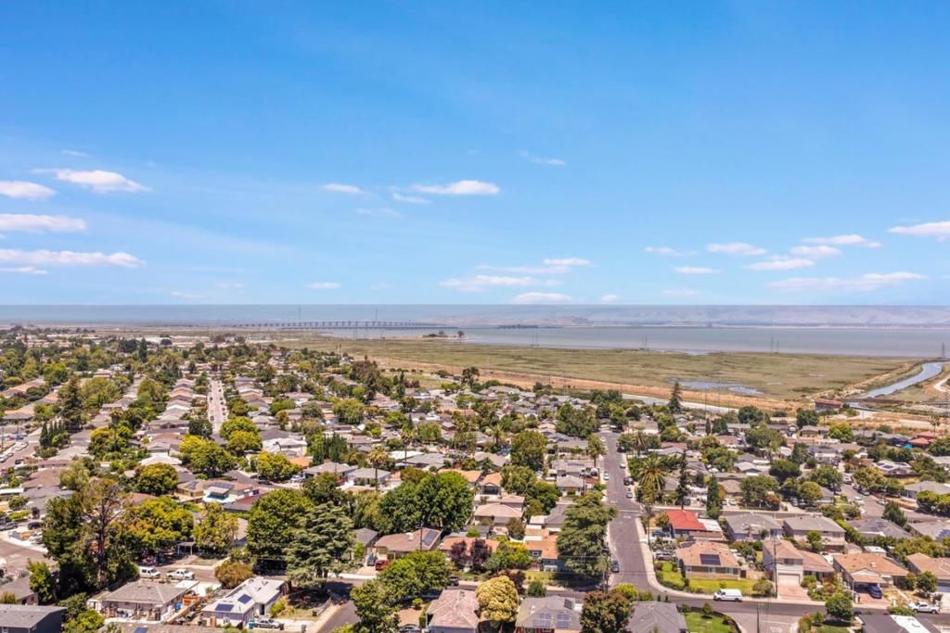
Welcome to 123 Gardenia Way in East Palo Alto, a spacious and bright 3-bedroom, 1-bath, 1/2 bath home offering comfort, convenience, and charming curb appeal. Beautiful tile-designed front porch, attractive planter, low-maintenance landscaping, and a covered sitting porch create a warm and inviting first impression. Features a comp roof, dual-pane windows, crown molding, laminate flooring, beautiful wood flooring in the bedrooms, and a striking brick-pattern accent wall in the living room. Large living room windows fill the space with natural light, while the adjoining dining area offers decorative paneling that adds warmth and character. Kitchen is equipped with tile countertops, wood cabinets, wine rack, gas oven and range, stainless steel dishwasher. Additional amenities include washer and dryer hookups in the attached two-car garage, large driveway providing ample off-street parking, bonus sunroom overlooking the backyard (not included in the home's square footage). Backyard features planter boxes and two storage sheds, providing excellent space for gardening, hobbies, and extra storage. Located near Highway 101, Dumbarton Bridge, Meta campus, Target, Home Depot, IKEA, shopping, dining, parks, it offers an exceptional opportunity to enjoy all that the Peninsula has to offer.
Key details
MLS Number
ML82054133
Price
$950,000
Price per Sqft
$856
Bedrooms
3
Total Bathrooms
2
Full Bathrooms
2
Property class
Residential Property
Property type
Residential
Property style
Single Family Residence
Year built
1951
HOA fees
-
Days on Market
3
Open house
07/18/2026
6:00 PM - 12:00 AM
07/17/2026
11:00 PM - 1:00 AM
07/19/2026
6:00 PM - 12:00 AM
Listing agent
Listing Agent 1
Agent name
Chris Alston
Agent Email
calston@kw.com
Agent Phone
(408) 921-4711
Website
http://www.kwbae.com
Brokerage name
KW Bay Area Estates
Brokerage address
-
Location
Street Address
123 Gardenia Way
City
East Palo Alto
County
CA
District
-
Major Intersection
-
Neighborhood
-
Zipcode
94303
Unit Number
-
Building details
Stories
-
Pet policy
-
Year Built
1951
Lot
0.15 acres / 6,366 sqft
Lot dimensions
-
Lot dimension source
-
Zoning
R10006
Zoning type
-
Zoning description
-
Parking
Parking description
-
Garage spaces
2
Parking spaces
2
Interior
Bedroom
Bedrooms: 3
Bathroom
Bathrooms: 2
Half Bathrooms: 1
Heating & Cooling
Cooling: Wall Window Units
Heating: Wall Furnace
Interior features
Flooring: Carpet, Laminate, Tile
Exterior
Exterior Features
Roof: Composition
Utility
Water Source: Public
Sewer: Public Sewer
Schools/Amenities around
No schools found nearby.
Similar homes

$800,000
2138 Dumbarton Avenue, East Palo Alto, CA 94303
3 beds
2 baths
1,320 sqft

$895,000
1159 Oconnor Street, East Palo Alto, CA 94303
3 beds
1 baths
1,010 sqft

$999,000
2170 Ralmar Ave, East Palo Alto, CA 94303
3 beds
2 baths
1,120 sqft

$1,098,800
2170 Clarke Avenue, East Palo Alto, CA 94303
3 beds
2 baths
1,450 sqft

$1,099,000
2495 Gloria Way, East Palo Alto, CA 94303
3 beds
3 baths
1,580 sqft

© 2026 MLSListings Inc. All Rights Reserved.
This data is updated every 12 hours. Some properties appearing for sale on this display may subsequently have sold and may no longer be available.
The data relating to real estate for sale on this display comes in part from the Internet Data Exchange program of the MLSListingsTM MLS system. Real estate listings held by brokerage firms other than Pacificwide Real Estate & Mortgage are marked with the Internet Data Exchange and detailed information about them includes the names of the listing brokers and listing agents.
IDX display powered by Repliers.
Based on information from MLSListings MLS as of July 15th, 2026 at 9:48pm PDT.
All data, including all measurements and calculations of area, is obtained from various sources and has not been, and will not be, verified by broker or MLS. All information should be independently reviewed and verified for accuracy. Properties may or may not be listed by the office/agent presenting the information.