listings details
listings details




 Show all photos
 Virtual Tour
about this home
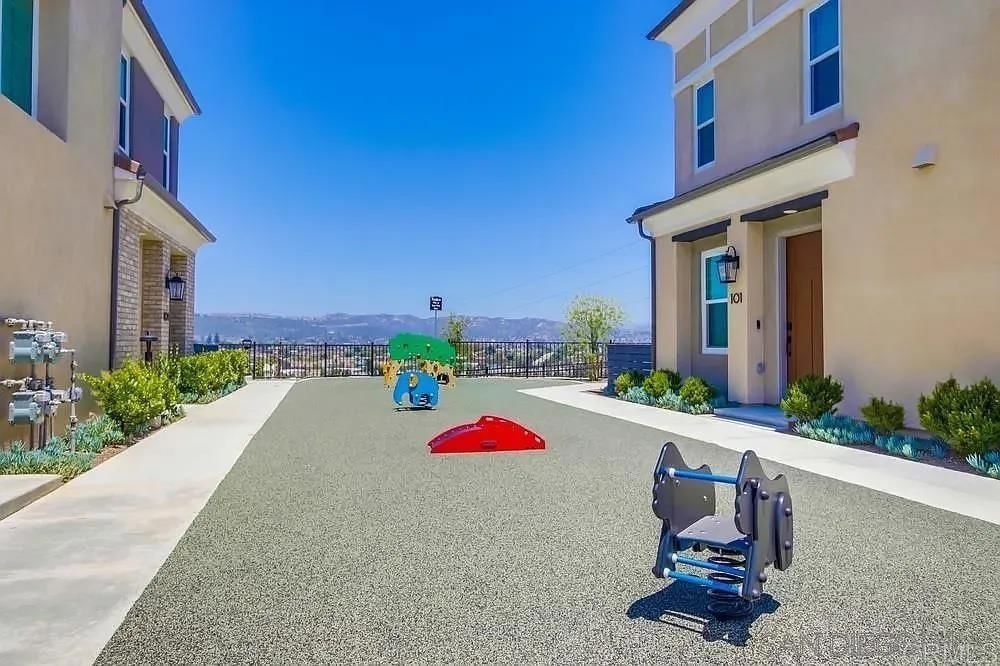
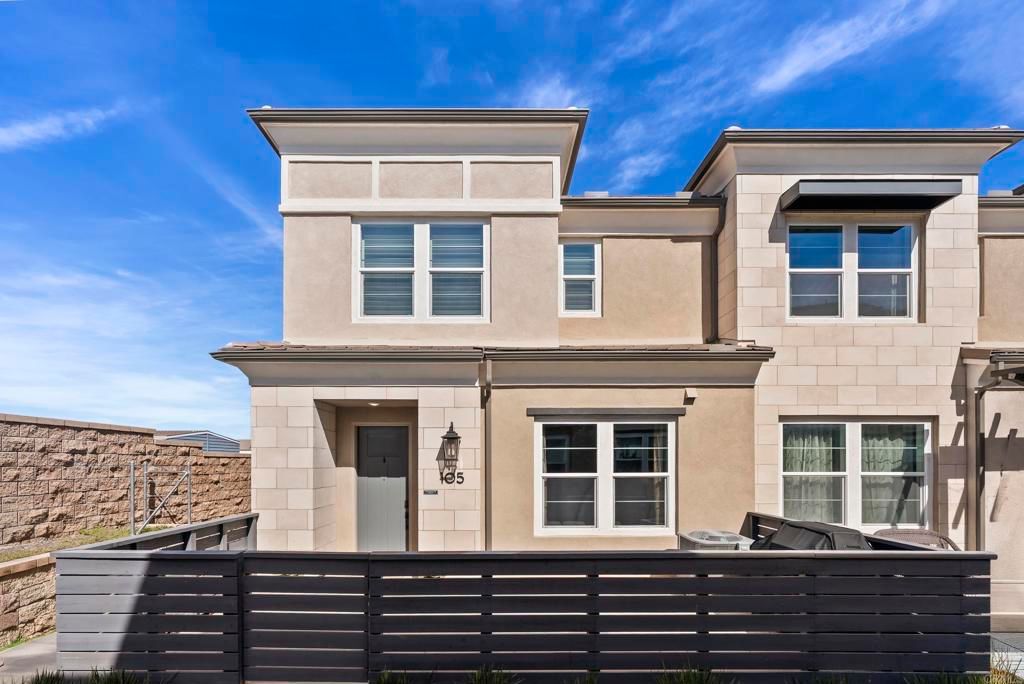
Welcome to this gorgeous 3-year-new end unit townhome in the sought after hill top community of Sunrise. Tucked along the western edge of the community, this home is light and bright with windows on 3 sides. A custom stamped concrete patio welcomes you to front the door and is the perfect spot to BBQ, play or relax outside. Inside, the 1st floor features an open-concept layout and a beautiful kitchen with white shaker cabinetry, sleek quartz countertops, upgraded tile backsplash and stainless steel appliances. Luxury vinyl plank flooring and custom accent wall add warmth to the main living area. A powder room and direct access two car garage with tankless water heater and EV Charging round out the first floor. Upstairs, upgraded carpeting and large stairwell windows lead to a versatile central loft, perfect for a home office, den, or playroom. The primary suite is a true retreat, offering abundant natural light, plantation shutters, a walk-in closet, and an en-suite bath with dual sinks. Two spacious secondary bedrooms, a generous hall bath, and a full size laundry room with upper and lower cabinetry complete the second level. The home includes a front door smart lock, ring doorbell and 9 OWNED SOLAR PANELS for energy efficiency. Residents of Sunrise enjoy resort-style amenities, including a large heated pool and spa, BBQ area, showers and restrooms, and multiple tot lots for outdoor fun. This serene enclave of townhomes is located in a private gated neighborhood with a wonderful location. Less than three miles from CSUSM and close to Palomar Medical Center and Kaiser Hospital, this home is perfect for professionals, students, university staff, and healthcare workers seeking high-quality living in a peaceful setting. The best shopping and dining experiences are near by and there is easy access to major freeways. Come see it today!
Key details
MLS Number
NDP2601824
Price
$760,000
Price per Sqft
$471
Bedrooms
3
Total Bathrooms
3
Full Bathrooms
3
Property class
Condo Property
Property type
Residential
Property style
Townhouse
Year built
2023
HOA fees
$356/month
Days on Market
77
Estimate History
Listing agent
Listing Agent 1
Agent name
Erin Wade
Agent Email
SoldByErin@gmail.com
Agent Phone
(760) 473-5870
Website
https://www.compass.com
Brokerage name
Compass
Brokerage address
-
Location
Street Address
1209 Sunrise View
City
San Marcos
County
San Diego
District
-
Major Intersection
-
Neighborhood
-
Zipcode
92078
Unit Number
105
Building details
Stories
2
Pet policy
-
Year Built
2023
Lot
-
Lot dimensions
-
Lot dimension source
-
Zoning
RS
Zoning type
-
Zoning description
-
Parking
Parking description
-
Garage spaces
2
Parking spaces
2
Interior
Virtual tour
Branded 3D Tour. View
Bedroom
Bedrooms: 3
Bathroom
Bathrooms: 3
Half Bathrooms: 1
Heating & Cooling
Cooling: Central Air
Heating: Forced Air
Interior features
Flooring: Carpet, Vinyl
Exterior
Pool / Waterfront
Pool: Community, Association
Outdoor
Patio: Concrete, FrontPorch
Balcony: Concrete, FrontPorch
Schools/Amenities around
No schools found nearby.
Similar homes







The listing information displayed on this website, or included in any reports generated from it, is the property of California Regional Multiple Listing Service, Inc. ("CRMLS") and is subject to copyright protection under applicable laws. This information is provided solely for the personal, non-commercial use of visitors and may only be used to identify properties of potential interest for purchase. While all listing details including but not limited to square footage and lot size are believed to be accurate, neither the listing Agent, the listing Broker, CRMLS, nor its affiliates guarantee the accuracy of such data. Visitors are advised to independently verify all listed information through personal inspection and/or consultation with a licensed real estate professional before making any decisions.
This information is derived from California Regional Multiple Listing Service, Inc. as of July 30th, 2026 at 11:29 PM PDT. All data, including area measurements and calculations, is sourced from various providers and has not been nor will it be verified by the broker or MLS. All details should be independently reviewed and confirmed for accuracy. Properties may or may not be listed by the office or agent presenting this information.