listings details
listings details






 Show all photos
 Virtual Tour
about this home
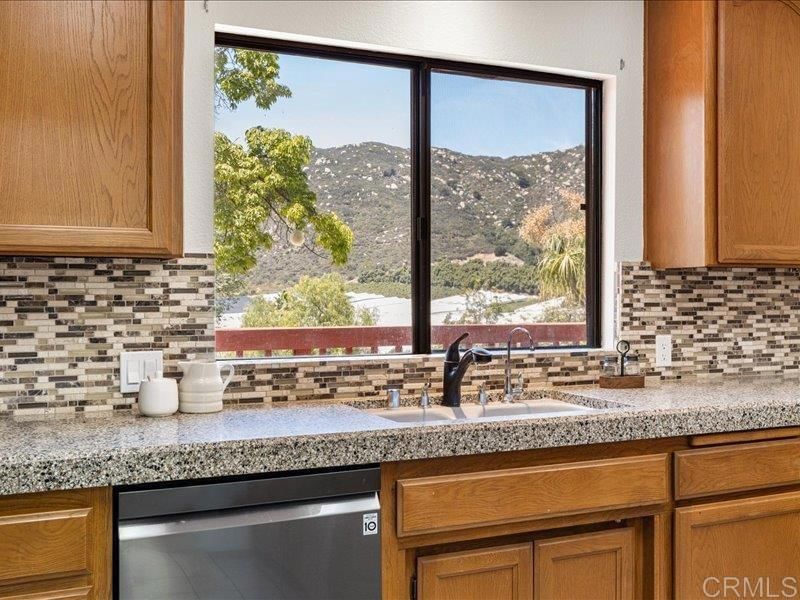
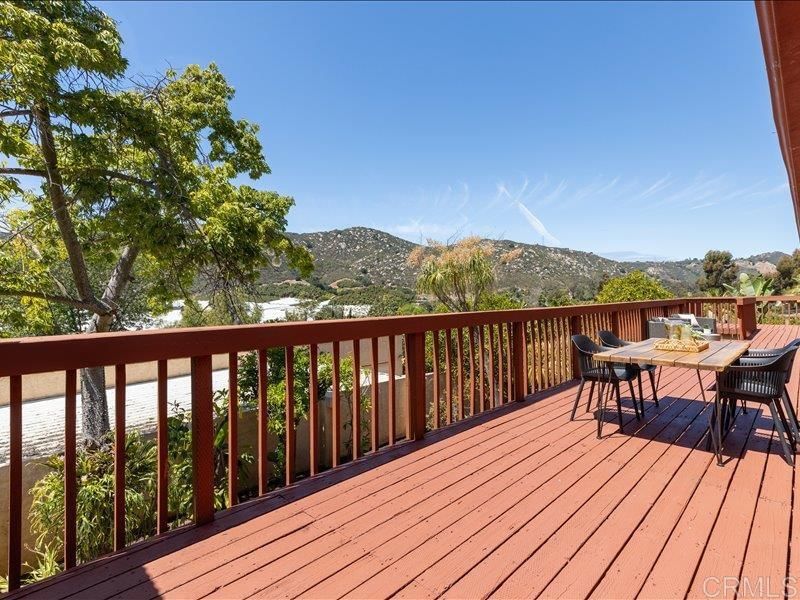
Price reduced over $125,000 below recent appraisal! Don't miss seeing this custom 3428 sq. ft. 3-bedroom, 4-bath multigenerational home with a detached 4 car garage or workshop building with office! The main home spans two levels with two fireplaces, and a 3-car attached garage. The downstairs area is thoughtfully designed and makes a great separate living area, recreation area or could be easily converted into a self-contained in-law suite or multigenerational living space, complete with its own bedroom, bath, and a full kitchen (by converting existing wet bar)— ideal for extended family, aging parents, or adult children. Dual heating and AC units and paid-in-full solar panels, ensure year-round comfort for everyone. A full-length deck on upper level and patio area (lower level), accessible from sliders, offer outdoor living with privacy and pastoral views of the surrounding hills. The detached 52’ x 28’ building is perfect for a home business, workshop, car collection and/or extra storage. Covered parking area is available for cars, boat or RV in front of the detached garage. If you want a secluded property with a country feel, but close to shopping, schools, and easy freeway access to all of San Diego County — look no further! Come see it — the possibilities are endless and the price is great!
Key details
MLS Number
NDP2603910
Price
$1,175,000
Price per Sqft
$343
Bedrooms
3
Total Bathrooms
4
Full Bathrooms
4
Property class
Residential Property
Property type
Residential
Property style
Single Family Residence
Year built
1989
HOA fees
-
Days on Market
98
Estimate History
Listing agent
Listing Agent 1
Agent name
Joseph Boozer
Agent Email
Joeboozer43@gmail.com
Agent Phone
(619) 988-7222
Website
https://www.joeboozer.com
Brokerage name
North County Associated Brkrs
Brokerage address
-
Listing Agent 2
Agent name
Sara Boozer
Agent Email
saraboozerrealestate@gmail.com
Agent Phone
(760) 807-0682
Website
https://www.joeboozer.com
Brokerage name
North County Associated Brkrs
Brokerage address
-
Location
Street Address
26635 Crescendo Drive
City
Escondido
County
San Diego
District
-
Major Intersection
-
Neighborhood
-
Zipcode
92026
Unit Number
-
Building details
Stories
-
Pet policy
-
Year Built
1989
Lot
1.42 acres / 1.42 sqft
Lot dimensions
231'x248'x250'x287
Lot dimension source
PublicRecords
Zoning
R-1 Single Family Residen
Zoning type
-
Zoning description
-
Parking
Parking description
-
Garage spaces
7
Parking spaces
14
Interior
Virtual tour
Branded 3D Tour. View
Bedroom
Bedrooms: 3
Bathroom
Bathrooms: 4
Heating & Cooling
Cooling: Central Air Dual Electric See Remarks Whole House Fan Zoned
Heating: Central Electric Forced Air Fireplaces Propane Solar See Remarks Zoned
Interior features
Flooring: Carpet, Laminate, Tile
Central Vac: Y
Exterior
Exterior Features
Construction: Block, Drywall, Stucco
Roof: See Remarks Tile
Foundation: Concrete Perimeter
Utility
Sewer: Septic Tank
Pool / Waterfront
Pool: None
Outdoor
Patio: Concrete, Covered, Deck, Enclosed, Patio, Screened, SeeRemarks, Wood, WrapAround
Schools/Amenities around
No schools found nearby.
Similar homes







Similar sold homes






The listing information displayed on this website, or included in any reports generated from it, is the property of California Regional Multiple Listing Service, Inc. ("CRMLS") and is subject to copyright protection under applicable laws. This information is provided solely for the personal, non-commercial use of visitors and may only be used to identify properties of potential interest for purchase. While all listing details including but not limited to square footage and lot size are believed to be accurate, neither the listing Agent, the listing Broker, CRMLS, nor its affiliates guarantee the accuracy of such data. Visitors are advised to independently verify all listed information through personal inspection and/or consultation with a licensed real estate professional before making any decisions.
This information is derived from California Regional Multiple Listing Service, Inc. as of July 31st, 2026 at 1:17 AM PDT. All data, including area measurements and calculations, is sourced from various providers and has not been nor will it be verified by the broker or MLS. All details should be independently reviewed and confirmed for accuracy. Properties may or may not be listed by the office or agent presenting this information.