listings details
listings details


 Show all photos
about this home
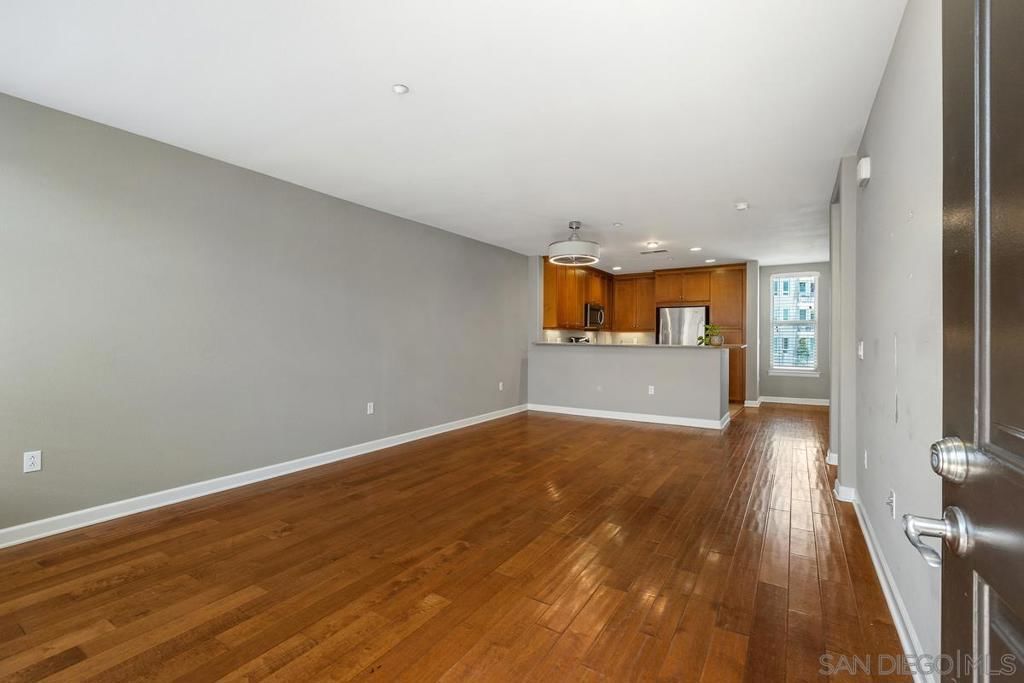
Magnificent and rarely available Detached "Mystra" model boasting 2314 sq. ft with Lovely, Panoramic Views on a Quiet Cul de sac street! Terrific access location for getting in and out of the community and ideally situated right across the street from the Clubhouse, so you'll never have to drive or park there again! Be awed by the stunning formal entry with Towering ceilings and Elegant Dining area with an illuminating masterpiece above the dining table! The calming fireplace accents the Living room area with an unmatched sense of cozy comfort! The updated kitchen with Quartz countertops offers a very light and bright feel that makes the heart of the home feel instantly welcoming! And if space is what you need, space is what it has. On the main floor there are two spacious bedrooms including the Master/Primary suite and guest suite, and a bonus Office/Den. The Principal Suite feels like a high-end relaxing retreat, offering a quiet, calming escape from the rest of the home. Indulge in the Peaceful views while lying in bed and transforming a simple morning into an unforgettable moment. Upstairs the huge, enclosed loft/ 3rd bedroom is a highly versatile, valuable space that acts as a secluded multi-purpose area away from the main living zone. This enclosed and large area functions effectively as a hidden extra room, offering both privacy and significant square footage. The outdoor patio area has plenty of room for dining and lounging and is ideal for peaceful mornings or watching the sky paint itself every evening! All this and Much More in the Highly sought after Resort Style Community of Ocean Hills Country Club! Enjoy 24/7 guarded security, a private 18-hole golf course, a 27,000 sq. ft clubhouse, heated pool, and over 40 active clubs!
Key details
MLS Number
NDP2604253
Price
$1,349,000
Price per Sqft
$583
Bedrooms
3
Total Bathrooms
3
Full Bathrooms
3
Property class
Condo Property
Property type
Residential
Property style
Single Family Residence
Year built
1996
HOA fees
$780/month
Days on Market
91
Estimate History
Listing agent
Listing Agent 1
Agent name
Bradley Smidt
Agent Email
bradleysmidt@gmail.com
Agent Phone
(760) 929-9996
Website
https://www.bradleysmidt.com
Brokerage name
RE/MAX Select One
Brokerage address
-
Location
Street Address
4631 Cyrus Way
City
Oceanside
County
San Diego
District
-
Major Intersection
-
Neighborhood
-
Zipcode
92056
Unit Number
-
Building details
Stories
2
Pet policy
-
Year Built
1996
Lot
0.13 acres / 5,447 sqft
Lot dimensions
-
Lot dimension source
-
Zoning
Residential
Zoning type
-
Zoning description
-
Property history
Sale History
Date
Event
Type
Price
Price/sqft
May 2018
Closed
180008561
Sale
$633,000
$274
Jul 2018
Closed
180037967
Sale
$765,000
$331
Sep 2025
Closed
NDP2506868
Lease
$6,100
$3
Parking
Parking description
-
Garage spaces
2
Parking spaces
2
Interior
Bedroom
Bedrooms: 3
Bathroom
Bathrooms: 3
Heating & Cooling
Cooling: Central Air
Exterior
Utility
Sewer: Public Sewer
Pool / Waterfront
Pool: Community, Heated, InGround, Association
Schools/Amenities around
No schools found nearby.
Similar homes






The listing information displayed on this website, or included in any reports generated from it, is the property of California Regional Multiple Listing Service, Inc. ("CRMLS") and is subject to copyright protection under applicable laws. This information is provided solely for the personal, non-commercial use of visitors and may only be used to identify properties of potential interest for purchase. While all listing details including but not limited to square footage and lot size are believed to be accurate, neither the listing Agent, the listing Broker, CRMLS, nor its affiliates guarantee the accuracy of such data. Visitors are advised to independently verify all listed information through personal inspection and/or consultation with a licensed real estate professional before making any decisions.
This information is derived from California Regional Multiple Listing Service, Inc. as of July 30th, 2026 at 11:22 PM PDT. All data, including area measurements and calculations, is sourced from various providers and has not been nor will it be verified by the broker or MLS. All details should be independently reviewed and confirmed for accuracy. Properties may or may not be listed by the office or agent presenting this information.