listings details
listings details
about this home
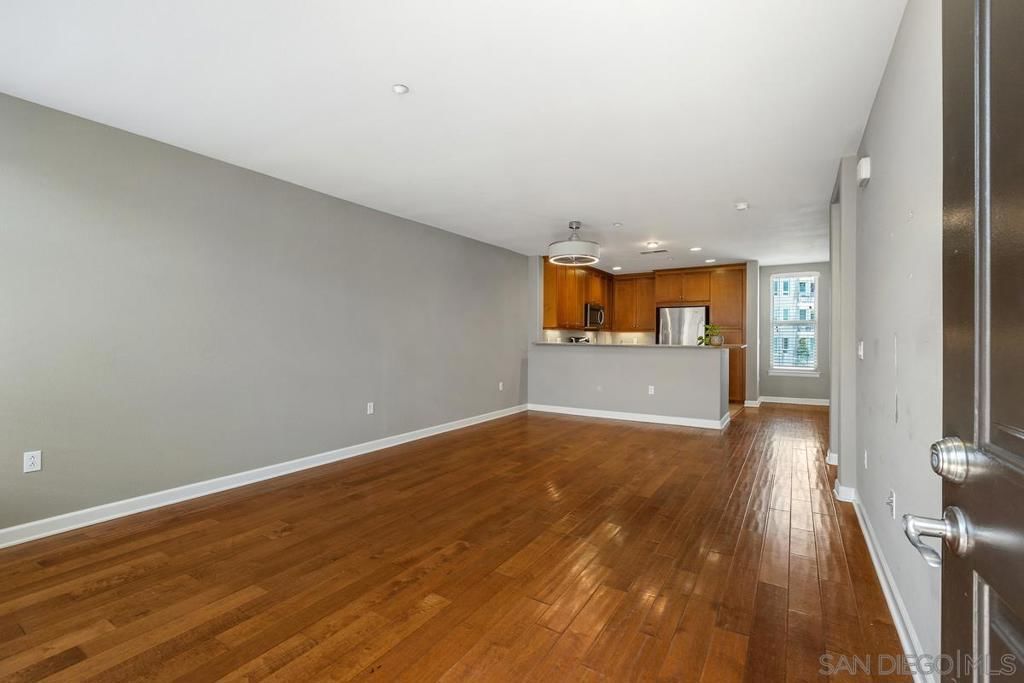
Welcome to this beautifully updated single-level condo in the highly desirable Via Mano community of Oceanside. Offering 3 bedrooms, 2 bathrooms, and a detached one-car garage, this private residence combines comfort, style, and convenience. Step inside to an open-concept living and kitchen area designed for both everyday living and entertaining. The updated kitchen features sleek quartz countertops with a waterfall edge, newer cabinetry, and a modern layout that flows seamlessly into the spacious dining and living areas. A cozy gas fireplace adds warmth and charm to the living room, while vinyl plank flooring throughout creates a clean and contemporary feel. The spacious primary suite includes a walk-in closet, while one of the secondary bedrooms features its own sliding door access. Enjoy indoor-outdoor living with a large private patio just off the living room. The unit also features its own private walkway and entry area, offering added privacy and a welcoming first impression. Nearby walking and biking trails are conveniently located just outside the community. Additional highlights include an updated guest bathroom shower, stackable LG washer and dryer, window A/C unit, and low HOA dues. This is a rare opportunity to own a thoughtfully updated home in a prime Oceanside location close to beaches, trails, shopping, dining, and more.
Key details
MLS Number
NDP2604372
Price
$525,000
Price per Sqft
$506
Bedrooms
3
Total Bathrooms
2
Full Bathrooms
2
Property class
Condo Property
Property type
Residential
Property style
Condominium
Year built
1993
HOA fees
$378/month
Days on Market
36
Estimate History
Listing agent
Listing Agent 1
Agent name
Tyler Hagerla
Agent Email
Hagerla08@gmail.com
Agent Phone
(760) 707-4203
Website
-
Brokerage name
Coastal Premier Properties
Brokerage address
-
Location
Street Address
5070 Via Manos
City
Oceanside
County
San Diego
District
-
Major Intersection
-
Neighborhood
-
Zipcode
92057
Unit Number
B
Building details
Stories
1
Pet policy
-
Year Built
1993
Lot
-
Lot dimensions
-
Lot dimension source
-
Zoning
R-1
Zoning type
-
Zoning description
-
Parking
Parking description
-
Garage spaces
1
Parking spaces
2
Interior
Virtual tour
Branded 3D Tour. View
Bedroom
Bedrooms: 3
Bathroom
Bathrooms: 2
Heating & Cooling
Cooling: Whole House Fan Wall Window Units
Exterior
Pool / Waterfront
Pool: None
Schools/Amenities around
No schools found nearby.
Similar homes






The listing information displayed on this website, or included in any reports generated from it, is the property of California Regional Multiple Listing Service, Inc. ("CRMLS") and is subject to copyright protection under applicable laws. This information is provided solely for the personal, non-commercial use of visitors and may only be used to identify properties of potential interest for purchase. While all listing details including but not limited to square footage and lot size are believed to be accurate, neither the listing Agent, the listing Broker, CRMLS, nor its affiliates guarantee the accuracy of such data. Visitors are advised to independently verify all listed information through personal inspection and/or consultation with a licensed real estate professional before making any decisions.
This information is derived from California Regional Multiple Listing Service, Inc. as of July 31st, 2026 at 1:15 AM PDT. All data, including area measurements and calculations, is sourced from various providers and has not been nor will it be verified by the broker or MLS. All details should be independently reviewed and confirmed for accuracy. Properties may or may not be listed by the office or agent presenting this information.