listings details
listings details


 Show all photos
 Virtual Tour
about this home
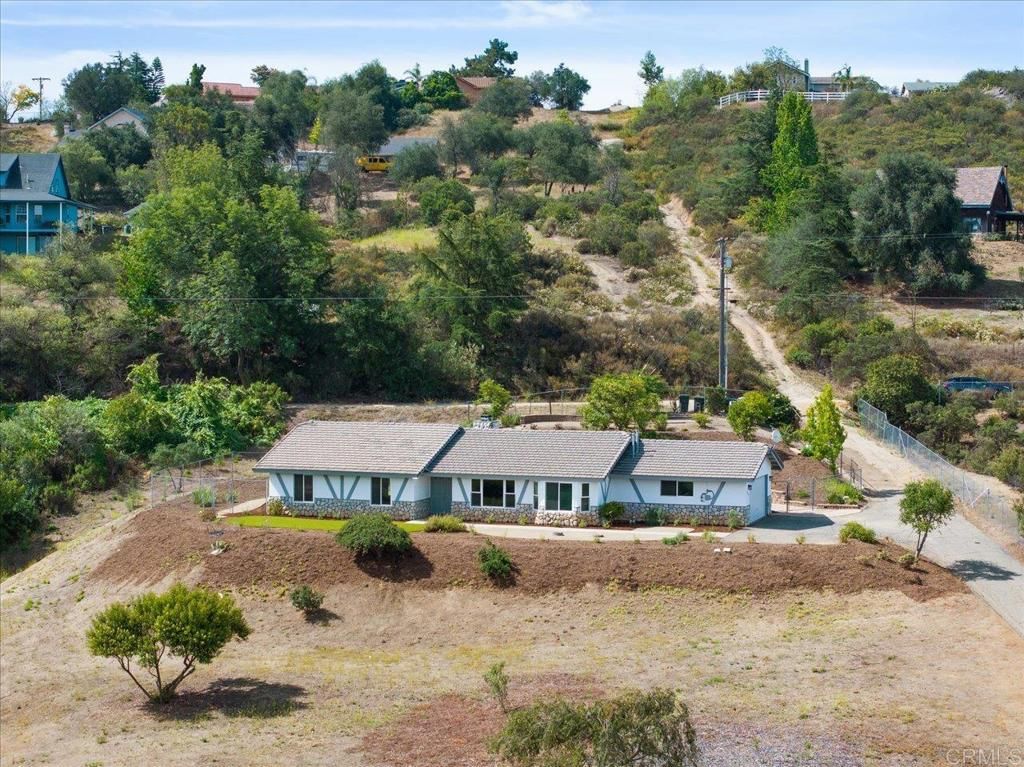
Great Opportunity to Own This Brand-New Construction Manufactured Home! This stunning Amber Cove Model by Skyline offers 3 bedrooms, 2 full bathrooms, and an open-concept floorplan with 1,620 sq ft on 1.30 flat acres with an attached two car garage. Perfect for comfortable living and entertaining, the home features a spacious great room design that seamlessly connects the kitchen, living room, and dining area, along with a dedicated laundry room. Key Features Include: Fully paid solar system, Stainless steel refrigerator and complete appliance package, Fire sprinklers for added safety, 2" blinds throughout, Wide-plank vinyl flooring, Durable Hardie exterior siding with beautiful 5-color paint scheme, 24" dormer, linen cabinets and premium Alder cabinetry, panel doors and closets, ceiling fans and recessed lighting, Luxurious primary suite with walk-in shower, dual sinks, privacy closet, and two-door walk-in closet, nice size secondary bedrooms on opposite side share a full bath. Enjoy breathtaking views of the nearby mountains from this peaceful, level lot. Bring your RV, plenty of room for horses set up. This turnkey new construction home is move-in ready and offers an exceptional lifestyle in a desirable setting.
Key details
MLS Number
NDP2607123
Price
$799,000
Price per Sqft
$493
Bedrooms
3
Total Bathrooms
2
Full Bathrooms
2
Property class
Residential Property
Property type
Residential
Property style
Manufactured On Land
Year built
2026
HOA fees
-
Days on Market
1
Estimate History
Listing agent
Listing Agent 1
Agent name
Sandra Zambito
Agent Email
homes@sandrazambito.com
Agent Phone
(760) 297-0826
Website
https://www.lpt.com
Brokerage name
LPT Realty
Brokerage address
-
Location
Street Address
1 Rincon Springs
City
Valley Center
County
San Diego
District
-
Major Intersection
-
Neighborhood
-
Zipcode
92082
Unit Number
-
Building details
Stories
-
Pet policy
-
Year Built
2026
Lot
1.3 acres / 1.3 sqft
Lot dimensions
-
Lot dimension source
-
Zoning
Residential
Zoning type
-
Zoning description
-
Parking
Parking description
-
Garage spaces
2
Parking spaces
2
Interior
Virtual tour
Branded 3D Tour. View
Bedroom
Bedrooms: 3
Bathroom
Bathrooms: 2
Heating & Cooling
Cooling: Central Air
Heating: Central
Interior features
Flooring: Vinyl
Exterior
Exterior Features
Roof: Shingle
Utility
Sewer: Septic Tank
Pool / Waterfront
Pool: None
Schools/Amenities around
No schools found nearby.
Similar homes







Similar sold homes

The listing information displayed on this website, or included in any reports generated from it, is the property of California Regional Multiple Listing Service, Inc. ("CRMLS") and is subject to copyright protection under applicable laws. This information is provided solely for the personal, non-commercial use of visitors and may only be used to identify properties of potential interest for purchase. While all listing details including but not limited to square footage and lot size are believed to be accurate, neither the listing Agent, the listing Broker, CRMLS, nor its affiliates guarantee the accuracy of such data. Visitors are advised to independently verify all listed information through personal inspection and/or consultation with a licensed real estate professional before making any decisions.
This information is derived from California Regional Multiple Listing Service, Inc. as of July 31st, 2026 at 1:17 AM PDT. All data, including area measurements and calculations, is sourced from various providers and has not been nor will it be verified by the broker or MLS. All details should be independently reviewed and confirmed for accuracy. Properties may or may not be listed by the office or agent presenting this information.