listings details
listings details


 Show all photos
about this home
Tucked deep inside the neighborhood overlooking the hills, this fully remodeled 4-bedroom, 2-bathroom home sits on a nearly 10,000-square-foot lot in San Diego, California. The 1,410-square-foot interior has been completely updated with new flooring, a remodeled kitchen, remodeled bathrooms, fresh paint, a new water heater, new electrical panel, new air conditioner unit, and new roof — a true turnkey home ready to move into. The open-concept living area connects directly to the kitchen, creating an easy flow for living and entertaining. Three bedrooms sit on the west wing, each with large windows bringing in natural light and hillside views. The primary suite sits on the opposite end of the home for added privacy, with an en-suite bathroom and a large picture window overlooking the surrounding hills. The backyard is the standout feature: an expansive, low-maintenance, drought-tolerant landscape designed for a desert oasis feel, with plenty of room to entertain and unwind while watching sunset views over the hills. Located near San Diego State University, this home offers easy access to campus, shopping, and dining. A rare combination of privacy, space, and turnkey condition — 6496 Cleo St is move-in ready in one of San Diego's most sought-after pockets near SDSU.
Key details
MLS Number
NP26149423
Price
$1,150,000
Price per Sqft
$816
Bedrooms
4
Total Bathrooms
2
Full Bathrooms
2
Property class
Residential Property
Property type
Residential
Property style
Single Family Residence
Year built
1951
HOA fees
-
Days on Market
3
Open house
07/12/2026
7:00 PM - 9:00 PM
07/11/2026
7:00 PM - 9:00 PM
07/12/2026
7:00 PM - 9:00 PM
Listing agent
Listing Agent 1
Agent name
Austin Criss
Agent Email
austinwcriss21@gmail.com
Agent Phone
(714) 536-6529
Website
-
Brokerage name
RE/MAX Tiffany Real Estate
Brokerage address
-
Location
Street Address
6496 Cleo Street
City
San Diego
County
CA
District
-
Major Intersection
-
Neighborhood
San Diego
Zipcode
92115
Unit Number
-
Building details
Stories
-
Pet policy
-
Year Built
1951
Lot
0.23 acres / 9,900 sqft
Lot dimensions
-
Lot dimension source
-
Zoning
-
Zoning type
-
Zoning description
-
Parking
Parking description
-
Garage spaces
2
Parking spaces
2
Interior
Bedroom
Bedrooms: 4
Bathroom
Bathrooms: 2
Heating & Cooling
Cooling: Central Air
Interior features
Flooring: Tile, Vinyl
Exterior
Exterior Features
Foundation: Raised
Utility
Water Source: Public
Sewer: Public Sewer
Pool / Waterfront
Pool: None
Outdoor
Patio: FrontPorch
Schools/Amenities around
No schools found nearby.
Similar homes

$499,000
3705 Haines St, San Diego, CA 92109
4 beds
3 baths
2,690 sqft

$675,000
1916 43rd St, San Diego, CA 92113
4 beds
2 baths
1,274 sqft

$775,000
825 51st, San Diego, CA 92114
4 beds
2 baths
1,289 sqft

$795,000
835 Worthington, San Diego, CA 92114
4 beds
2 baths
1,750 sqft

$845,000
4883 Jarrett Court, San Diego, CA 92113
4 beds
3 baths
1,825 sqft
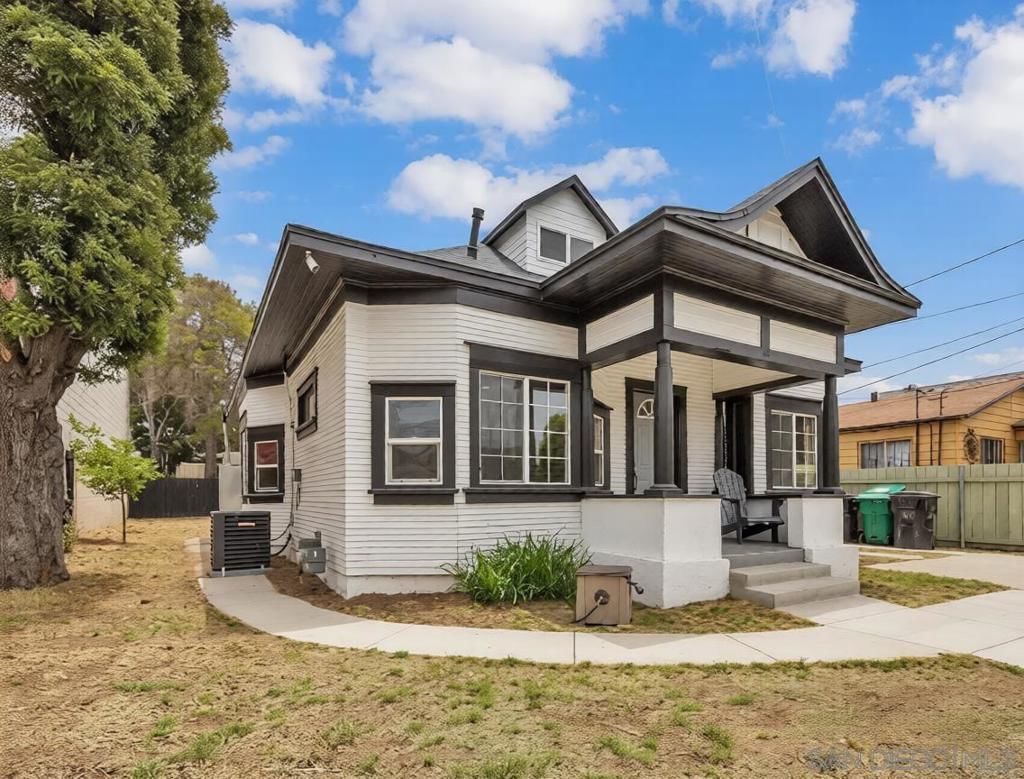
$849,000
19 Evans St, San Diego, CA 92102
4 beds
3 baths
2,000 sqft

$850,000
889 Blackwood Dr, San Diego, CA 92154
4 beds
3 baths
1,723 sqft

$885,000
San Diego, CA 92114
4 beds
3 baths
2,128 sqft

$889,950
5374 Bonita Dr, San Diego, CA 92114
4 beds
2 baths
1,700 sqft

$890,000
3050 Redford, San Diego, CA 92139
4 beds
3 baths
1,666 sqft

$949,000
652 Vista Santa Rosalia, San Diego, CA 92154
4 beds
3 baths
2,422 sqft

$990,000
5109 Alumni Place, San Diego, CA 92115
4 beds
3 baths
1,388 sqft
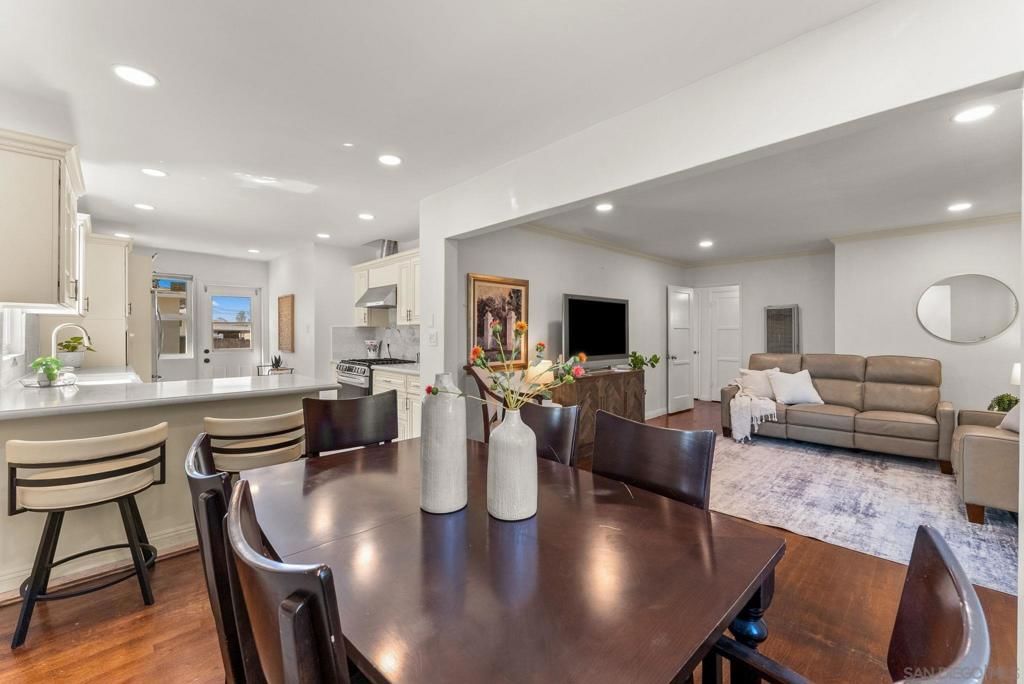
$1,019,000
5731 Trojan Ave, San Diego, CA 92115
4 beds
4 baths
1,545 sqft

$1,050,000
4711 Austin, San Diego, CA 92115
4 beds
3 baths
1,737 sqft

$1,095,000
6234 Crawford St, San Diego, CA 92120
4 beds
3 baths
1,488 sqft

$1,275,000
4271 Mount Davis, San Diego, CA 92117
4 beds
2 baths
1,358 sqft

$1,450,000
1596 Aldorado Drive, San Diego, CA 92084
4 beds
3 baths
2,709 sqft

$1,649,900
12727 La Tortola, San Diego, CA 92129
4 beds
3 baths
2,310 sqft

$1,898,000
4242 Cosoy Way, San Diego, CA 92103
4 beds
2 baths
1,845 sqft
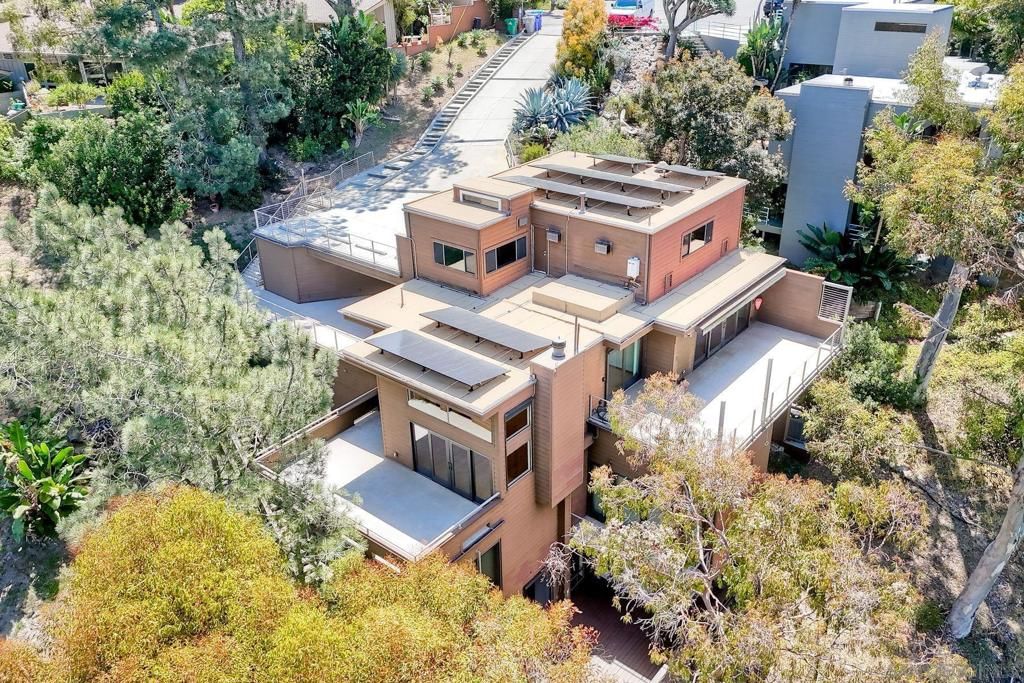
$2,449,999
4242 Falcon St, San Diego, CA 92103
4 beds
4 baths
3,076 sqft

© 2026 MLSListings Inc. All Rights Reserved.
This data is updated every 12 hours. Some properties appearing for sale on this display may subsequently have sold and may no longer be available.
The data relating to real estate for sale on this display comes in part from the Internet Data Exchange program of the MLSListingsTM MLS system. Real estate listings held by brokerage firms other than Pacificwide Real Estate & Mortgage are marked with the Internet Data Exchange and detailed information about them includes the names of the listing brokers and listing agents.
IDX display powered by Repliers.
Based on information from MLSListings MLS as of July 15th, 2026 at 10:56pm PDT.
All data, including all measurements and calculations of area, is obtained from various sources and has not been, and will not be, verified by broker or MLS. All information should be independently reviewed and verified for accuracy. Properties may or may not be listed by the office/agent presenting the information.