listings details
listings details




 Show all photos
about this home
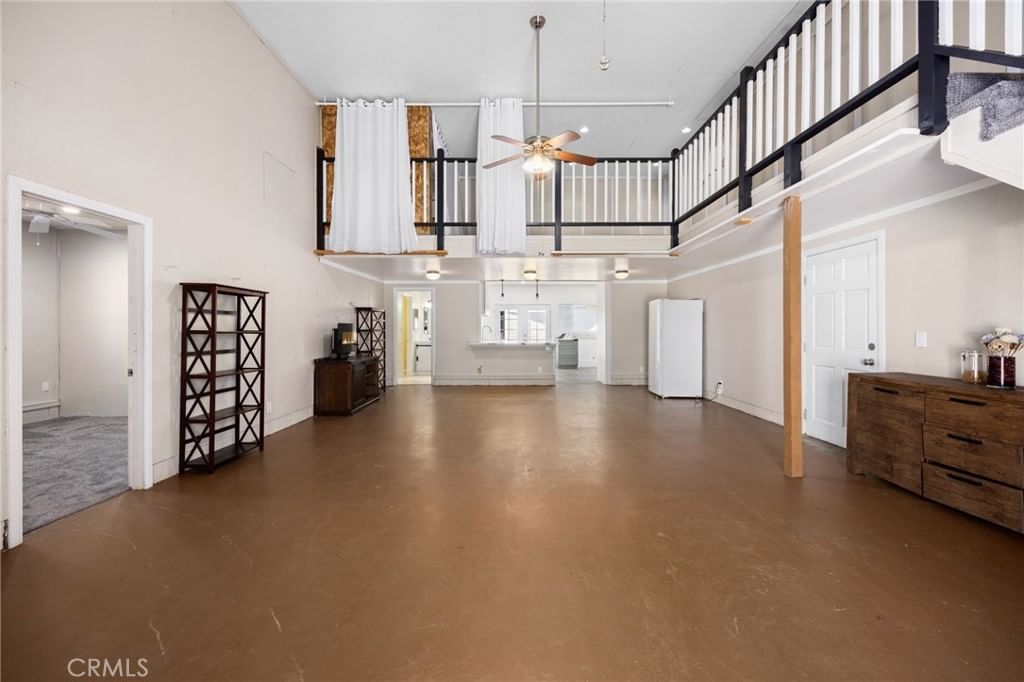
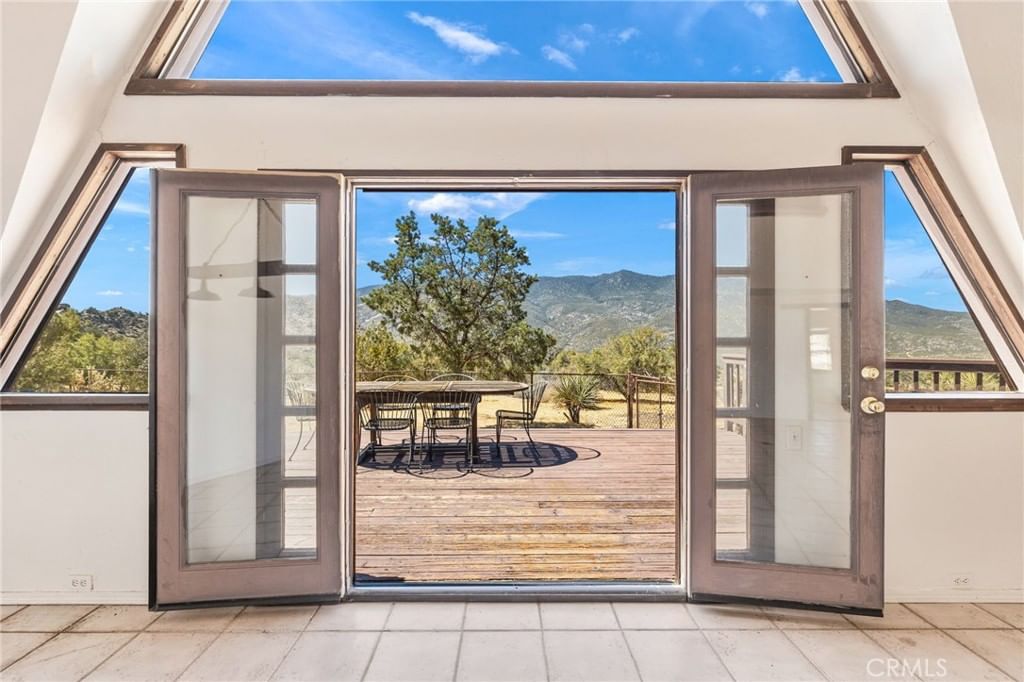
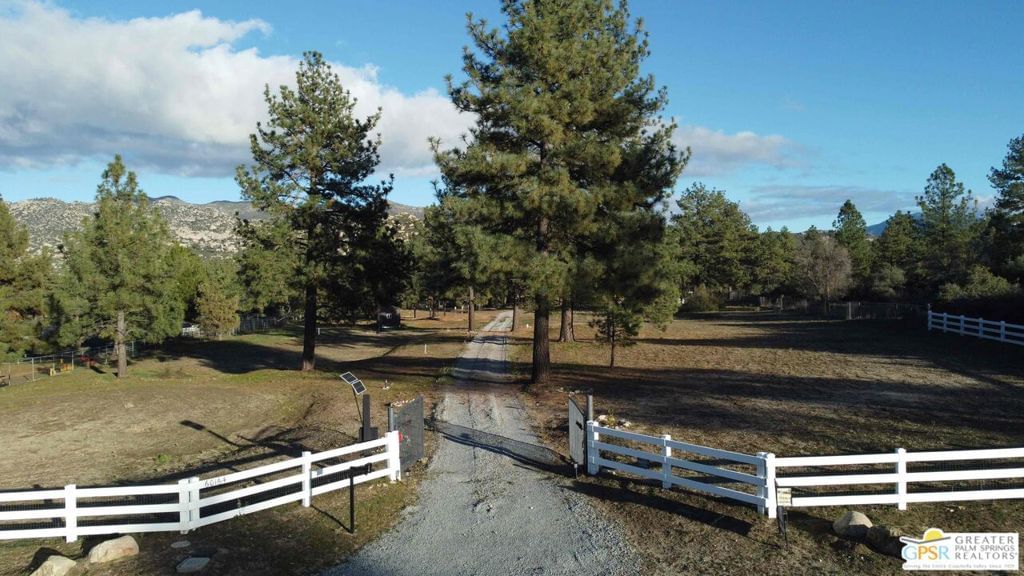
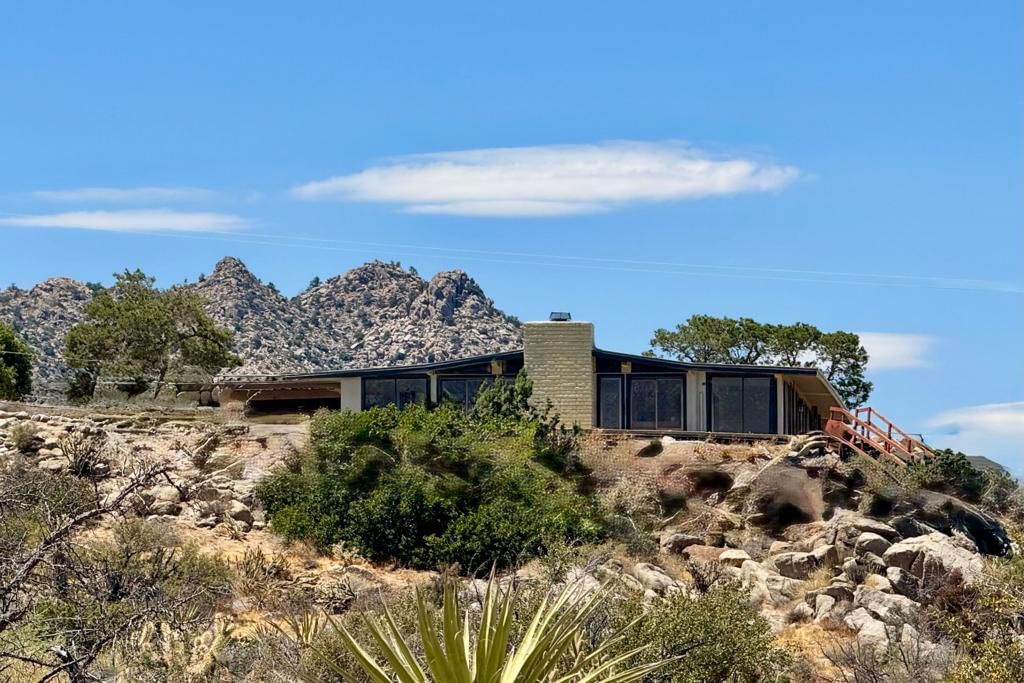
A rare and versatile mountain estate set in the scenic setting of Mountain Center in Garner Valley. This meticulously maintained property sits on a flat, fully fenced parcel offering exceptional privacy, usability, and flexibility. Comprised of five separate structures thoughtfully positioned and connected by winding walkways through manicured landscaping, the estate creates a peaceful, park-like environment ideal for a wide range of lifestyles. The main residence is filled with natural light and features two bedrooms, two bathrooms, a living room, kitchen, and laundry area. Expansive windows and sliding glass doors open to a spacious covered porch with a built-in pizza oven, designed for seamless indoor-outdoor living and entertaining. A separate one-bedroom guest house includes one bathroom, a living room, full kitchen, laundry, and private entrance, providing comfortable accommodations for extended stays or other permitted uses. Nearby, a climate-controlled art and craft room with heating and air conditioning offers a flexible space suitable for year-round fitness, creative use, or additional hobbies. A substantial approximately 3,400 square foot former workshop has been thoughtfully converted into a versatile living space. This structure includes two full bathrooms, a loft-style bedroom, and two additional downstairs rooms, allowing for a variety of configurations. An additional room may be used as a workshop, craft space, or storage. Equestrian amenities include a six-stall barn and a fully fenced turnout. A separate fully fenced yard offers space suitable for small farm animals or a dog run, along with a dedicated dog wash for added convenience. The usable acreage provides ample opportunity for customization to suit a range of lifestyles. Additional features include a backup generator and a whole-home water filtration system for added peace of mind. Garner Valley offers 26 miles of private horse riding trails, a community arena, and a community building, making this an exceptional opportunity to enjoy true mountain and equestrian living.
Key details
MLS Number
OC26004795
Price
$1,099,000
Price per Sqft
$433
Bedrooms
3
Total Bathrooms
4
Full Bathrooms
4
Property class
Condo Property
Property type
Residential
Property style
Single Family Residence
Year built
1980
HOA fees
$420/month
Days on Market
112
Estimate History
Listing agent
Listing Agent 1
Agent name
Jessica McAnallen
Agent Email
jessicamcanallen@yahoo.com
Agent Phone
(760) 574-3915
Website
-
Brokerage name
Compass
Brokerage address
-
Location
Street Address
60206 Devils Ladder
City
Mountain Center
County
Riverside
District
-
Major Intersection
-
Neighborhood
-
Zipcode
92561
Unit Number
-
Building details
Stories
1
Pet policy
-
Year Built
1980
Lot
4.92 acres / 214,315 sqft
Lot dimensions
-
Lot dimension source
-
Zoning
-
Zoning type
-
Zoning description
-
Property history
Sale History
Date
Event
Type
Price
Price/sqft
Jul 2025
Closed
219129411DA
Sale
$1,125,000
$444
Parking
Parking description
-
Garage spaces
1
Parking spaces
3
Interior
Bedroom
Bedrooms: 3
Bathroom
Bathrooms: 4
Heating & Cooling
Cooling: Evaporative Cooling Electric See Remarks Wall Window Units
Heating: Electric Pellet Stove
Interior features
Flooring: Carpet, Tile
Exterior
Exterior Features
Roof: Asphalt Metal
Foundation: Permanent Raised
Utility
Water Source: Public
Sewer: Septic Tank
Pool / Waterfront
Pool: None
Schools/Amenities around
No schools found nearby.
Similar homes












The listing information displayed on this website, or included in any reports generated from it, is the property of California Regional Multiple Listing Service, Inc. ("CRMLS") and is subject to copyright protection under applicable laws. This information is provided solely for the personal, non-commercial use of visitors and may only be used to identify properties of potential interest for purchase. While all listing details including but not limited to square footage and lot size are believed to be accurate, neither the listing Agent, the listing Broker, CRMLS, nor its affiliates guarantee the accuracy of such data. Visitors are advised to independently verify all listed information through personal inspection and/or consultation with a licensed real estate professional before making any decisions.
This information is derived from California Regional Multiple Listing Service, Inc. as of July 31st, 2026 at 1:17 AM PDT. All data, including area measurements and calculations, is sourced from various providers and has not been nor will it be verified by the broker or MLS. All details should be independently reviewed and confirmed for accuracy. Properties may or may not be listed by the office or agent presenting this information.