listings details
listings details


 Show all photos
about this home
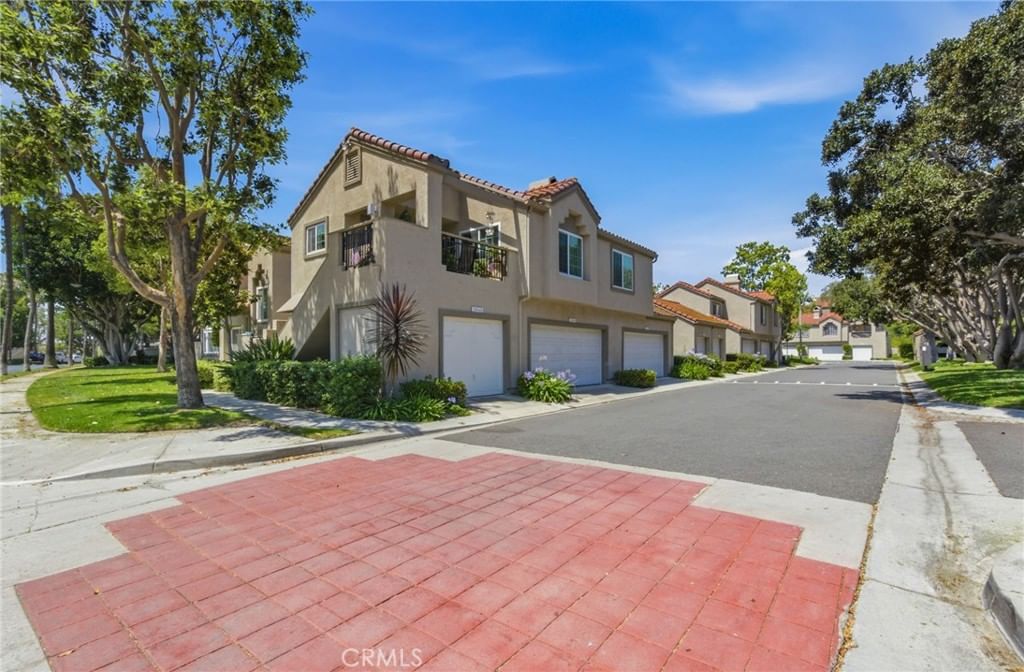
Charming Cape Cod-style architecture, an elevated private setting, and inviting outdoor spaces create the perfect backdrop for this beautifully updated home. Offering 3 bedrooms, 2.5 baths, and approximately 1,677 square feet of living space, the home blends warmth, comfort, and functionality with access to exceptional lake and community amenities. Surrounded by lush grassy grounds and featuring two spacious outdoor patios, the home embraces an inviting indoor-outdoor lifestyle ideal for relaxing, entertaining, and enjoying sunny Southern California living. Vaulted ceilings and abundant natural light create a bright and airy atmosphere throughout the home, while vinyl wood-style flooring downstairs adds warmth and continuity to the main living spaces. The remodeled kitchen is thoughtfully designed with quartz countertops, updated cabinetry, and a functional layout that opens seamlessly to the dining and living areas, creating an ideal setting for everyday living and gatherings alike. A cozy fireplace anchors the main living space, adding warmth and character to the home’s welcoming ambiance. The home has also been fully repiped, offering added peace of mind and long-term value. The expansive wraparound yard offers a rare sense of privacy and space, with multiple outdoor areas perfect for dining al fresco, entertaining guests, gardening, or simply unwinding outdoors. The home’s location within the community provides convenient access to nearby walking paths, shopping, dining, and local schools, including the nearby high school. Residents also enjoy access to the community’s sought-after lake amenities, including swimming, boating, scenic walking paths, parks, and seasonal concerts and events that create a vibrant and enjoyable lifestyle year-round. Offering a wonderful combination of updated interiors, inviting outdoor spaces, and an exceptional community setting, this is a special opportunity to enjoy comfortable living in one of Mission Viejo’s most beloved communities.
Key details
MLS Number
OC26097096
Price
$1,180,000
Price per Sqft
$704
Bedrooms
3
Total Bathrooms
3
Full Bathrooms
3
Property class
Condo Property
Property type
Residential
Property style
Single Family Residence
Year built
1984
HOA fees
$333/month
Days on Market
9
Estimate History
Listing agent
Listing Agent 1
Agent name
Kathryn Fleming
Agent Email
kathrynFlemingRealtor@gmail.com
Agent Phone
(714) 904-7896
Website
-
Brokerage name
Coldwell Banker Realty
Brokerage address
-
Location
Street Address
21071 Primrose Lane
City
Mission Viejo
County
Orange
District
-
Major Intersection
-
Neighborhood
-
Zipcode
92691
Unit Number
-
Building details
Stories
2
Pet policy
-
Year Built
1984
Lot
0.1 acres / 4,500 sqft
Lot dimensions
-
Lot dimension source
-
Zoning
-
Zoning type
-
Zoning description
-
Property history
Sale History
Date
Event
Type
Price
Price/sqft
Nov 2019
Closed
OC19255711
Sale
$690,900
$412
Parking
Parking description
-
Garage spaces
2
Parking spaces
2
Interior
Bedroom
Bedrooms: 3
Bathroom
Bathrooms: 3
Half Bathrooms: 1
Heating & Cooling
Cooling: Central Air
Interior features
Flooring: Carpet, Vinyl
Exterior
Utility
Water Source: Public
Sewer: Public Sewer
Pool / Waterfront
Pool: None
Outdoor
Patio: Patio
Balcony: Patio
Schools/Amenities around
No schools found nearby.
Similar homes








The listing information displayed on this website, or included in any reports generated from it, is the property of California Regional Multiple Listing Service, Inc. ("CRMLS") and is subject to copyright protection under applicable laws. This information is provided solely for the personal, non-commercial use of visitors and may only be used to identify properties of potential interest for purchase. While all listing details including but not limited to square footage and lot size are believed to be accurate, neither the listing Agent, the listing Broker, CRMLS, nor its affiliates guarantee the accuracy of such data. Visitors are advised to independently verify all listed information through personal inspection and/or consultation with a licensed real estate professional before making any decisions.
This information is derived from California Regional Multiple Listing Service, Inc. as of July 31st, 2026 at 1:14 AM PDT. All data, including area measurements and calculations, is sourced from various providers and has not been nor will it be verified by the broker or MLS. All details should be independently reviewed and confirmed for accuracy. Properties may or may not be listed by the office or agent presenting this information.