listings details
listings details


 Show all photos
 Virtual Tour
about this home
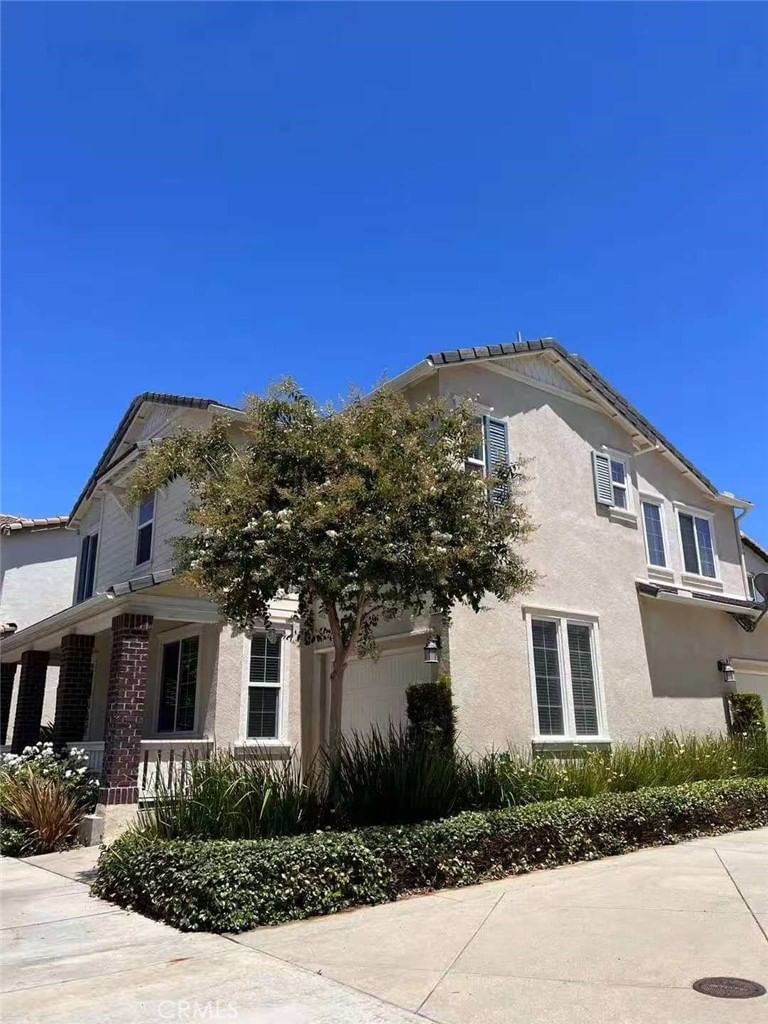
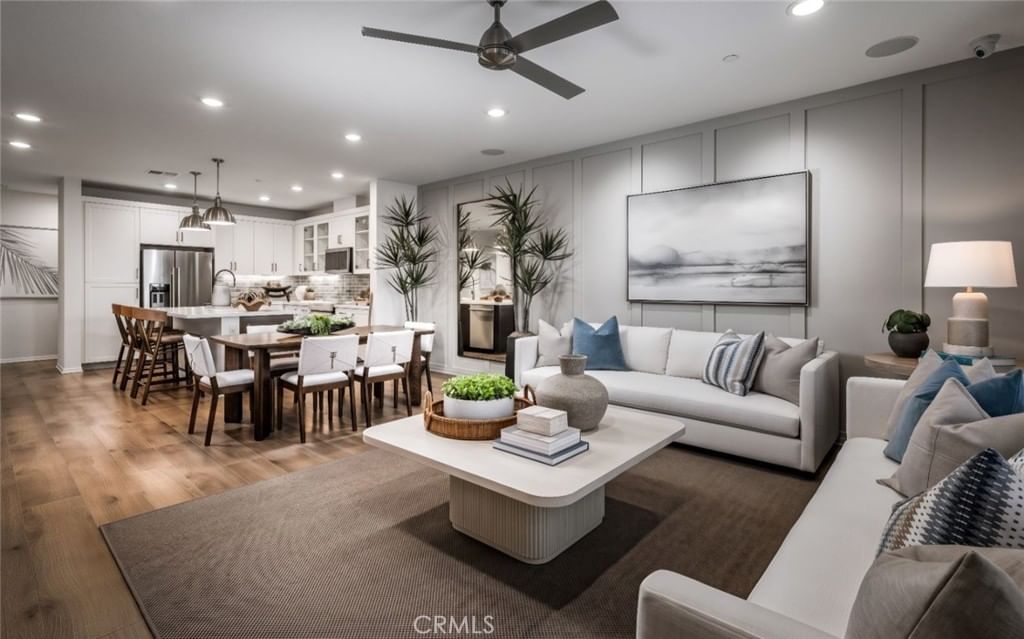
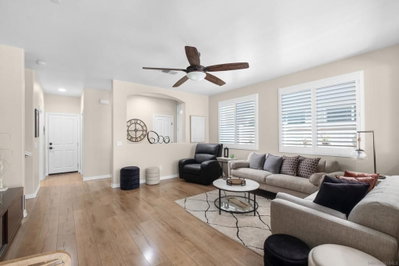
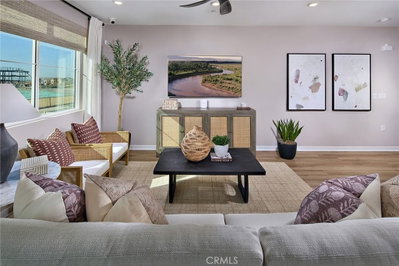
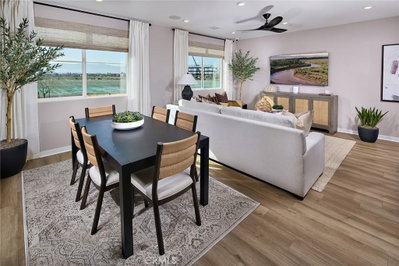
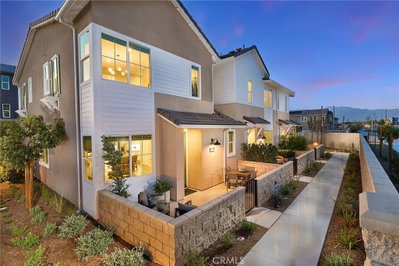
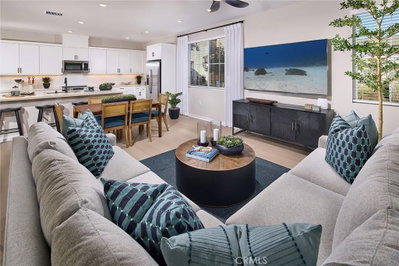
Welcome to Sky at Altair by Brookfield Residential—where elevated living meets modern design. Perched above Old Town Temecula and walkable to the area’s popular shopping, dining, and entertainment, this thoughtfully designed paired home offers both convenience and a sense of retreat. Residents enjoy exclusive access to The Overlook, a 5000 sq. ft. resort-style amenity center, featuring a stunning Beach-entry pool, recreation room, indoor and outdoor fitness spaces, sports courts, and a dedicated lifestyle director. Scenic open space, trails, parks and inviting gathering spaces weave throughout the community, all surrounded by breathtaking views. This 2-story home features 3 Bedrooms, 2.5 Baths and a loft all upstairs on one level. A spacious side-by-side 2-car garage with some outdoor space. With over $30,000 in designer upgrades already included—and flooring still ready for selection—you have a unique opportunity to personalize your space. Inside, thoughtful finishes and a balanced, contemporary design create a timeless and inviting atmosphere. Estimated for completion in October, this is your chance to be among the first homeowners in this sought-after community. Take advantage of special early incentives and secure your place in one of Temecula’s most exciting new neighborhoods. Schedule your private tour today and experience Altair for yourself. CALL FOR SPECIAL FINANCING.
Key details
MLS Number
OC26108925
Price
$630,937
Price per Sqft
$385
Bedrooms
3
Total Bathrooms
3
Full Bathrooms
3
Property class
Condo Property
Property type
Residential
Property style
Townhouse
Year built
2026
HOA fees
$399/month
Days on Market
38
Estimate History
Listing agent
Listing Agent 1
Agent name
Caitlyn Lai-Valenti
Agent Email
revalueseeker@gmail.com
Agent Phone
(714) 932-1410
Website
-
Brokerage name
Brookfield Residential Sales Inc.
Brokerage address
-
Location
Street Address
28973 SKYHAVEN Court
City
Temecula
County
Riverside
District
-
Major Intersection
-
Neighborhood
-
Zipcode
92590
Unit Number
-
Building details
Stories
2
Pet policy
-
Year Built
2026
Lot
-
Lot dimensions
-
Lot dimension source
-
Zoning
-
Zoning type
-
Zoning description
-
Parking
Parking description
-
Garage spaces
2
Parking spaces
2
Interior
Virtual tour
Branded 3D Tour. View
Bedroom
Bedrooms: 3
Bathroom
Bathrooms: 3
Half Bathrooms: 1
Heating & Cooling
Cooling: Central Air Energy Star Qualified Equipment High Efficiency
Exterior
Utility
Water Source: Public
Sewer: Public Sewer
Pool / Waterfront
Pool: Community, Association
Schools/Amenities around
No schools found nearby.
Similar homes







Similar sold homes















The listing information displayed on this website, or included in any reports generated from it, is the property of California Regional Multiple Listing Service, Inc. ("CRMLS") and is subject to copyright protection under applicable laws. This information is provided solely for the personal, non-commercial use of visitors and may only be used to identify properties of potential interest for purchase. While all listing details including but not limited to square footage and lot size are believed to be accurate, neither the listing Agent, the listing Broker, CRMLS, nor its affiliates guarantee the accuracy of such data. Visitors are advised to independently verify all listed information through personal inspection and/or consultation with a licensed real estate professional before making any decisions.
This information is derived from California Regional Multiple Listing Service, Inc. as of July 31st, 2026 at 1:17 AM PDT. All data, including area measurements and calculations, is sourced from various providers and has not been nor will it be verified by the broker or MLS. All details should be independently reviewed and confirmed for accuracy. Properties may or may not be listed by the office or agent presenting this information.