listings details
listings details







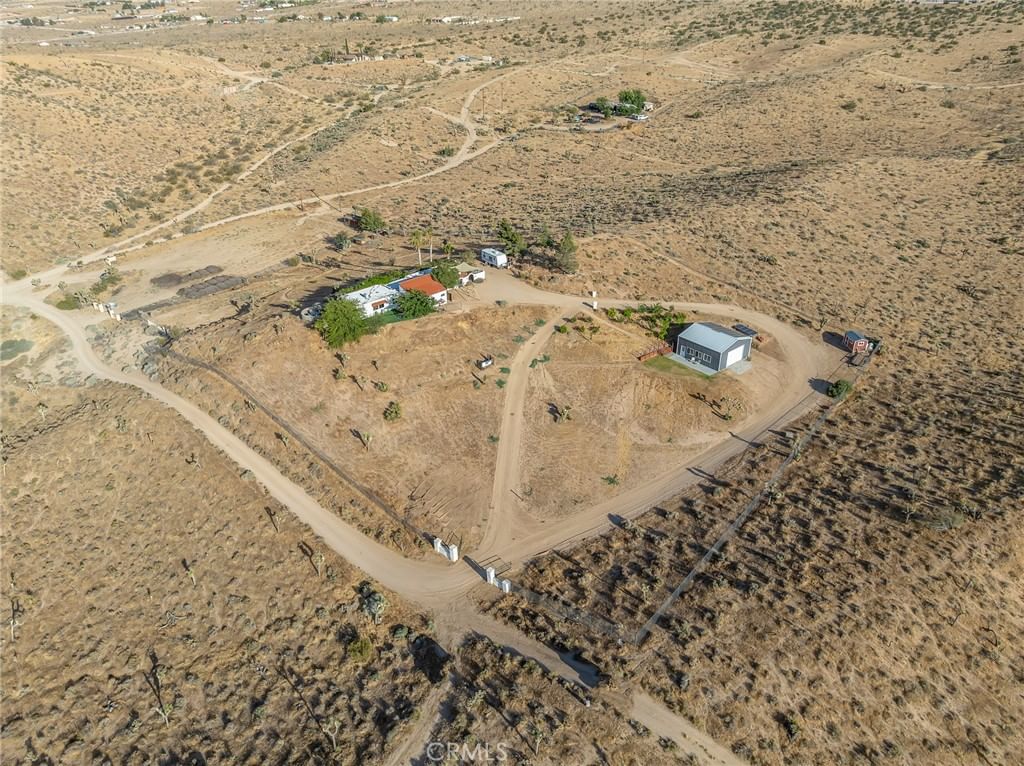


 Show all photos
about this home
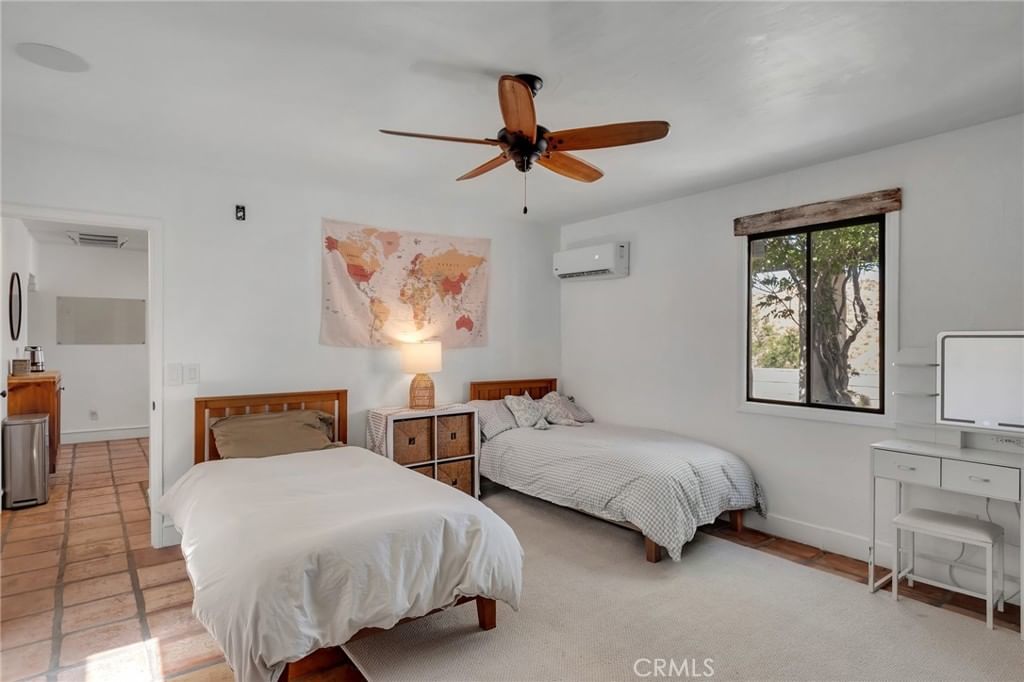
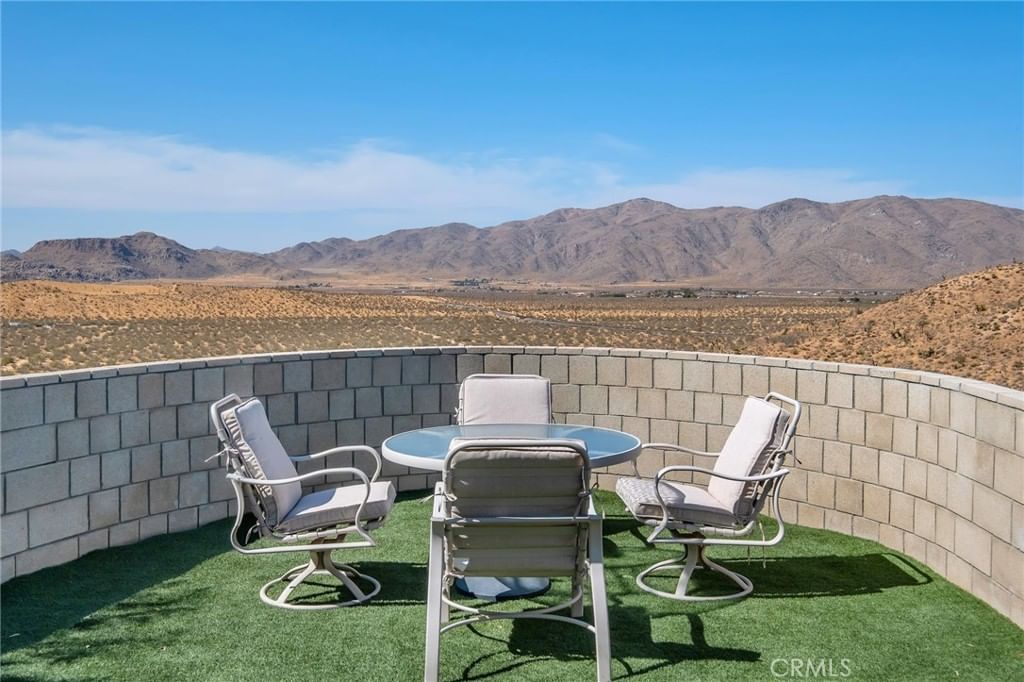
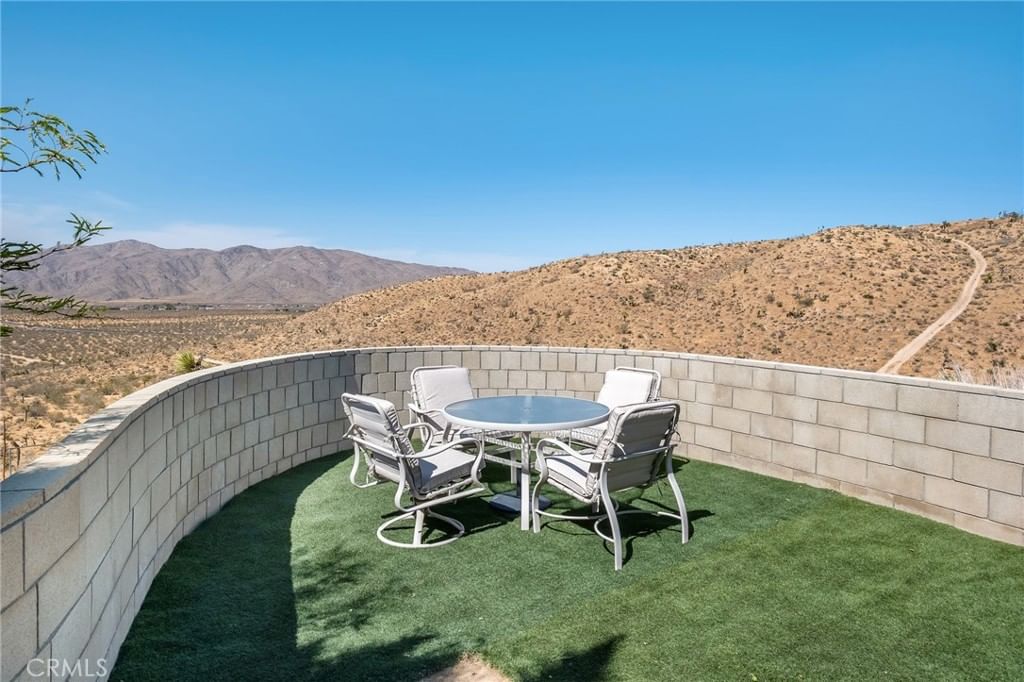
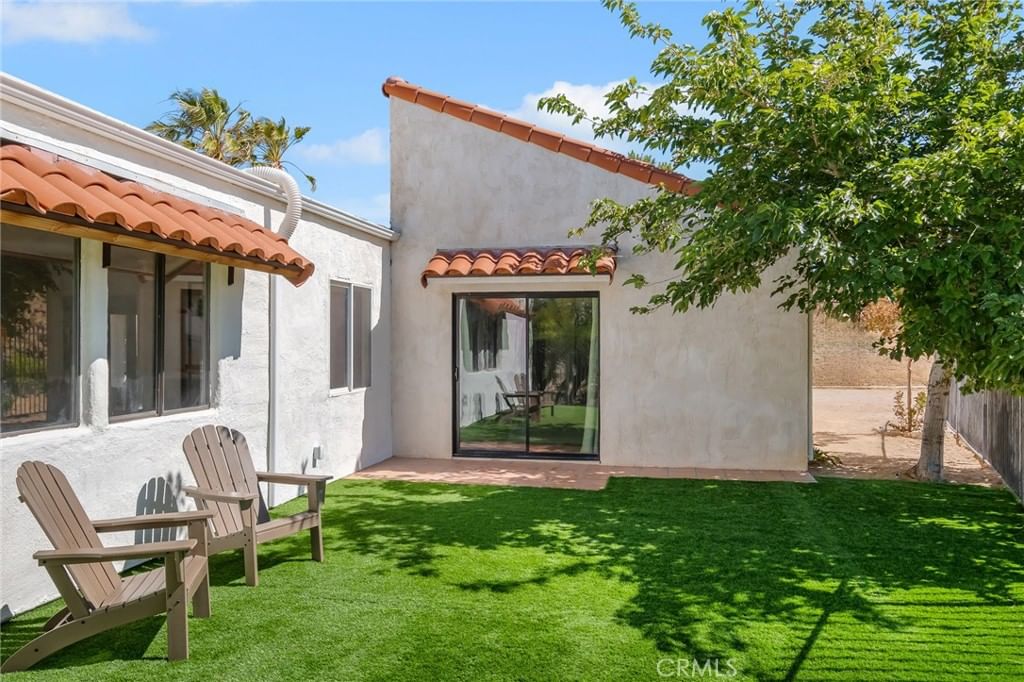
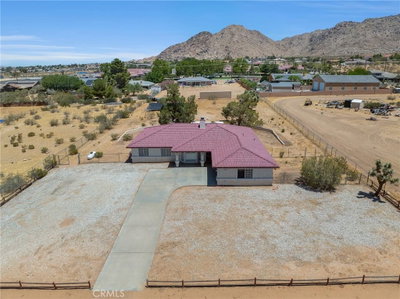
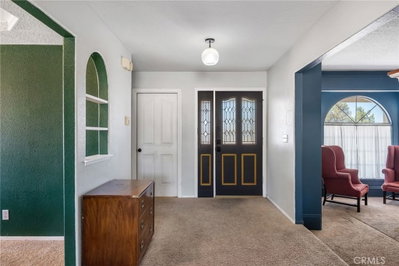
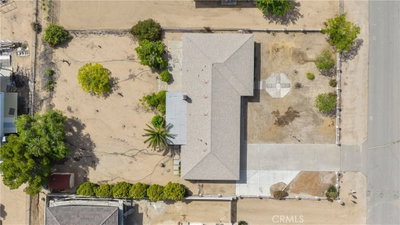
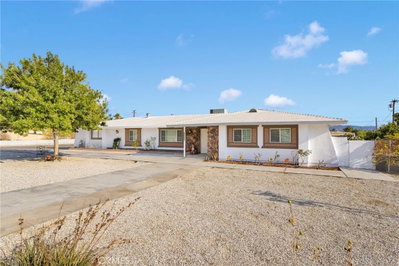
Welcome to this exceptional 5-acre property with breathtaking desert views stretching for miles, a newly built 30' x 30' STEEL-FRAME GARAGE, and PAID-OFF SOLAR with backup batteries. This well-maintained home combines comfort and character with Spanish tile flooring, recently remodeled bathrooms, and a spacious primary suite featuring custom tongue-and-groove vaulted ceilings and a beautifully updated en-suite bath. Originally permitted as a 3-bedroom home, the owners converted the third bedroom into an expansive living room, creating an open and inviting gathering space. The room can easily be converted back to a third bedroom if desired. The kitchen offers a large pantry area, while the cozy living room features a custom wood accent wall, gas fireplace, crown molding, and recessed LED lighting. A welcoming entry room with a wood-burning stove adds warmth and charm. This home is on Private Water (not on a well). Enjoy the privacy, space, and stunning natural beauty of High Desert living while benefiting from modern upgrades and energy-efficient features.
Key details
MLS Number
OC26122527
Price
$449,900
Price per Sqft
$222
Bedrooms
3
Total Bathrooms
2
Full Bathrooms
2
Property class
Residential Property
Property type
Residential
Property style
Single Family Residence
Year built
1989
HOA fees
-
Days on Market
55
Estimate History
Listing agent
Listing Agent 1
Agent name
Brad Petersen
Agent Email
bkp81@yahoo.com
Agent Phone
(714) 855-8184
Website
www.payitforwardrealty.com
Brokerage name
Pay It Forward Realty
Brokerage address
-
Location
Street Address
25275 Ocotillo
City
Apple Valley
County
San Bernardino
District
-
Major Intersection
-
Neighborhood
-
Zipcode
92308
Unit Number
-
Building details
Stories
-
Pet policy
-
Year Built
1989
Lot
5 acres / 217,800 sqft
Lot dimensions
-
Lot dimension source
-
Zoning
-
Zoning type
-
Zoning description
-
Property history
Sale History
Date
Event
Type
Price
Price/sqft
Aug 2014
Closed
441275
Sale
$224,900
$111
Parking
Parking description
-
Garage spaces
2
Parking spaces
2
Interior
Bedroom
Bedrooms: 3
Bathroom
Bathrooms: 2
Heating & Cooling
Cooling: Heat Pump
Heating: Heat Pump Wood Stove
Interior features
Flooring: Tile
Exterior
Utility
Water Source: Private
Sewer: Septic Tank
Pool / Waterfront
Pool: None
Schools/Amenities around
No schools found nearby.
Similar homes









Similar sold homes









The listing information displayed on this website, or included in any reports generated from it, is the property of California Regional Multiple Listing Service, Inc. ("CRMLS") and is subject to copyright protection under applicable laws. This information is provided solely for the personal, non-commercial use of visitors and may only be used to identify properties of potential interest for purchase. While all listing details including but not limited to square footage and lot size are believed to be accurate, neither the listing Agent, the listing Broker, CRMLS, nor its affiliates guarantee the accuracy of such data. Visitors are advised to independently verify all listed information through personal inspection and/or consultation with a licensed real estate professional before making any decisions.
This information is derived from California Regional Multiple Listing Service, Inc. as of July 30th, 2026 at 10:29 PM PDT. All data, including area measurements and calculations, is sourced from various providers and has not been nor will it be verified by the broker or MLS. All details should be independently reviewed and confirmed for accuracy. Properties may or may not be listed by the office or agent presenting this information.