listings details
listings details




 Show all photos
 Virtual Tour
about this home
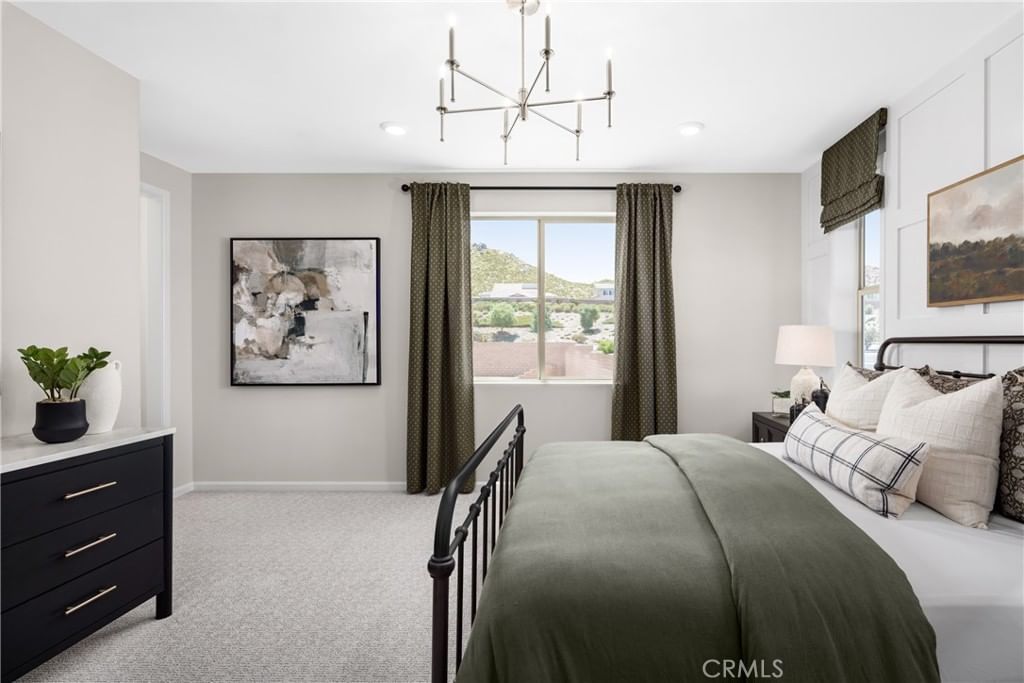
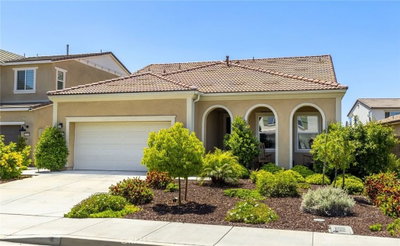
Smart, stylish, and sized just right — The Meyer is the mid-sized floorplan at Acadia, and it lives larger than its 2,274 square feet might suggest. With no HOA fees and a park right next door, this is the kind of neighborhood that makes coming home the best part of the day. Ask about limited-time incentives and flexible options that may help reduce closing costs or monthly payments. Step through the covered porch into a welcoming foyer and onto a main level that just flows — the Great Room, Dining area, and Kitchen connect naturally, making the space feel open and easy whether you're cooking dinner for two or hosting a crowd. The Kitchen features plenty of counter space and a walk-in pantry, while the Mud Room off the garage gives you a practical landing spot before life spills into the rest of the house. A powder room on the main level rounds things out nicely for guests. Upstairs, the Primary Suite is a true retreat — a generously sized bedroom, walk-in closet, and a spa-inspired bath with both a soaking tub and walk-in shower. Two additional bedrooms each have their own walk-in closets and share a full Bath, and a versatile Loft gives the upper level some breathing room — whether you need a homework station, a reading nook, or just a place for the kids to spread out. The upstairs Laundry Room keeps the everyday routine running smoothly without the extra steps. Built by Beazer Homes — the nation's #1 builder of DOE-certified Zero Energy Ready Homes — this home is not only stylish but also energy-smart, health-forward, and designed with long-term comfort in mind. With whole-house ventilation, Indoor Air Plus certification, and a layout that adapts to your lifestyle, this home delivers the space you want with the quality you deserve. Please note: pictures are of model home.
Key details
MLS Number
OC26146392
Price
$622,990
Price per Sqft
$274
Bedrooms
3
Total Bathrooms
3
Full Bathrooms
3
Property class
Residential Property
Property type
Residential
Property style
Single Family Residence
Year built
2026
HOA fees
-
Days on Market
24
Estimate History
Open house
08/01/2026
6:00 PM - 11:00 PM
08/02/2026
6:00 PM - 11:00 PM
Listing agent
Listing Agent 1
Agent name
Rebecca Austin
Agent Email
rebecca.austin@beazer.com
Agent Phone
(714) 401-7897
Website
www.beazer.com
Brokerage name
Rebecca Austin, Broker
Brokerage address
-
Location
Street Address
30637 Albifora Way
City
Winchester
County
Riverside
District
-
Major Intersection
-
Neighborhood
-
Zipcode
92596
Unit Number
-
Building details
Stories
-
Pet policy
-
Year Built
2026
Lot
0.09 acres / 4,023 sqft
Lot dimensions
-
Lot dimension source
-
Zoning
-
Zoning type
-
Zoning description
-
Parking
Parking description
-
Garage spaces
2
Parking spaces
2
Interior
Virtual tour
Branded 3D Tour. View
Bedroom
Bedrooms: 3
Bathroom
Bathrooms: 3
Half Bathrooms: 1
Heating & Cooling
Cooling: Central Air Dual Electric Energy Star Qualified Equipment High Efficiency Heat Pump Whole House Fan
Heating: Electric Energy Star Qualified Equipment High Efficiency Heat Pump
Exterior
Utility
Water Source: Public
Sewer: Private Sewer
Pool / Waterfront
Pool: None
Schools/Amenities around
No schools found nearby.
Similar homes












Similar sold homes






The listing information displayed on this website, or included in any reports generated from it, is the property of California Regional Multiple Listing Service, Inc. ("CRMLS") and is subject to copyright protection under applicable laws. This information is provided solely for the personal, non-commercial use of visitors and may only be used to identify properties of potential interest for purchase. While all listing details including but not limited to square footage and lot size are believed to be accurate, neither the listing Agent, the listing Broker, CRMLS, nor its affiliates guarantee the accuracy of such data. Visitors are advised to independently verify all listed information through personal inspection and/or consultation with a licensed real estate professional before making any decisions.
This information is derived from California Regional Multiple Listing Service, Inc. as of July 31st, 2026 at 1:17 AM PDT. All data, including area measurements and calculations, is sourced from various providers and has not been nor will it be verified by the broker or MLS. All details should be independently reviewed and confirmed for accuracy. Properties may or may not be listed by the office or agent presenting this information.