listings details
listings details
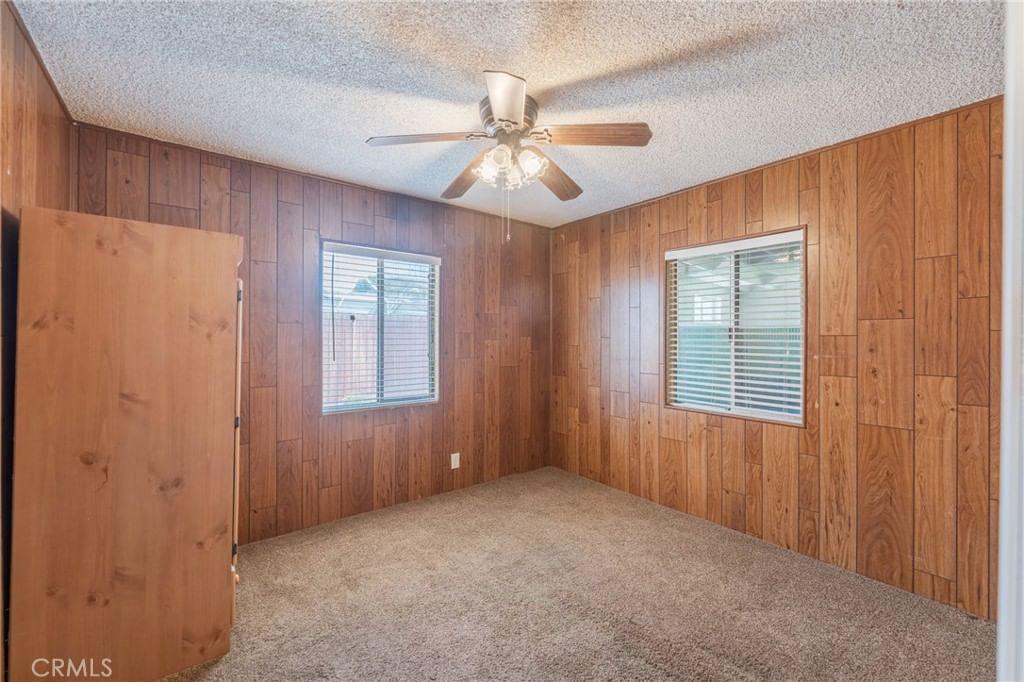
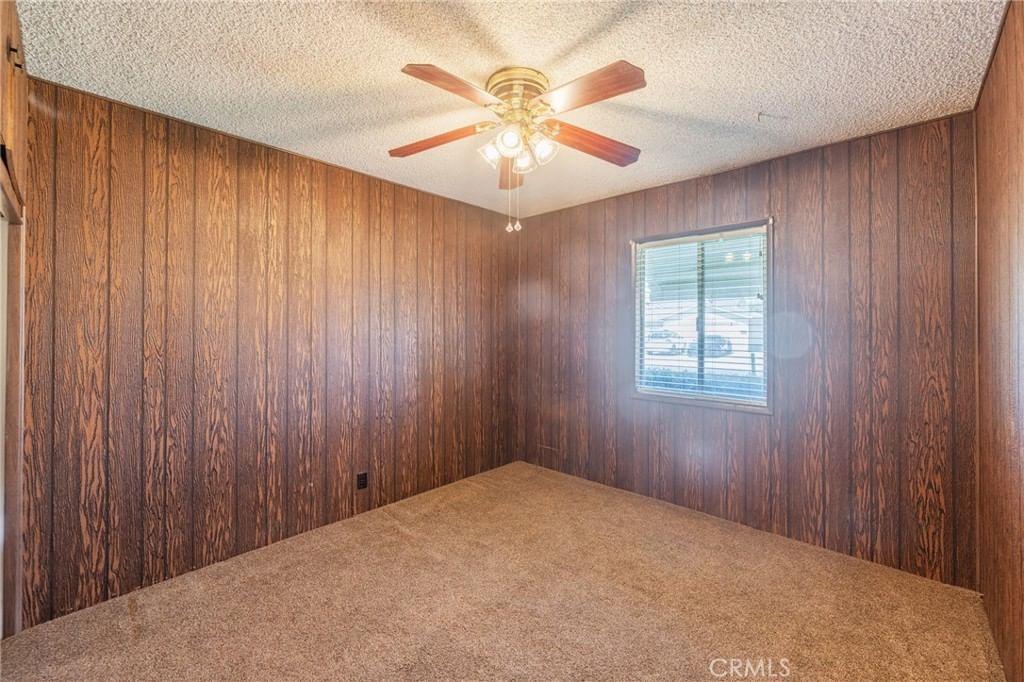
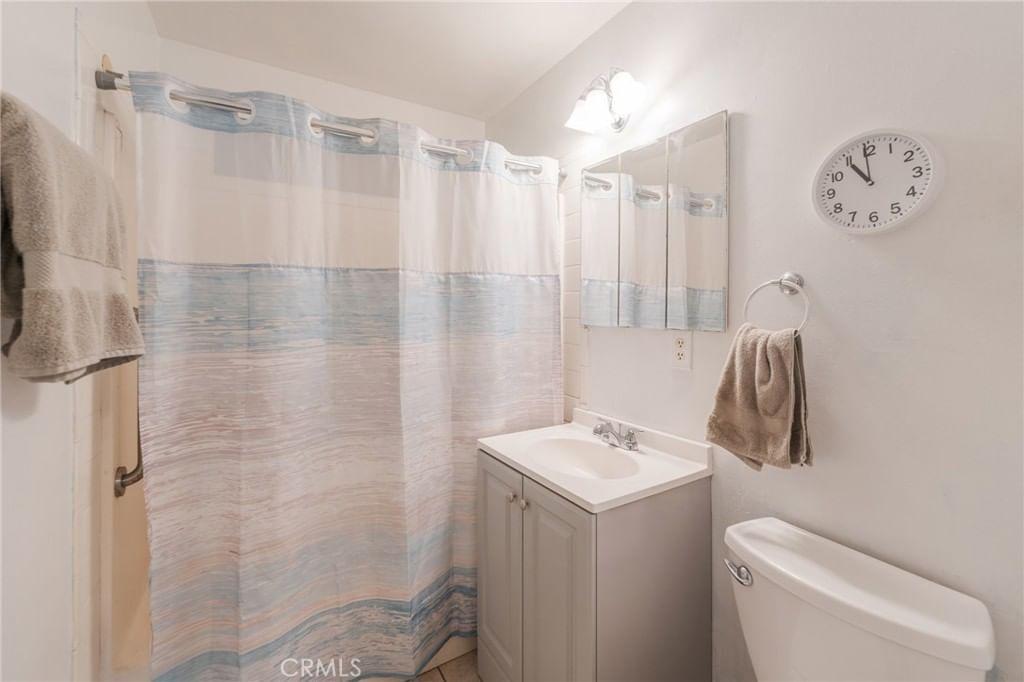
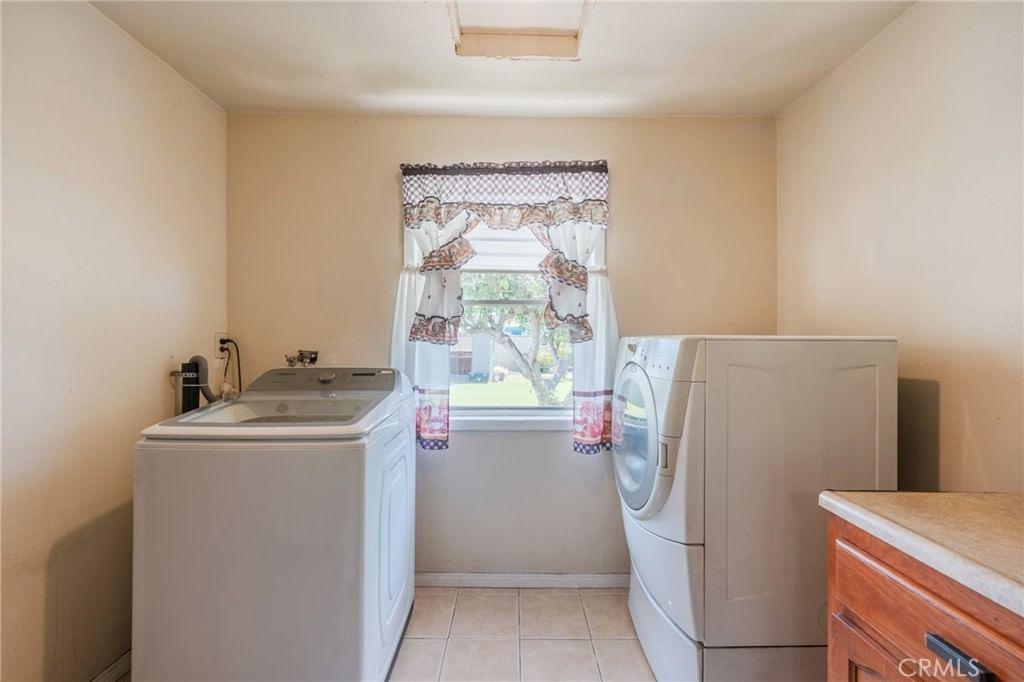
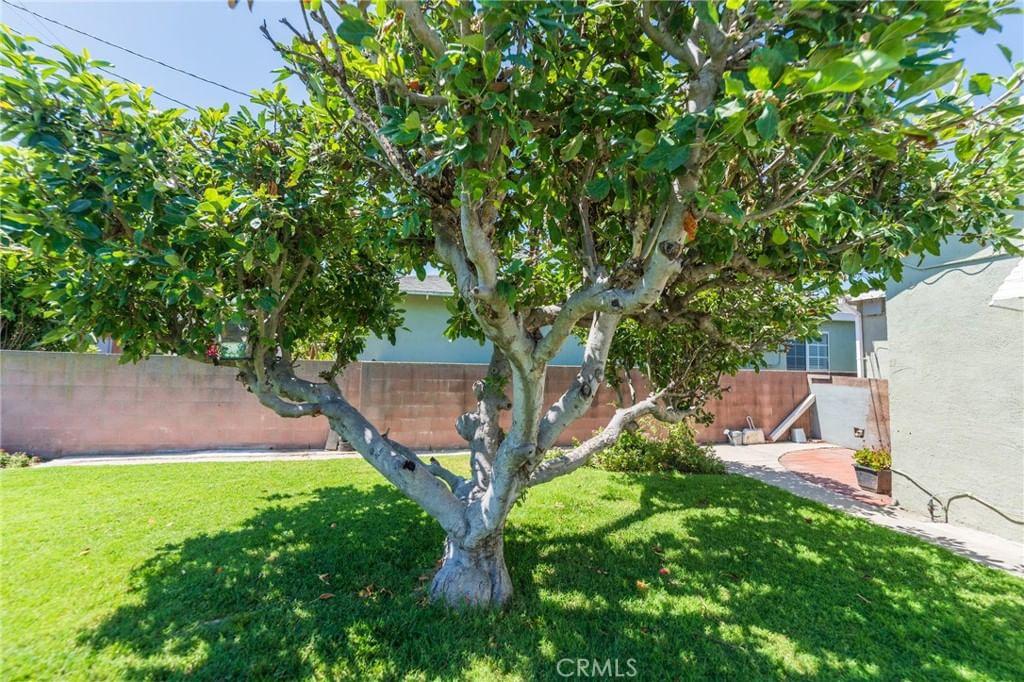
 Show all photos
about this home
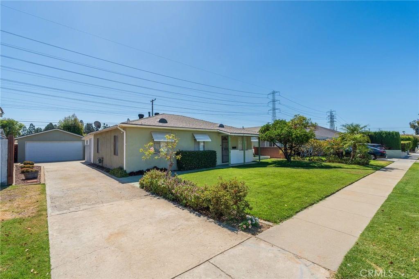
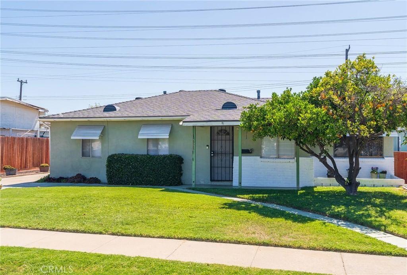
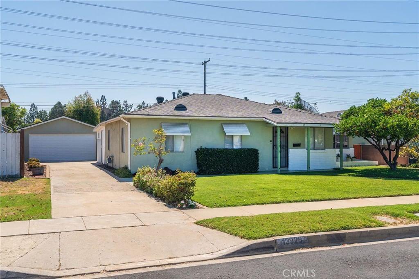
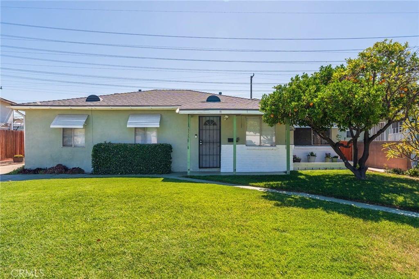
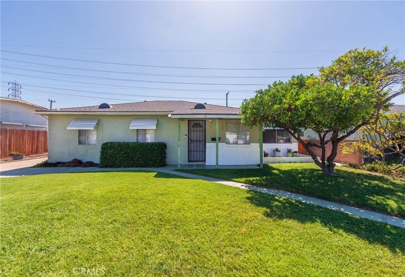
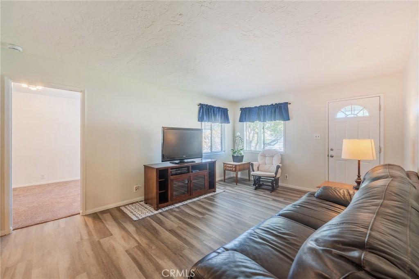
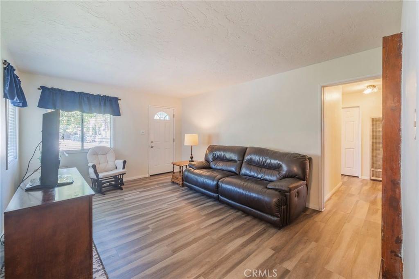
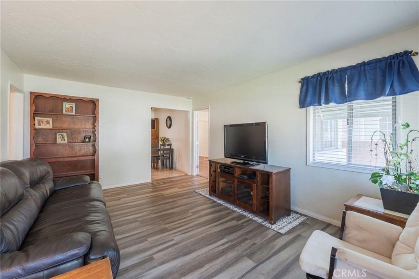
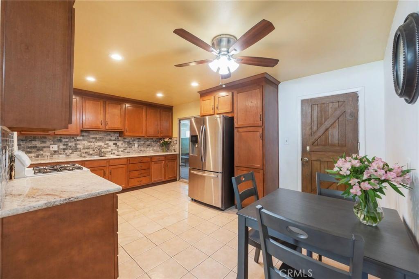
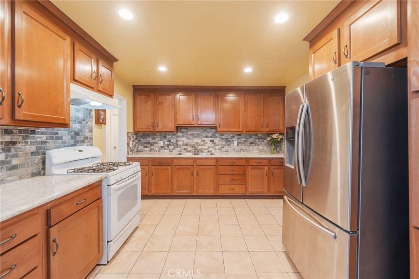
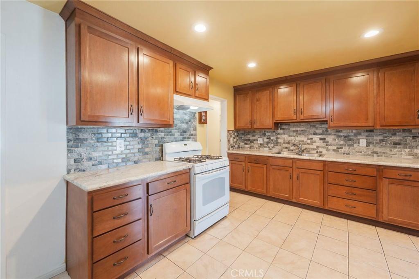
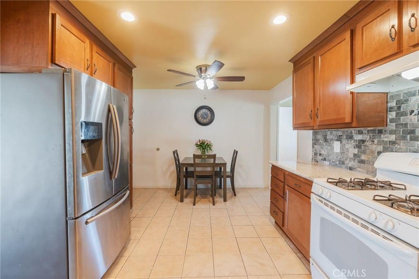
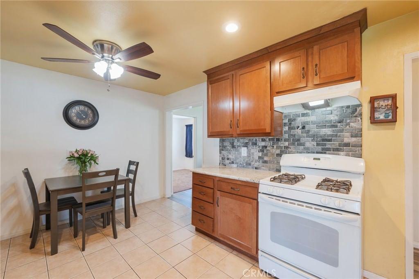
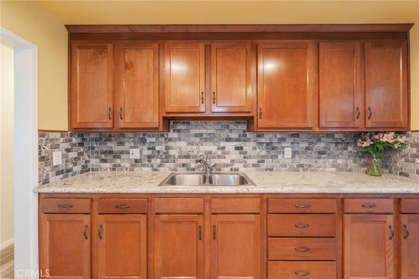
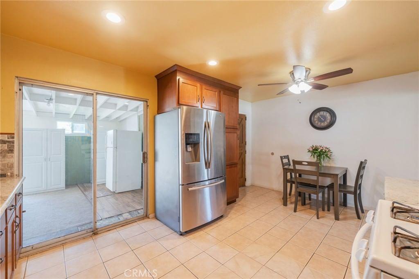
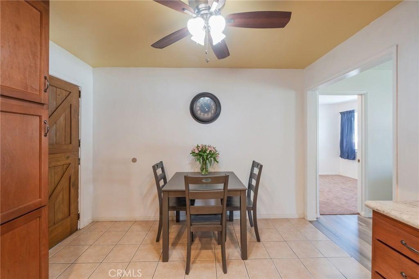
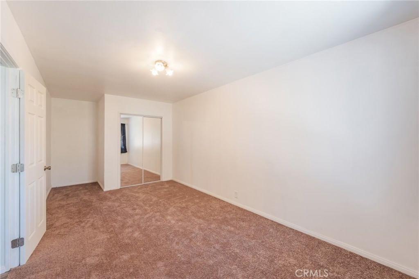
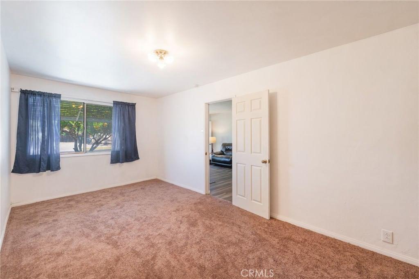
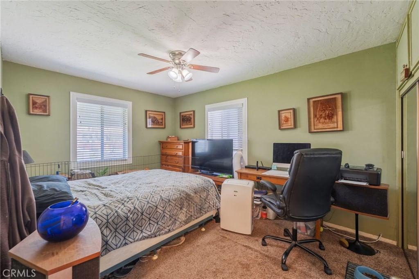
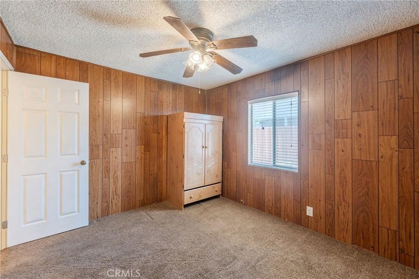
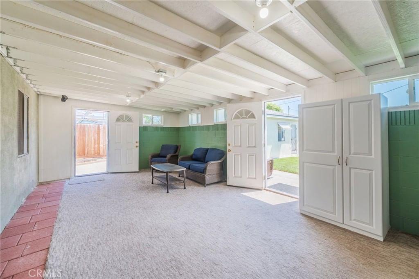
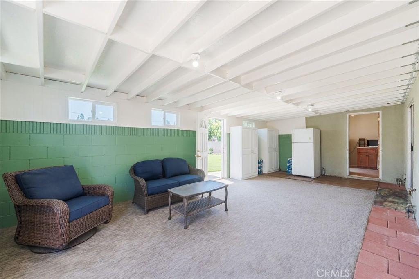
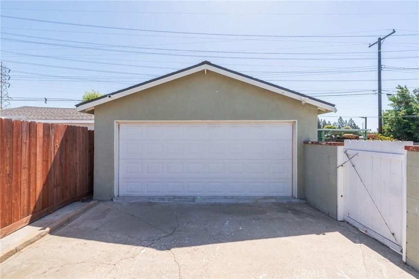
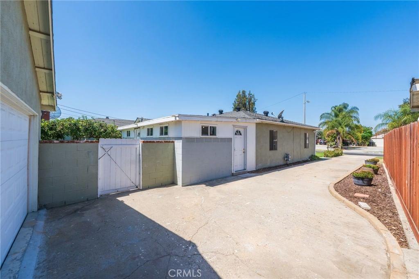
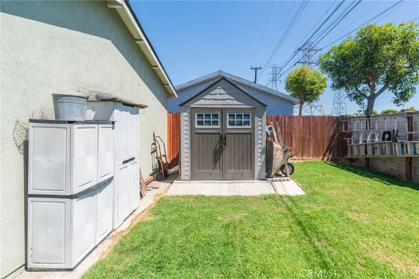
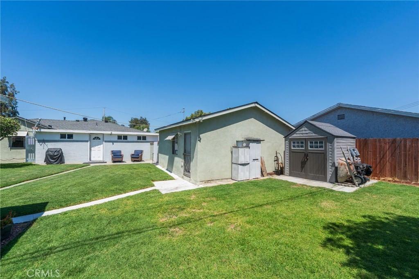
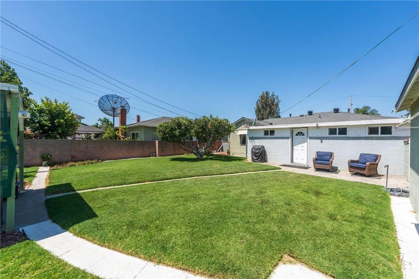
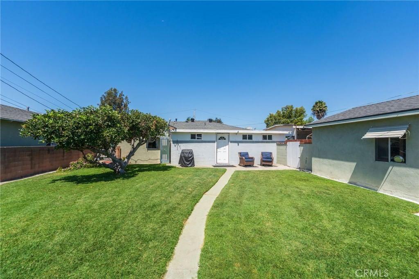
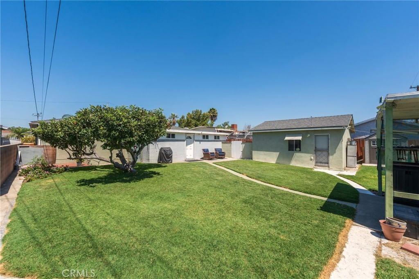
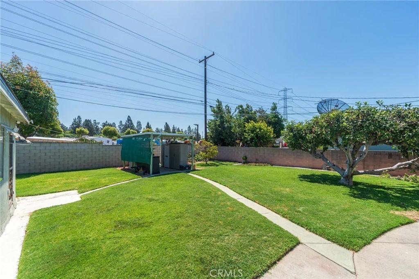
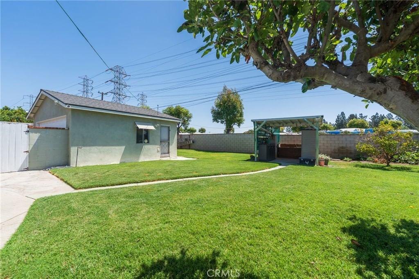
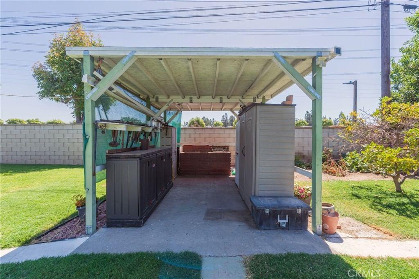
Lovingly owned and meticulously maintained by the same family since 1957, this charming 4-bedroom home is ready to welcome its next owners. Thoughtfully updated with a newer roof, fresh interior paint, and new flooring, this home offers a wonderful blend of timeless character and modern comfort. The spacious primary suite features a walk-in closet, while the inviting family room flows effortlessly into the dining area and beautifully remodeled kitchen. Designed with both functionality and style in mind, the kitchen offers abundant counter space, generous cabinetry, and plenty of storage—perfect for everyday living and entertaining alike. Just off the kitchen, the indoor laundry room provides even more storage and a window overlooking the backyard, filling the space with natural light. One of the home's standout features is the expansive bonus room, offering incredible flexibility to suit your lifestyle. Whether you envision a game room, home office, fitness studio, craft room, or additional living area, this bright and versatile space is ready to meet your needs. Accessible from both the kitchen's sliding glass door and the laundry room, it features multiple windows and two exterior doors, creating a light-filled and welcoming environment. Step outside to a gardener's paradise, where rich, fertile soil provides the perfect setting for growing flowers, herbs, and vegetables. Entertain family and friends in the private backyard and enjoy the convenience of a long driveway leading to a detached two-car garage with ample space for RV parking. This is a rare opportunity to own a home that has been lovingly cared for by one family for nearly seven decades—a property that offers warmth, versatility, thoughtful updates, and endless potential to make it your own.
Key details
MLS Number
OC26146474
Price
$830,000
Price per Sqft
$560
Bedrooms
4
Total Bathrooms
1
Full Bathrooms
1
Property class
Residential Property
Property type
Residential
Property style
Single Family Residence
Year built
1954
HOA fees
-
Days on Market
3
Open house
07/12/2026
7:00 PM - 10:00 PM
07/11/2026
7:00 PM - 10:00 PM
Listing agent
Listing Agent 1
Agent name
Robin Booher
Agent Email
robinbooher@gmail.com
Agent Phone
(714) 655-0407
Website
-
Brokerage name
T.N.G. Real Estate Consultants
Brokerage address
-
Location
Street Address
13928 Carfax Ave.
City
Bellflower
County
CA
District
-
Major Intersection
-
Neighborhood
-
Zipcode
90706
Unit Number
-
Building details
Stories
-
Pet policy
-
Year Built
1954
Lot
0.18 acres / 7,851 sqft
Lot dimensions
-
Lot dimension source
-
Zoning
-
Zoning type
-
Zoning description
-
Parking
Parking description
-
Garage spaces
2
Parking spaces
2
Interior
Bedroom
Bedrooms: 4
Bathroom
Bathrooms: 1
Heating & Cooling
Cooling: None
Heating: Wall Furnace
Interior features
Flooring: Carpet, Laminate, Tile
Exterior
Utility
Water Source: Public
Sewer: Public Sewer
Pool / Waterfront
Pool: None
Schools/Amenities around
No schools found nearby.
Similar homes
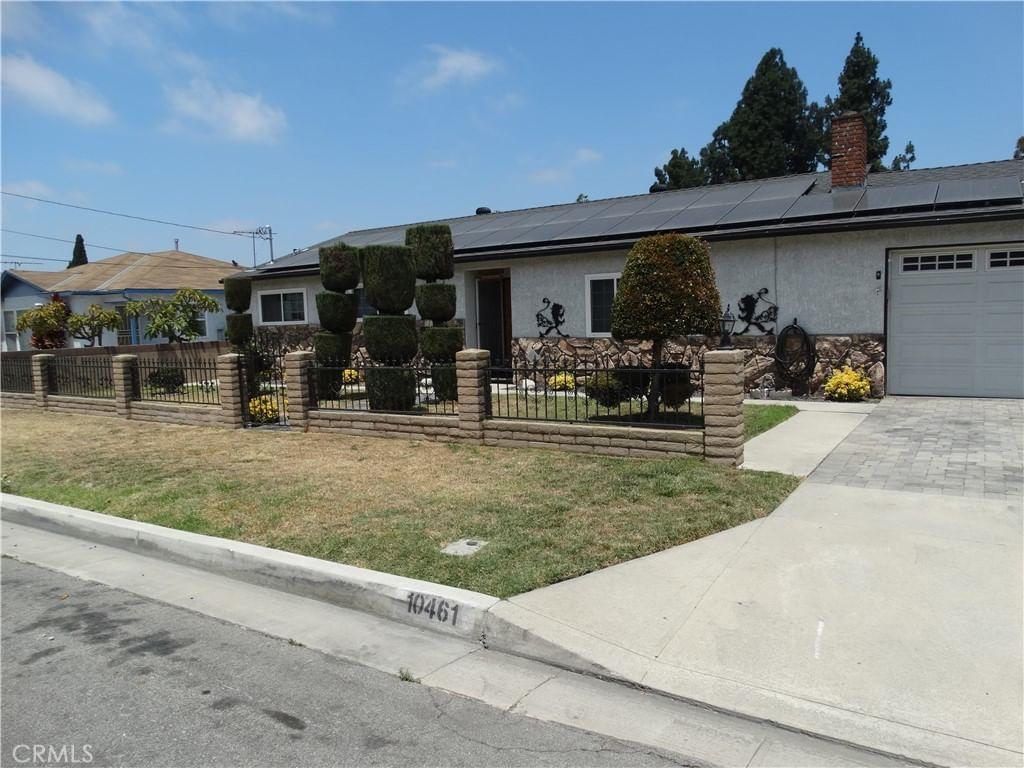
$799,999
10461 Beach, Bellflower, CA 90706
4 beds
2 baths
1,782 sqft
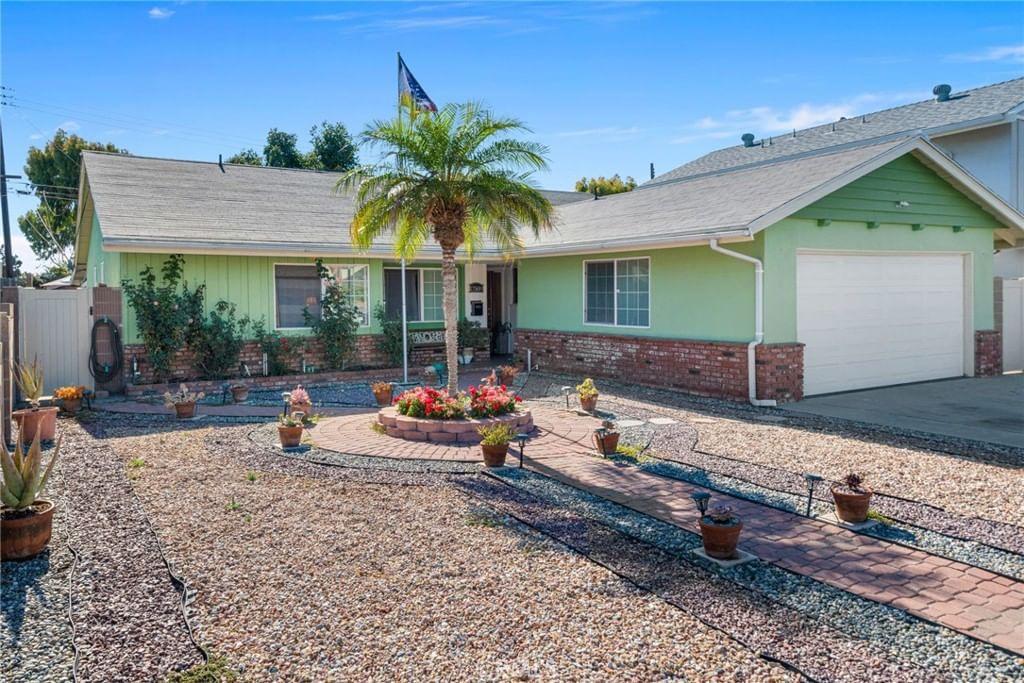
$899,000
17509 Balfern Avenue, Bellflower, CA 90706
4 beds
2 baths
1,563 sqft
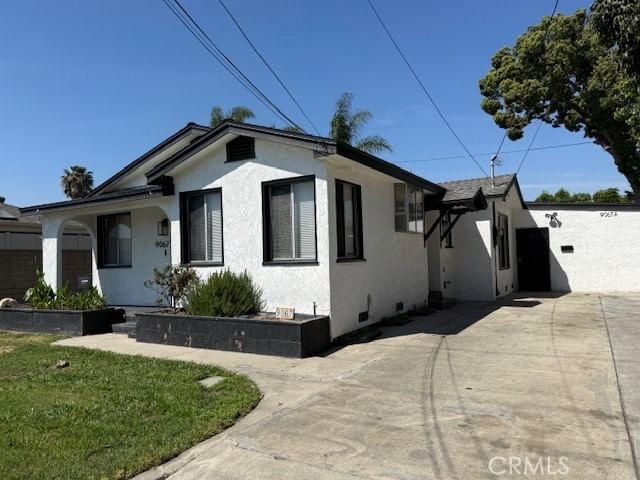
$912,000
9067 Cedar, Bellflower, CA 90706
4 beds
2 baths
850 sqft
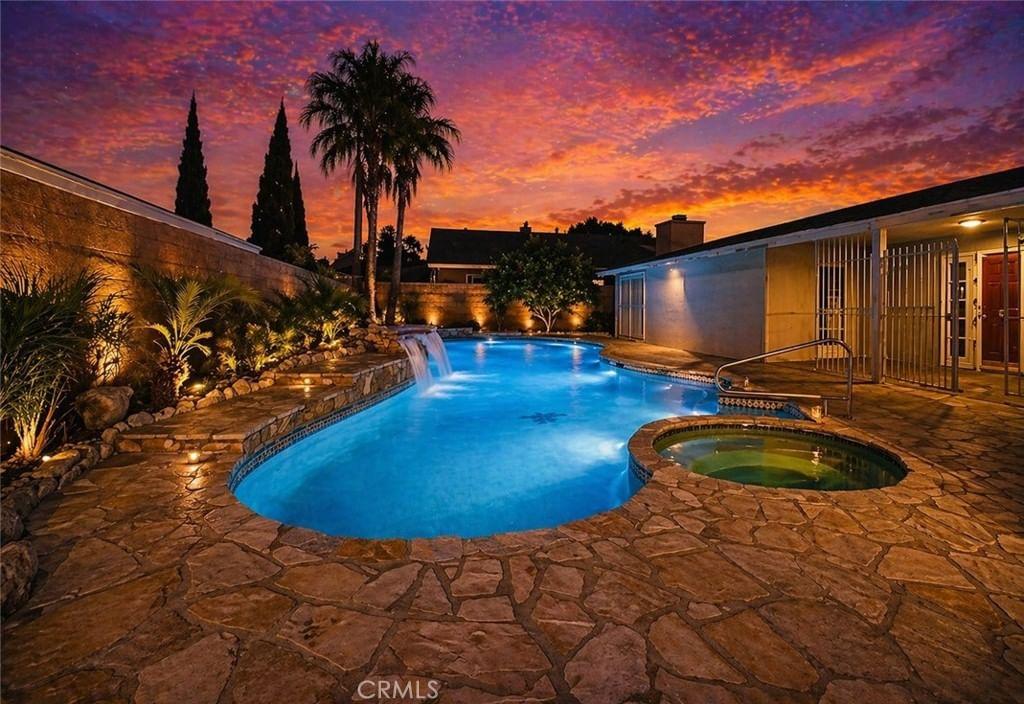
$1,215,000
16822 Ardmore, Bellflower, CA 90706
4 beds
2 baths
2,217 sqft
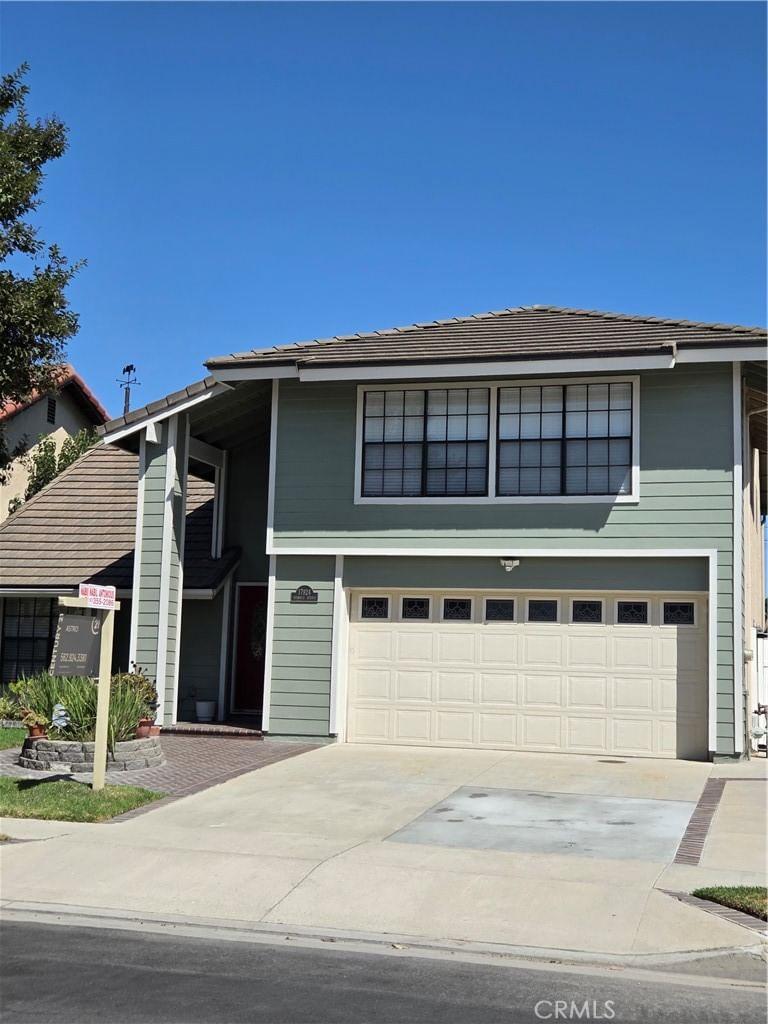
$1,249,900
17924 Redwood Avenue, Bellflower, CA 90706
4 beds
3 baths
2,474 sqft
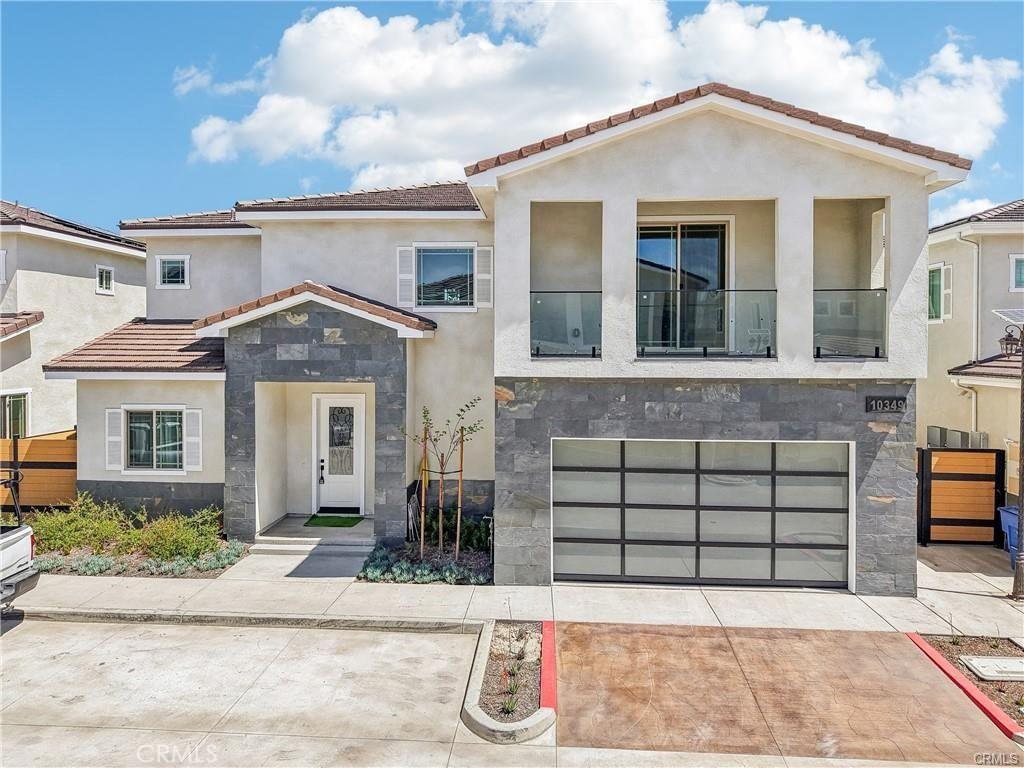
$1,299,900
10349 Mapledale Street, Bellflower, CA 90706
4 beds
3 baths
2,788 sqft
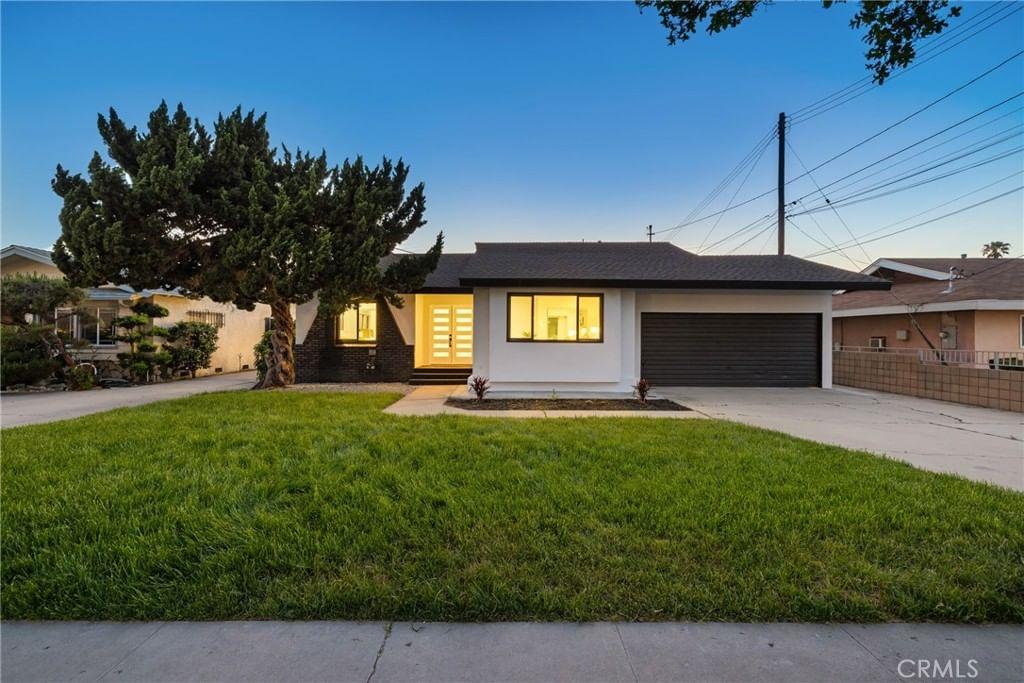
$1,695,000
15529 Cornuta, Bellflower, CA 90706
4 beds
3 baths
1,992 sqft

© 2026 MLSListings Inc. All Rights Reserved.
This data is updated every 12 hours. Some properties appearing for sale on this display may subsequently have sold and may no longer be available.
The data relating to real estate for sale on this display comes in part from the Internet Data Exchange program of the MLSListingsTM MLS system. Real estate listings held by brokerage firms other than Pacificwide Real Estate & Mortgage are marked with the Internet Data Exchange and detailed information about them includes the names of the listing brokers and listing agents.
IDX display powered by Repliers.
Based on information from MLSListings MLS as of July 14th, 2026 at 1:43am PDT.
All data, including all measurements and calculations of area, is obtained from various sources and has not been, and will not be, verified by broker or MLS. All information should be independently reviewed and verified for accuracy. Properties may or may not be listed by the office/agent presenting the information.