listings details
listings details


 Show all photos
about this home
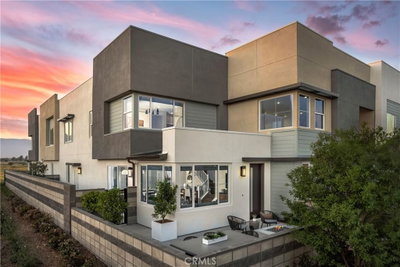
NO MELLO ROOS (low tax rate) for this NEWLY AVAILABLE FLOORPLAN (great starter/downsize home and affordability play (why rent?)) in North Ontario with prime end/corner location adjacent to community greenspace and guest parking. Home highlights include covered second-level deck, fenced front courtyard, wide two car side x side garage and open concept living at second floor. Once upstairs find a sizeable Primary Suite opposite secondary Beds + Bath, as well as laundry closet with GE stacked washer/dryer. Designer-curated finishes included, such as Quartz counters, LVP flooring, white cabinetry, surface mount ceiling lighting. Visit Canopy, a smaller new home enclave with an "off-the-beaten-path" location close to I10, 210 and I15 corridors, ONT Field and ONT INT airport, Toyota Arena, Victoria Gardens, and many other shopping/dining/entertainment options. For those not quite ready to move in quickly, ESTIMATED SEPT MOVE IN! Builder incentives available.
Key details
MLS Number
OC26166437
Price
$560,990
Price per Sqft
$366
Bedrooms
3
Total Bathrooms
3
Full Bathrooms
3
Property class
Condo Property
Property type
Residential
Property style
Townhouse
Year built
2026
HOA fees
$321/month
Days on Market
2
Listing agent
Listing Agent 1
Agent name
Casey Fry
Agent Email
cfry@risewellhomes.com
Agent Phone
(949) 382-7800
Website
https://www.nwhm.com/
Brokerage name
The New Home Company
Brokerage address
-
Location
Street Address
1314 North Pinecrest Paseo
City
Ontario
County
San Bernardino
District
-
Major Intersection
-
Neighborhood
-
Zipcode
91762
Unit Number
-
Building details
Stories
3
Pet policy
-
Year Built
2026
Lot
-
Lot dimensions
-
Lot dimension source
-
Zoning
-
Zoning type
-
Zoning description
-
Parking
Parking description
-
Garage spaces
2
Parking spaces
2
Interior
Bedroom
Bedrooms: 3
Bathroom
Bathrooms: 3
Half Bathrooms: 1
Heating & Cooling
Cooling: Central Air
Interior features
Flooring: Carpet, Vinyl
Exterior
Exterior Features
Construction: Stucco
Roof: Tile
Foundation: Slab
Utility
Water Source: Public
Sewer: Public Sewer
Pool / Waterfront
Pool: None
Outdoor
Patio: Deck
Balcony: Deck
Schools/Amenities around
No schools found nearby.
Similar homes







Similar sold homes









The listing information displayed on this website, or included in any reports generated from it, is the property of California Regional Multiple Listing Service, Inc. ("CRMLS") and is subject to copyright protection under applicable laws. This information is provided solely for the personal, non-commercial use of visitors and may only be used to identify properties of potential interest for purchase. While all listing details including but not limited to square footage and lot size are believed to be accurate, neither the listing Agent, the listing Broker, CRMLS, nor its affiliates guarantee the accuracy of such data. Visitors are advised to independently verify all listed information through personal inspection and/or consultation with a licensed real estate professional before making any decisions.
This information is derived from California Regional Multiple Listing Service, Inc. as of July 31st, 2026 at 1:17 AM PDT. All data, including area measurements and calculations, is sourced from various providers and has not been nor will it be verified by the broker or MLS. All details should be independently reviewed and confirmed for accuracy. Properties may or may not be listed by the office or agent presenting this information.