listings details
listings details


 Show all photos
about this home
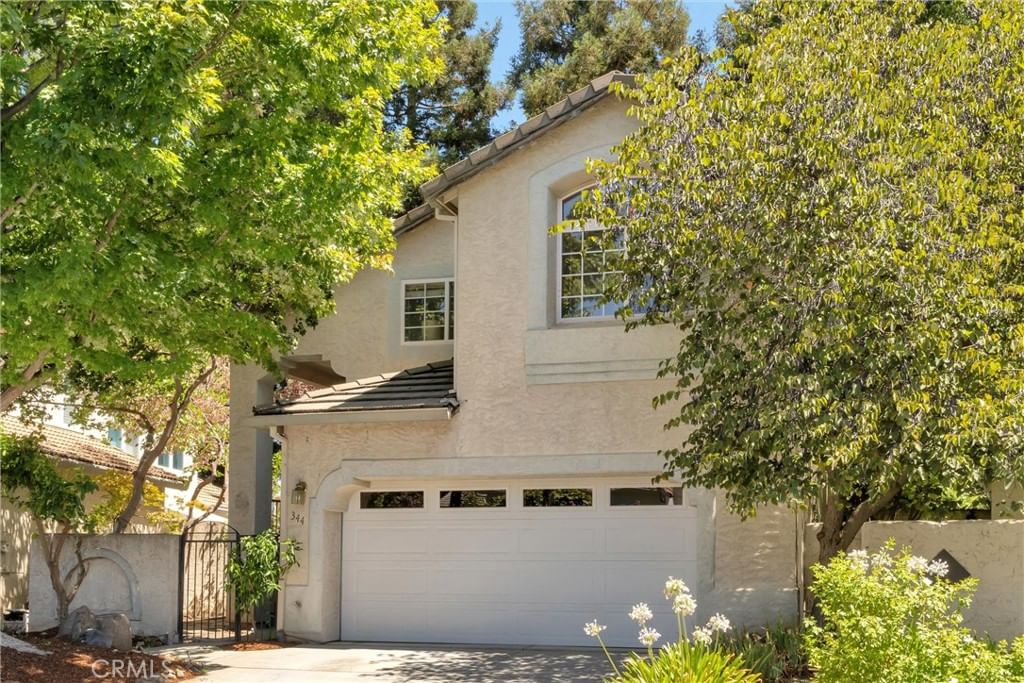
Looking for a Chico home where outdoor living starts right outside your door? Welcome to California Park. This beautifully refreshed 3 bedroom, 2 bathroom home offers a bright, open layout with vaulted ceilings, abundant natural light, and two separate living areas for added flexibility. Enjoy updated LVP flooring, fresh interior paint, and modern light fixtures throughout, creating a clean, move-in ready feel. The spacious layout flows seamlessly for both everyday living and entertaining, complete with a cozy fireplace for relaxing evenings. The primary suite features a comfortable retreat with dual vanities, shower and separate bathtub. Step outside to a covered patio perfect for year-round enjoyment and a private backyard surrounded by mature landscaping. What truly makes this home special is its location within California Park. Just steps from scenic lakes, walking trails, playgrounds, and green space. You can enjoy an active, outdoor lifestyle without ever getting in the car. If you’ve been waiting for a move-in ready home with built-in lifestyle, this is the one.
Key details
MLS Number
OR26063117
Price
$549,900
Price per Sqft
$290
Bedrooms
3
Total Bathrooms
2
Full Bathrooms
2
Property class
Condo Property
Property type
Residential
Property style
Single Family Residence
Year built
1993
HOA fees
$525/month
Days on Market
54
Estimate History
Listing agent
Listing Agent 1
Agent name
Trisha Atehortua
Agent Email
trisha@propertiescal.com
Agent Phone
-
Website
-
Brokerage name
eXp Realty of California Inc
Brokerage address
-
Listing Agent 2
Agent name
Cindy Peebles
Agent Email
cindy@cindypeebles.com
Agent Phone
(530) 532-0400
Website
cindypeebles.com
Brokerage name
eXp Realty of California Inc
Brokerage address
-
Location
Street Address
266 Pinyon Hills
City
Chico
County
Butte
District
-
Major Intersection
-
Neighborhood
-
Zipcode
95928
Unit Number
-
Building details
Stories
1
Pet policy
-
Year Built
1993
Lot
0.18 acres / 7,841 sqft
Lot dimensions
-
Lot dimension source
-
Zoning
-
Zoning type
-
Zoning description
-
Parking
Parking description
-
Garage spaces
2
Parking spaces
2
Interior
Bedroom
Bedrooms: 3
Bathroom
Bathrooms: 2
Heating & Cooling
Cooling: Central Air
Heating: Central
Exterior
Utility
Water Source: Public
Sewer: Public Sewer
Pool / Waterfront
Pool: None
Schools/Amenities around
No schools found nearby.
Similar homes








The listing information displayed on this website, or included in any reports generated from it, is the property of California Regional Multiple Listing Service, Inc. ("CRMLS") and is subject to copyright protection under applicable laws. This information is provided solely for the personal, non-commercial use of visitors and may only be used to identify properties of potential interest for purchase. While all listing details including but not limited to square footage and lot size are believed to be accurate, neither the listing Agent, the listing Broker, CRMLS, nor its affiliates guarantee the accuracy of such data. Visitors are advised to independently verify all listed information through personal inspection and/or consultation with a licensed real estate professional before making any decisions.
This information is derived from California Regional Multiple Listing Service, Inc. as of July 30th, 2026 at 10:24 PM PDT. All data, including area measurements and calculations, is sourced from various providers and has not been nor will it be verified by the broker or MLS. All details should be independently reviewed and confirmed for accuracy. Properties may or may not be listed by the office or agent presenting this information.