listings details
listings details


 Show all photos
about this home
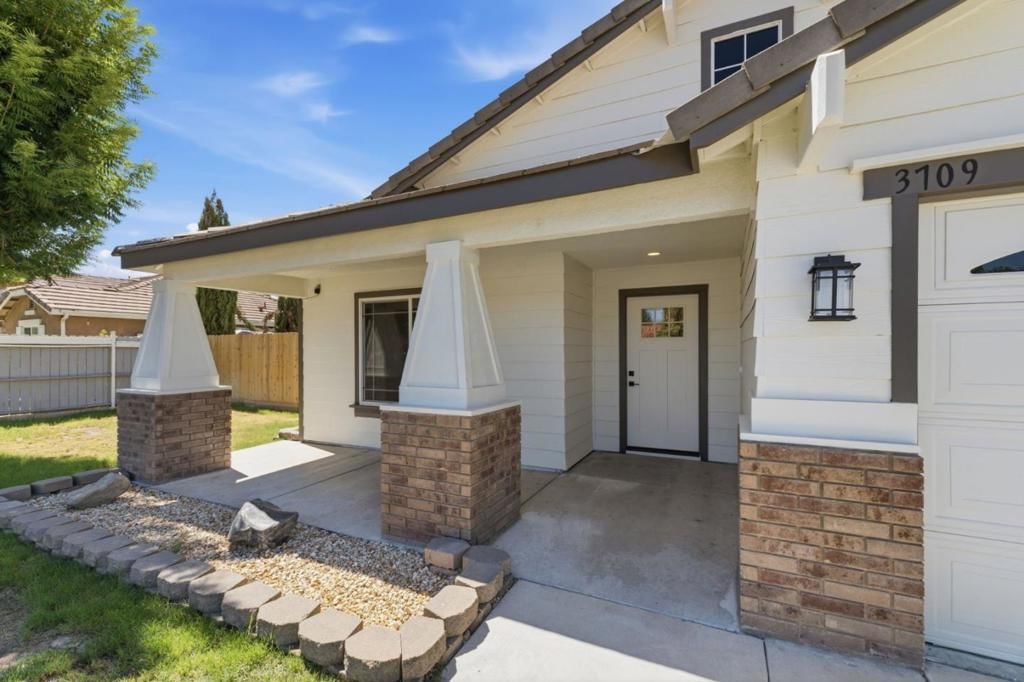
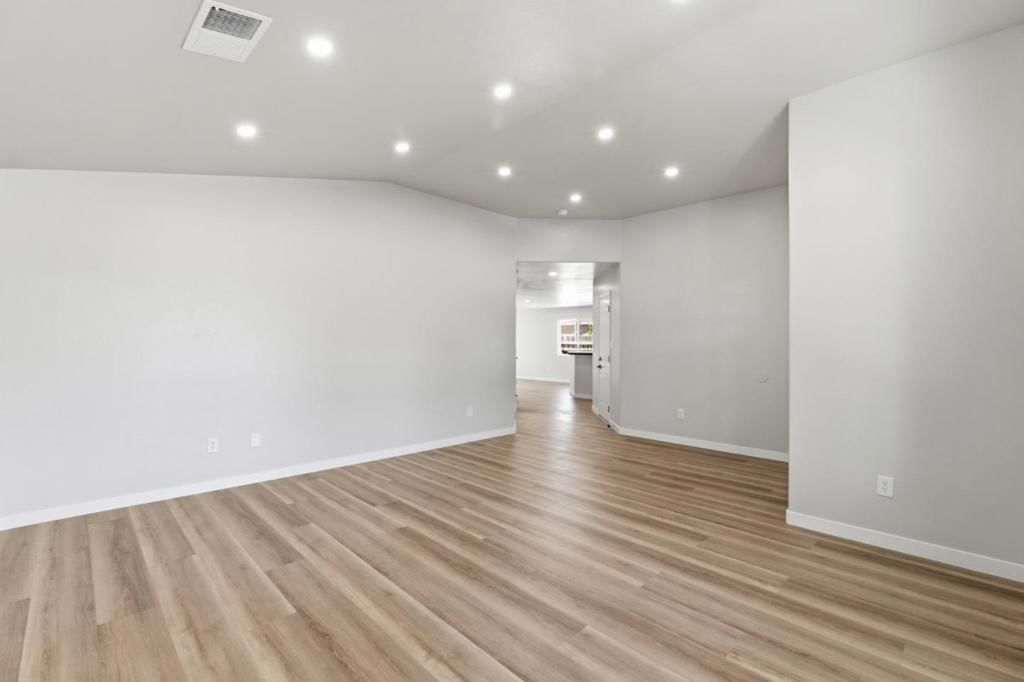
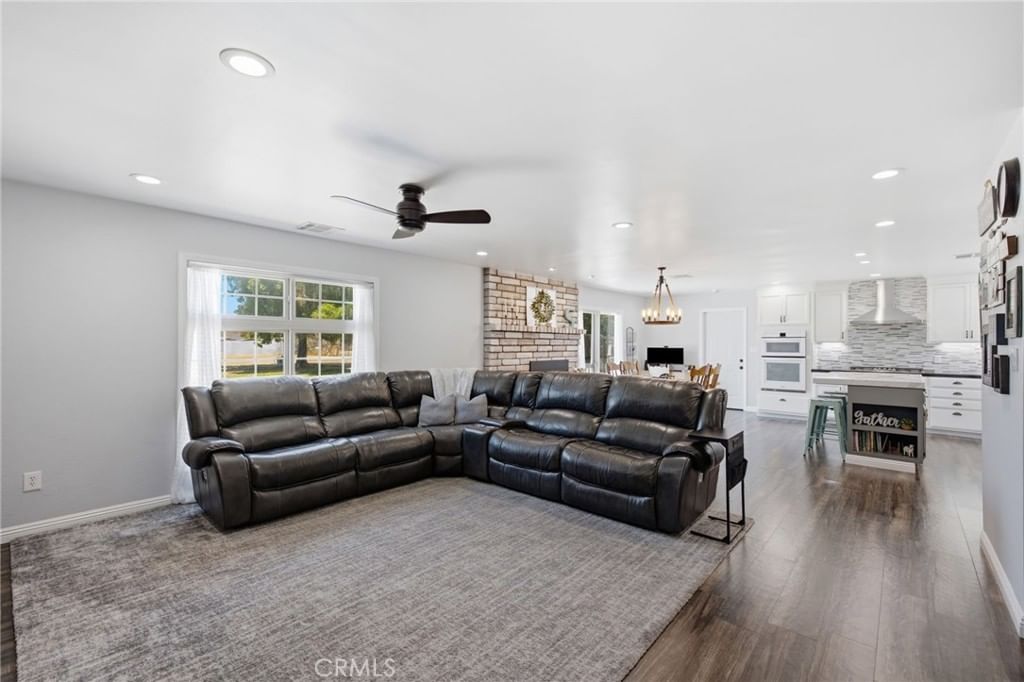
Better than brand new and move-in ready! Built by Lennar and featuring the popular Dutchess floorplan, this 3-bedroom, 1.75-bath home offers 1,746 sq ft of thoughtfully designed living space on a 6,969 sq ft lot, tucked away on a quiet cul-de-sac. Seller is offering a $14,000 credit towards buyer’s closing costs and/or rate buy down, plus a paid-off solar system adding incredible value and long-term savings. A cement walkway leads to the front door, complemented by attractive brick accents that enhance curb appeal. Step inside to a spacious open-concept layout featuring tile flooring, new interior paint, and brand-new carpet throughout. The generous living and dining areas flow seamlessly into the kitchen, creating an ideal space for both everyday living and entertaining. The kitchen stands out with granite countertops, an oversized island with seating and storage, stainless steel appliances, and a walk-in pantry. The primary suite offers a comfortable private retreat with dual sinks, a private toilet room, a deep tile shower, and a walk-in closet, while guest bedrooms are thoughtfully separated for added privacy. Additional interior features include an indoor laundry room with built-in cabinetry and an electric water heater. Outside, enjoy a landscaped backyard with a patio slab, plus extended concrete that spans the full width of the home, providing exceptional additional usable space, along with a cemented side yard for extra functionality and a garage with a convenient service door offering direct backyard access. This home delivers comfort, functionality, and thoughtful upgrades throughout—truly a turnkey opportunity in a desirable cul-de-sac location.
Key details
MLS Number
PI26088452
Price
$475,000
Price per Sqft
$272
Bedrooms
3
Total Bathrooms
2
Full Bathrooms
2
Property class
Residential Property
Property type
Residential
Property style
Single Family Residence
Year built
2017
HOA fees
-
Days on Market
18
Estimate History
Listing agent
Listing Agent 1
Agent name
Shanti Brinsfield
Agent Email
shanti@shantibrinsfield.com
Agent Phone
(661) 327-5161
Website
-
Brokerage name
Watson Realty
Brokerage address
-
Location
Street Address
7209 Rochester Court
City
Bakersfield
County
Kern
District
-
Major Intersection
-
Neighborhood
-
Zipcode
93311
Unit Number
-
Building details
Stories
-
Pet policy
-
Year Built
2017
Lot
0.16 acres / 6,970 sqft
Lot dimensions
-
Lot dimension source
-
Zoning
-
Zoning type
-
Zoning description
-
Parking
Parking description
-
Garage spaces
2
Parking spaces
2
Interior
Bedroom
Bedrooms: 3
Bathroom
Bathrooms: 2
Heating & Cooling
Cooling: Central Air
Heating: Central
Exterior
Exterior Features
Construction: Brick, Stucco
Roof: Composition
Utility
Water Source: Public
Sewer: Public Sewer
Pool / Waterfront
Pool: None
Outdoor
Patio: Concrete
Schools/Amenities around
No schools found nearby.
Similar homes












The listing information displayed on this website, or included in any reports generated from it, is the property of California Regional Multiple Listing Service, Inc. ("CRMLS") and is subject to copyright protection under applicable laws. This information is provided solely for the personal, non-commercial use of visitors and may only be used to identify properties of potential interest for purchase. While all listing details including but not limited to square footage and lot size are believed to be accurate, neither the listing Agent, the listing Broker, CRMLS, nor its affiliates guarantee the accuracy of such data. Visitors are advised to independently verify all listed information through personal inspection and/or consultation with a licensed real estate professional before making any decisions.
This information is derived from California Regional Multiple Listing Service, Inc. as of July 31st, 2026 at 1:25 AM PDT. All data, including area measurements and calculations, is sourced from various providers and has not been nor will it be verified by the broker or MLS. All details should be independently reviewed and confirmed for accuracy. Properties may or may not be listed by the office or agent presenting this information.