listings details
listings details


 Show all photos
about this home
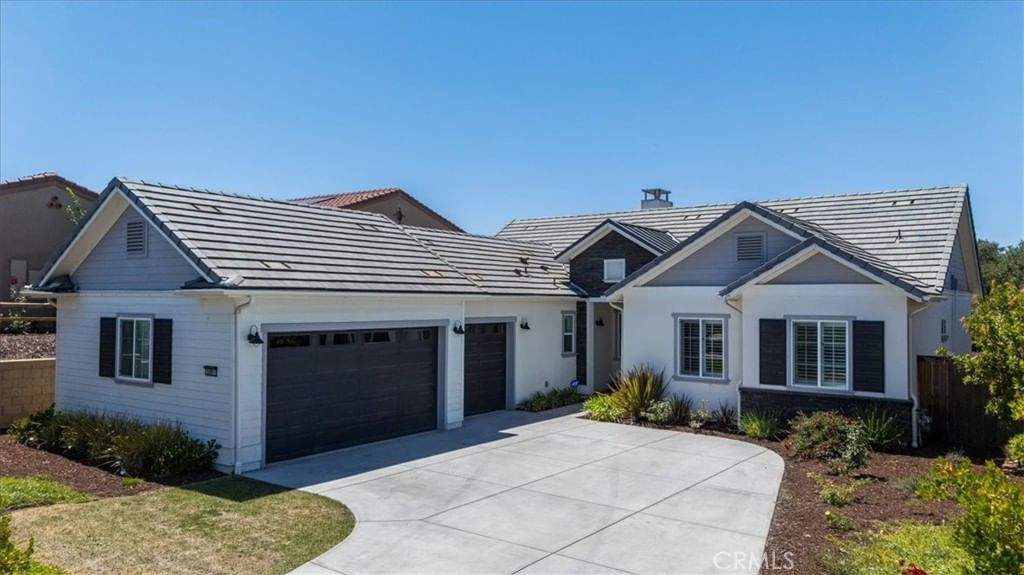
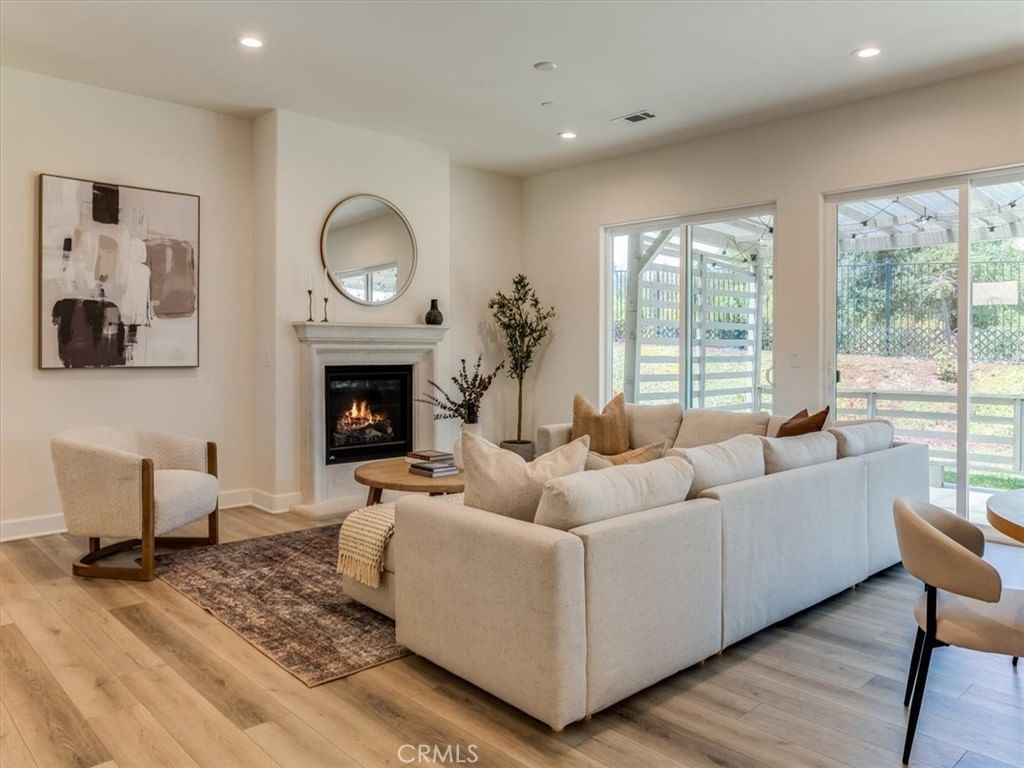
Welcome to this beautifully designed two-story home in Santa Maria, offering the perfect blend of comfort, functionality, and privacy. With no neighbors directly behind, you'll enjoy a peaceful backdrop ideal for relaxing or entertaining. The main level features a dedicated flex space--perfect for working from home, play room or exercise space--along with a convenient half bath for guests. The heart of the home is the open-concept layout, where the kitchen, dining, and living areas seamlessly connect, creating an inviting space for everyday living and gatherings alike. The space is further elevated by elegant plantation shutters, which provide both timeless style and effortless light control for everyday living and gatherings alike. Upstairs, you'll find all bedrooms thoughtfully situated for privacy. The spacious primary suite is a true retreat, complete with a large walk-in closet, dual sinks, a soaking tub, and a separate shower--designed for both comfort and convenience. An upstairs laundry room adds ease to daily routines, right where you need it most. Additional highlights include plantation shutters throughout, a two-car garage and a layout that truly supports modern living. This home checks all the boxes--style, space, and a setting that's hard to find.
Key details
MLS Number
PI26088635
Price
$699,000
Price per Sqft
$374
Bedrooms
3
Total Bathrooms
3
Full Bathrooms
3
Property class
Condo Property
Property type
Residential
Property style
Single Family Residence
Year built
2005
HOA fees
$193/month
Days on Market
14
Estimate History
Listing agent
Listing Agent 1
Agent name
Stephanie Souza
Agent Email
Stephanie@ModernNestRealty.com
Agent Phone
(805) 556-4349
Brokerage name
Modern Nest Realty, Inc.
Brokerage address
-
Location
Street Address
2738 Niverth
City
Santa Maria
County
Santa Barbara
District
-
Major Intersection
-
Neighborhood
-
Zipcode
93455
Unit Number
-
Building details
Stories
2
Pet policy
-
Year Built
2005
Lot
0.12 acres / 5,227 sqft
Lot dimensions
-
Lot dimension source
-
Zoning
-
Zoning type
-
Zoning description
-
Parking
Parking description
-
Garage spaces
2
Parking spaces
2
Interior
Bedroom
Bedrooms: 3
Bathroom
Bathrooms: 3
Half Bathrooms: 1
Heating & Cooling
Cooling: None
Heating: Forced Air
Interior features
Flooring: Carpet, Tile
Exterior
Exterior Features
Roof: Composition
Foundation: Slab
Utility
Water Source: Public
Sewer: Public Sewer
Pool / Waterfront
Pool: None
Outdoor
Patio: Concrete
Balcony: Concrete
Schools/Amenities around
No schools found nearby.
Similar homes








The listing information displayed on this website, or included in any reports generated from it, is the property of California Regional Multiple Listing Service, Inc. ("CRMLS") and is subject to copyright protection under applicable laws. This information is provided solely for the personal, non-commercial use of visitors and may only be used to identify properties of potential interest for purchase. While all listing details including but not limited to square footage and lot size are believed to be accurate, neither the listing Agent, the listing Broker, CRMLS, nor its affiliates guarantee the accuracy of such data. Visitors are advised to independently verify all listed information through personal inspection and/or consultation with a licensed real estate professional before making any decisions.
This information is derived from California Regional Multiple Listing Service, Inc. as of July 31st, 2026 at 12:21 AM PDT. All data, including area measurements and calculations, is sourced from various providers and has not been nor will it be verified by the broker or MLS. All details should be independently reviewed and confirmed for accuracy. Properties may or may not be listed by the office or agent presenting this information.