listings details
listings details


 Show all photos
 Virtual Tour
about this home
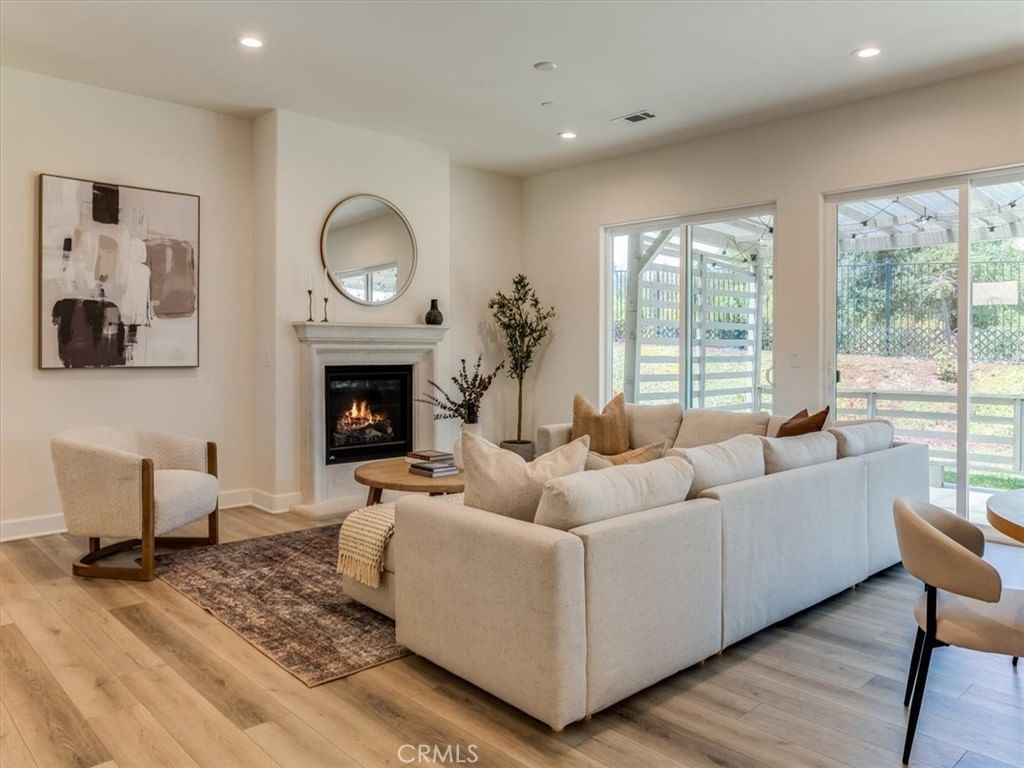
Experience refined living in this beautifully reimagined 3-bedroom, 3-bath residence, ideally situated in one of the area’s most desirable communities. Designed with both elegance and functionality in mind, this home offers an open-concept layout with all bedrooms privately located upstairs and a stylish guest powder room on the main level. No detail has been overlooked in this complete top-to-bottom renovation. The heart of the home is a stunning designer kitchen featuring quartz countertops, sleek stainless steel appliances—including a wine refrigerator—and a custom built-in microwave, all seamlessly blending style and functionality. The living area is anchored by a striking stone veneer fireplace with a custom mantle and new tempered glass, creating a sophisticated yet inviting ambiance. Enhancements throughout include recessed lighting, Hunter Douglas window coverings, custom staircase railing, re-textured walls, and fresh designer paint paired with new flooring throughout. Retreat to the expansive primary suite, thoughtfully designed as a private sanctuary. This oversized space features a generous walk-in closet and a spa-inspired bathroom complete with a large custom-built shower, dual vanities, and upgraded fixtures—offering both comfort and luxury. Step outside to a beautifully landscaped backyard, curated to provide a peaceful and private outdoor escape. A gated access point leads directly to the community’s park, tennis courts, pool, and walking paths—perfect for enjoying the Central Coast lifestyle. Additional highlights include a newer roof with a 10-year warranty, further enhancing the home’s turn-key appeal. Ideally located just minutes from Old Orcutt, boutique shopping, dining, and everyday conveniences, this exceptional home offers a rare combination of style, comfort, and location. The HOA is meticulously maintained, providing beautifully cared-for amenities that elevate the overall living experience. A truly turnkey residence where luxury meets lifestyle.
Key details
MLS Number
PI26095376
Price
$589,000
Price per Sqft
$360
Bedrooms
3
Total Bathrooms
3
Full Bathrooms
3
Property class
Condo Property
Property type
Residential
Property style
Single Family Residence
Year built
1981
HOA fees
$550/month
Days on Market
5
Estimate History
Listing agent
Listing Agent 1
Agent name
Shiloh Flagg
Agent Email
shiloh.flagg.realtor@gmail.com
Agent Phone
(805) 315-7160
Website
-
Brokerage name
Modern Broker
Brokerage address
-
Location
Street Address
1504 Oakridge Park
City
Santa Maria
County
Santa Barbara
District
-
Major Intersection
-
Neighborhood
Orcutt East(870)
Zipcode
93455
Unit Number
-
Building details
Stories
2
Pet policy
-
Year Built
1981
Lot
0.05 acres / 2,298 sqft
Lot dimensions
-
Lot dimension source
-
Zoning
-
Zoning type
-
Zoning description
-
Parking
Parking description
-
Garage spaces
2
Parking spaces
2
Interior
Virtual tour
Branded 3D Tour. View
Bedroom
Bedrooms: 3
Bathroom
Bathrooms: 3
Half Bathrooms: 1
Heating & Cooling
Cooling: None
Heating: Forced Air
Exterior
Utility
Water Source: Public
Sewer: Public Sewer
Pool / Waterfront
Pool: Association
Schools/Amenities around
No schools found nearby.
Similar homes









The listing information displayed on this website, or included in any reports generated from it, is the property of California Regional Multiple Listing Service, Inc. ("CRMLS") and is subject to copyright protection under applicable laws. This information is provided solely for the personal, non-commercial use of visitors and may only be used to identify properties of potential interest for purchase. While all listing details including but not limited to square footage and lot size are believed to be accurate, neither the listing Agent, the listing Broker, CRMLS, nor its affiliates guarantee the accuracy of such data. Visitors are advised to independently verify all listed information through personal inspection and/or consultation with a licensed real estate professional before making any decisions.
This information is derived from California Regional Multiple Listing Service, Inc. as of July 31st, 2026 at 1:14 AM PDT. All data, including area measurements and calculations, is sourced from various providers and has not been nor will it be verified by the broker or MLS. All details should be independently reviewed and confirmed for accuracy. Properties may or may not be listed by the office or agent presenting this information.