listings details
listings details


 Show all photos
 Virtual Tour
about this home
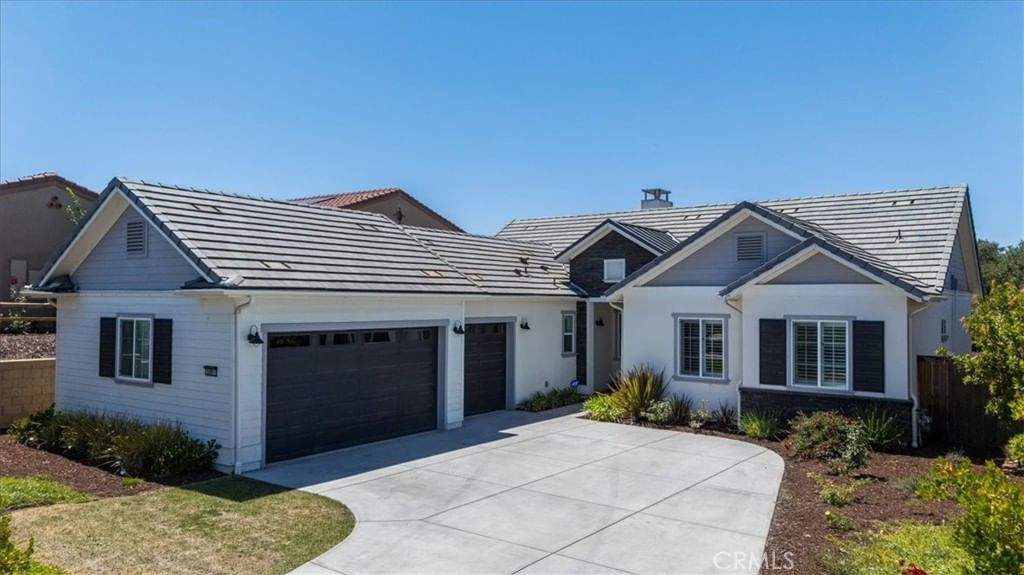
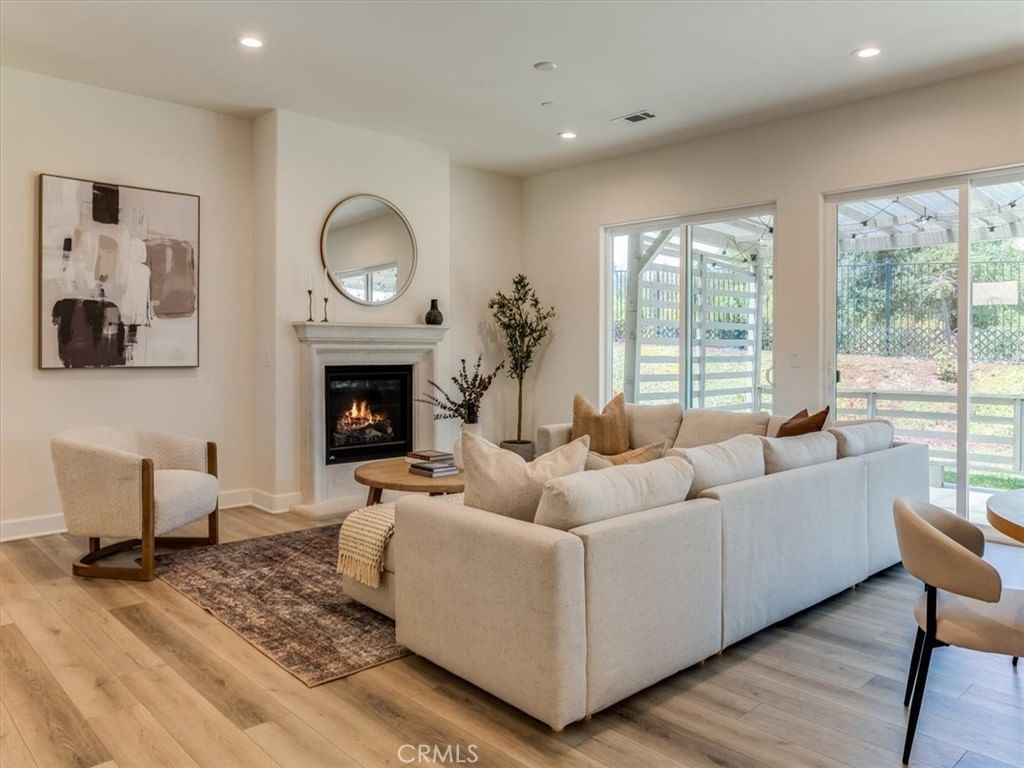
Welcome to Bradley Square! Nestled in one of the area's most desirable neighborhoods and just moments from the park, this beautifully appointed single-story residence offers the perfect blend of elegance, comfort, and effortless Central Coast living. Conveniently located near shopping, dining, everyday amenities, and with easy access to both Highway 1 and Highway 101, this location offers the ideal balance of tranquility and accessibility. From the moment you arrive, the enchanting storybook curb appeal and manicured landscaping create a warm and unforgettable first impression. Inside, you'll discover a thoughtfully designed open-concept floor plan where the kitchen, dining area, and living room flow seamlessly together, creating an inviting space ideal for both everyday living and sophisticated entertaining. The gourmet kitchen is the heart of the home, featuring double ovens, an oversized pantry, a spacious center island with bar seating, and ample preparation space for hosting family and friends. Expansive windows and sliding glass doors bathe the interior in natural light, enhancing the home's bright and airy ambiance. Retreat to the luxurious primary suite, complete with a generous walk-in closet, spa-inspired soaking tub, dual vanities, and a private water closet designed for comfort and relaxation. The secondary bedrooms are equally spacious and offer large closets and flexibility for guests, family, or a home office. Outside, the beautifully landscaped backyard serves as a private oasis. Stamped and stained concrete, mature plantings, and thoughtfully designed outdoor living spaces provide the perfect setting for morning coffee, sunset gatherings, or simply enjoying the exceptional year-round Central Coast climate. Offering timeless charm, spacious living, an exceptional location, and convenient access to parks, shopping, and major commuter routes, this remarkable home is a rare opportunity that is sure to capture attention from the moment it hits the market.
Key details
MLS Number
PI26106383
Price
$789,000
Price per Sqft
$406
Bedrooms
3
Total Bathrooms
2
Full Bathrooms
2
Property class
Condo Property
Property type
Residential
Property style
Single Family Residence
Year built
2005
HOA fees
$198/month
Days on Market
2
Estimate History
Listing agent
Listing Agent 1
Agent name
Shiloh Flagg
Agent Email
shiloh.flagg.realtor@gmail.com
Agent Phone
(805) 315-7160
Website
-
Brokerage name
Modern Broker
Brokerage address
-
Location
Street Address
717 Hawkins
City
Santa Maria
County
Santa Barbara
District
-
Major Intersection
-
Neighborhood
-
Zipcode
93455
Unit Number
-
Building details
Stories
1
Pet policy
-
Year Built
2005
Lot
0.15 acres / 6,534 sqft
Lot dimensions
-
Lot dimension source
-
Zoning
-
Zoning type
-
Zoning description
-
Parking
Parking description
-
Garage spaces
2
Parking spaces
2
Interior
Virtual tour
Branded 3D Tour. View
Bedroom
Bedrooms: 3
Bathroom
Bathrooms: 2
Heating & Cooling
Cooling: None
Heating: Forced Air
Exterior
Utility
Water Source: Public
Sewer: Public Sewer
Pool / Waterfront
Pool: None
Schools/Amenities around
No schools found nearby.
Similar homes








The listing information displayed on this website, or included in any reports generated from it, is the property of California Regional Multiple Listing Service, Inc. ("CRMLS") and is subject to copyright protection under applicable laws. This information is provided solely for the personal, non-commercial use of visitors and may only be used to identify properties of potential interest for purchase. While all listing details including but not limited to square footage and lot size are believed to be accurate, neither the listing Agent, the listing Broker, CRMLS, nor its affiliates guarantee the accuracy of such data. Visitors are advised to independently verify all listed information through personal inspection and/or consultation with a licensed real estate professional before making any decisions.
This information is derived from California Regional Multiple Listing Service, Inc. as of July 31st, 2026 at 12:23 AM PDT. All data, including area measurements and calculations, is sourced from various providers and has not been nor will it be verified by the broker or MLS. All details should be independently reviewed and confirmed for accuracy. Properties may or may not be listed by the office or agent presenting this information.