listings details
listings details
 Show all photos
about this home
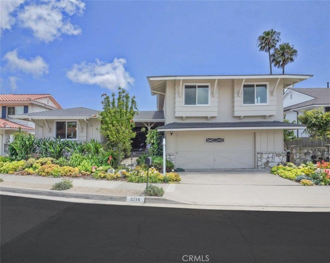
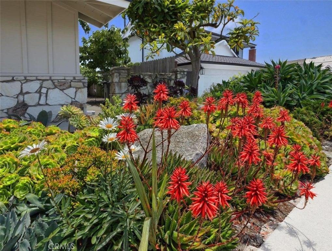
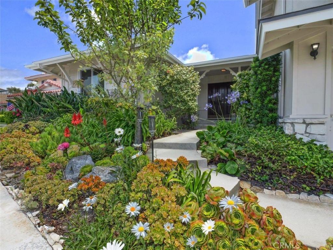
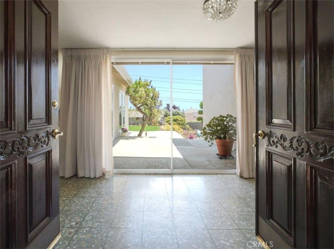
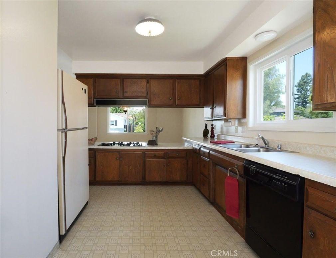
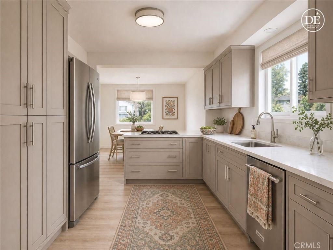
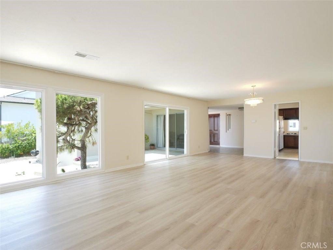
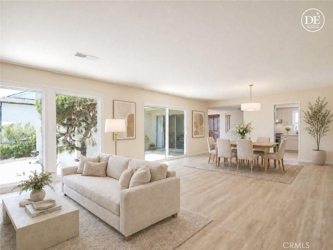
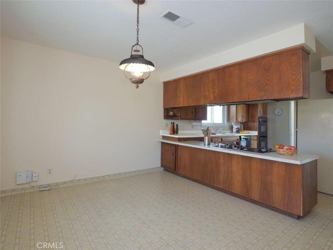
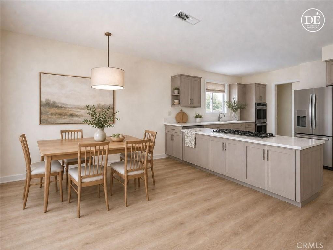
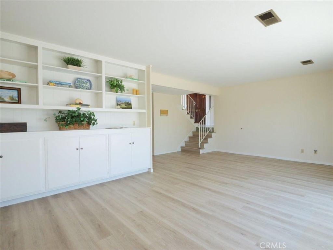
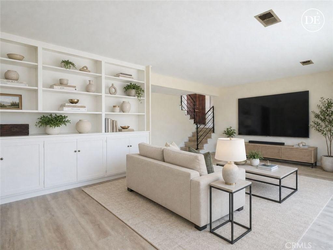
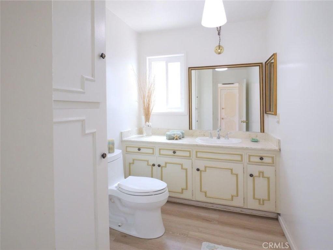
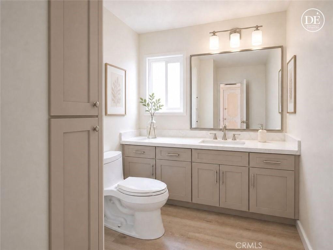
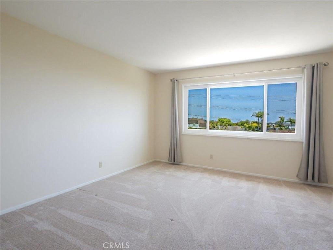
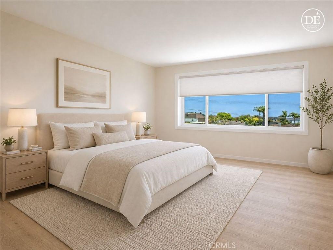
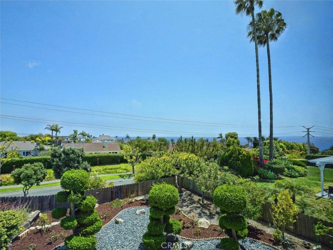
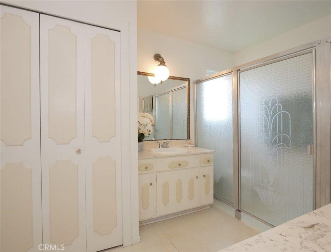
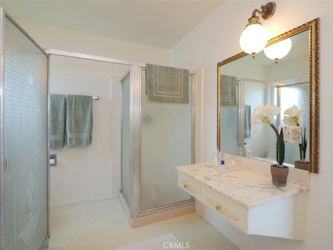
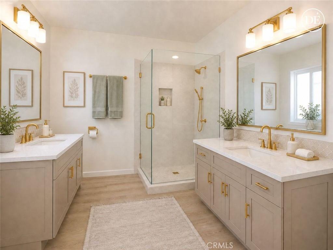
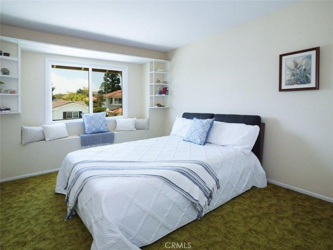
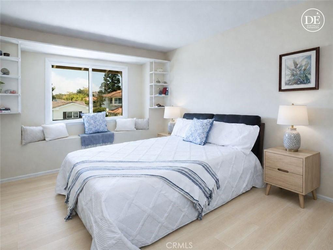
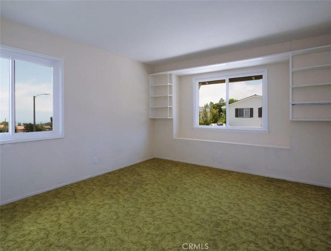
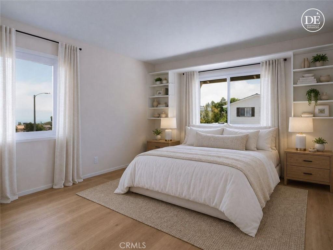
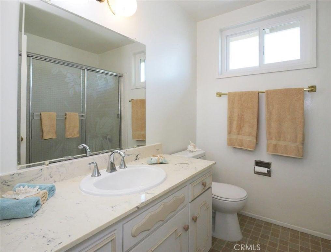
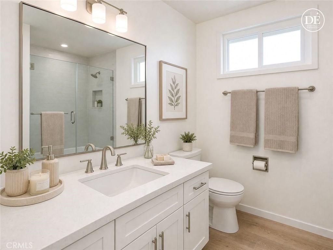
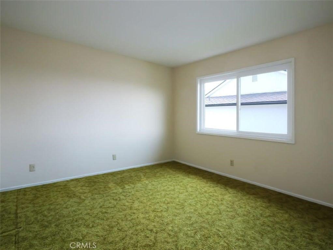
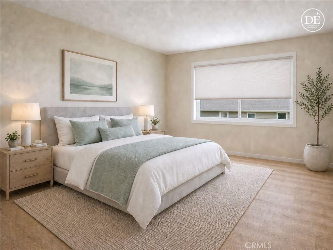
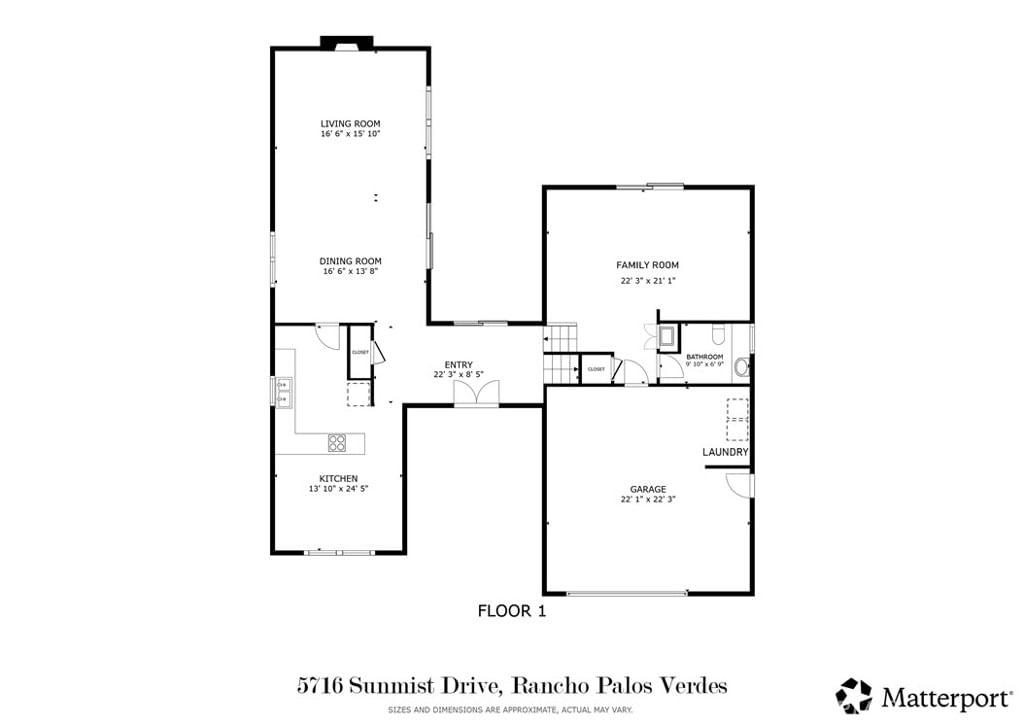
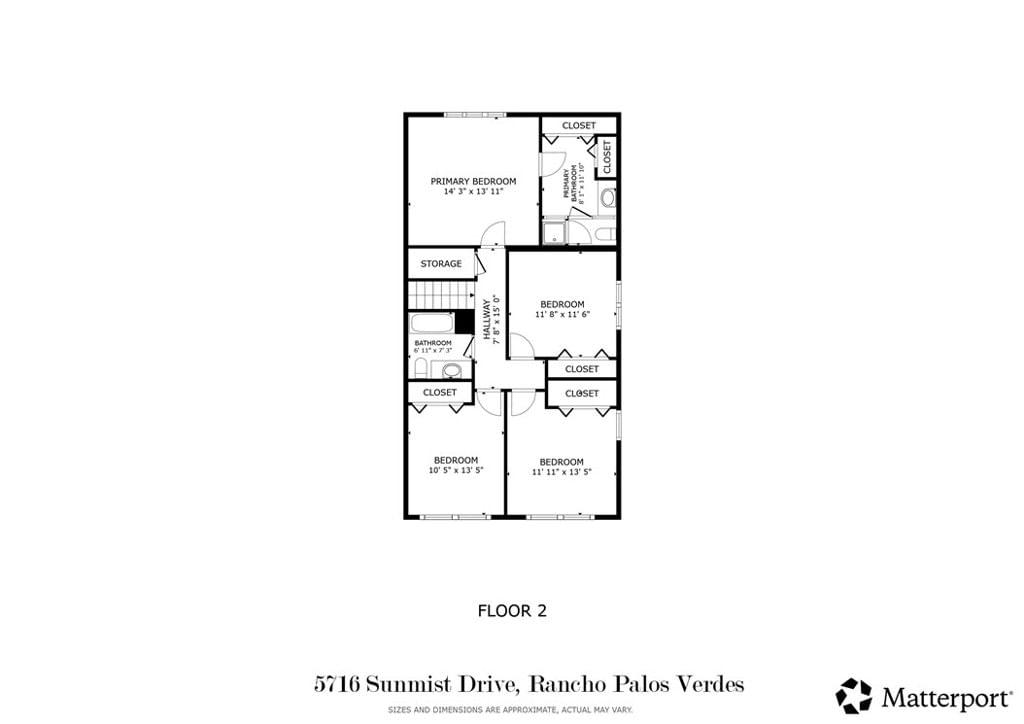
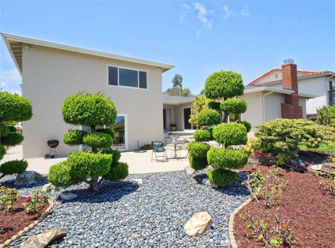
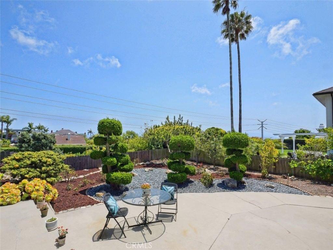
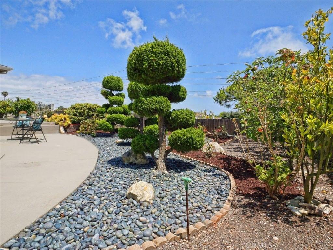
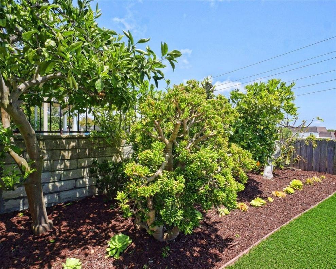
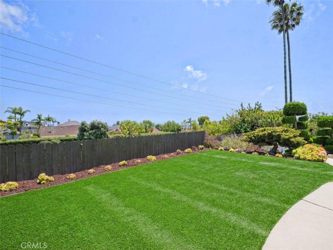
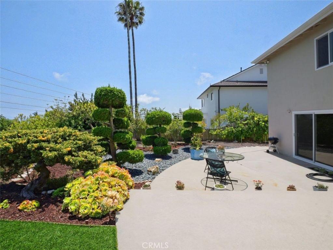
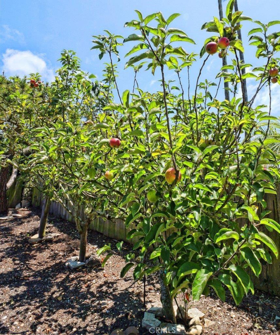
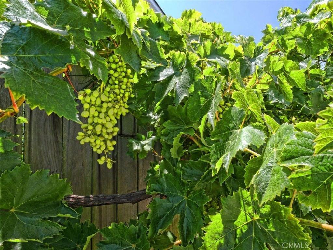
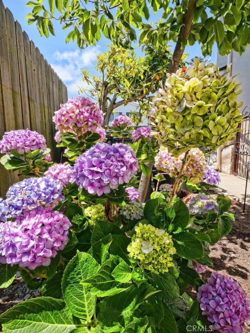
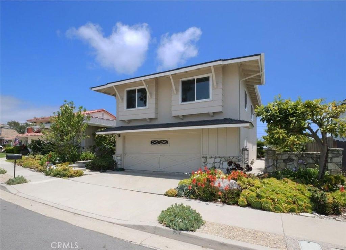
Nestled on a quiet, neighborhood friendly cul-de-sac, this lovingly maintained split-level home combines colorful curb appeal with vibrant, mature gardens. The sun-drenched entry level features an expansive living and dining area anchored by a fireplace, an eat-in kitchen, and sliders opening to the fully fenced yard. Upstairs, the primary suite offers ocean and Catalina Island views, complemented by three additional bedrooms and a full bath. The lower-level family room is an entertainer's hub, complete with a a bar, half bath, garage access, and direct patio entry. The private backyard is a fruit lover’s paradise, boasting orange, apple, avocado, tangerine nectarine, peach and fig trees, as well as raspberry, blackberry and grape vines. The upper yard has just been beautifully transformed into environmentally conscious landscaping, highlighted by artificial turf. Featuring recent upgrades such as dual-pane windows, laminate plank flooring, exterior paint and roof - this residence offers the perfect canvas to finalize your dream home. Property is being sold in its current condition with no Seller repairs, nor credits. Bring your imagination!
Key details
MLS Number
PV26133219
Price
$1,649,000
Price per Sqft
$658
Bedrooms
4
Total Bathrooms
3
Full Bathrooms
3
Property class
Residential Property
Property type
Residential
Property style
Single Family Residence
Year built
1964
HOA fees
-
Days on Market
6
Open house
07/11/2026
8:00 PM - 11:00 PM
07/07/2026
6:00 PM - 8:00 PM
07/12/2026
8:00 PM - 11:00 PM
07/07/2026
6:00 PM - 8:00 PM
Listing agent
Listing Agent 1
Agent name
Judy Henry
Agent Email
judyhenry@cox.net
Agent Phone
(310) 378-9494
Website
www.judyhenry.com
Brokerage name
Estate Properties
Brokerage address
-
Listing Agent 2
Agent name
Ginni Lee
Agent Email
ginnilee1@gmail.com
Agent Phone
(310) 378-9494
Website
-
Brokerage name
Estate Properties
Brokerage address
-
Location
Street Address
5716 Sunmist Drive
City
Rancho Palos Verdes
County
CA
District
-
Major Intersection
-
Neighborhood
-
Zipcode
90275
Unit Number
-
Building details
Stories
-
Pet policy
-
Year Built
1964
Lot
0.2 acres / 8,890 sqft
Lot dimensions
-
Lot dimension source
-
Zoning
-
Zoning type
-
Zoning description
-
Parking
Parking description
-
Garage spaces
2
Parking spaces
2
Interior
Bedroom
Bedrooms: 4
Bathroom
Bathrooms: 3
Half Bathrooms: 1
Heating & Cooling
Cooling: None
Heating: Forced Air
Interior features
Flooring: Carpet, Stone, Vinyl
Exterior
Exterior Features
Construction: Stucco
Roof: Composition Shake
Utility
Water Source: Public
Sewer: Public Sewer
Pool / Waterfront
Pool: None
Outdoor
Patio: Concrete
Schools/Amenities around
No schools found nearby.
Similar homes
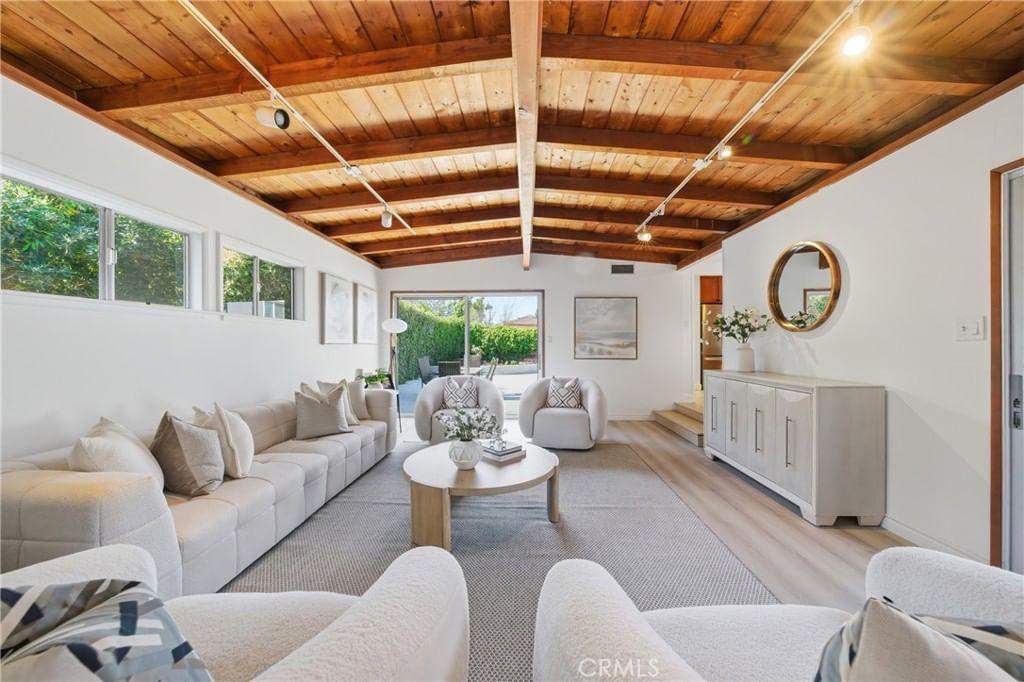
$1,250,000
2017 Macarthur St, Rancho Palos Verdes, CA 90275
4 beds
2 baths
1,714 sqft
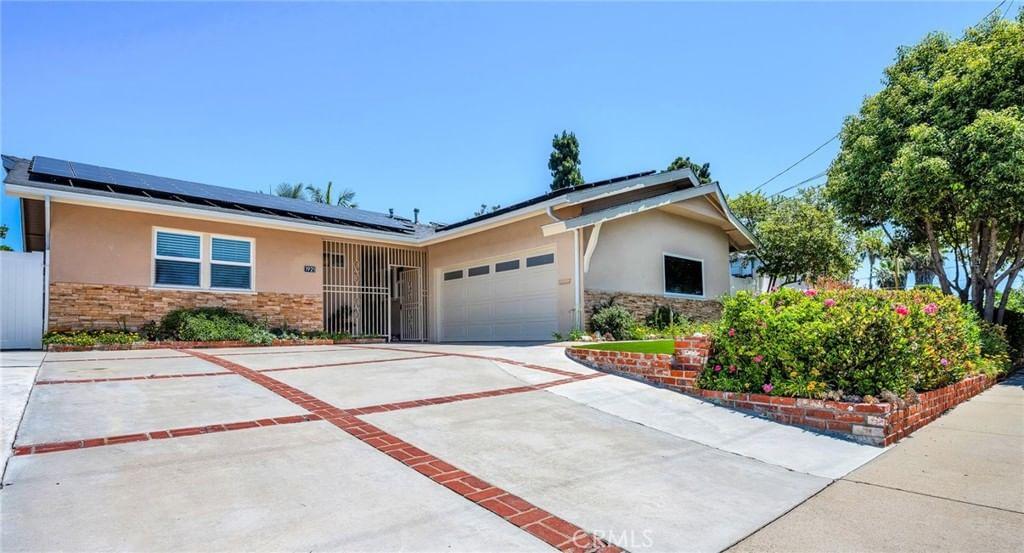
$1,399,000
1921 Lasita Place, Rancho Palos Verdes, CA 90275
4 beds
2 baths
1,746 sqft
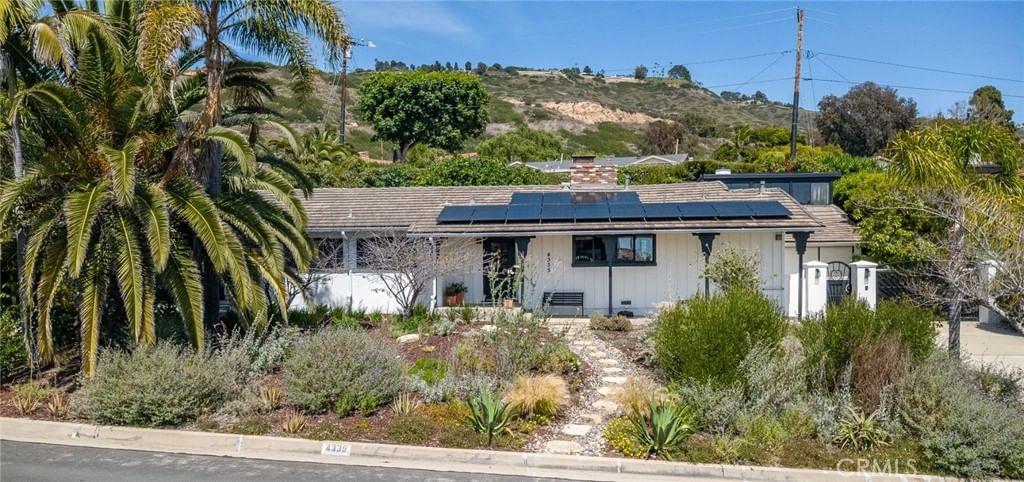
$1,525,000
4335 Admirable, Rancho Palos Verdes, CA 90275
4 beds
5 baths
2,630 sqft
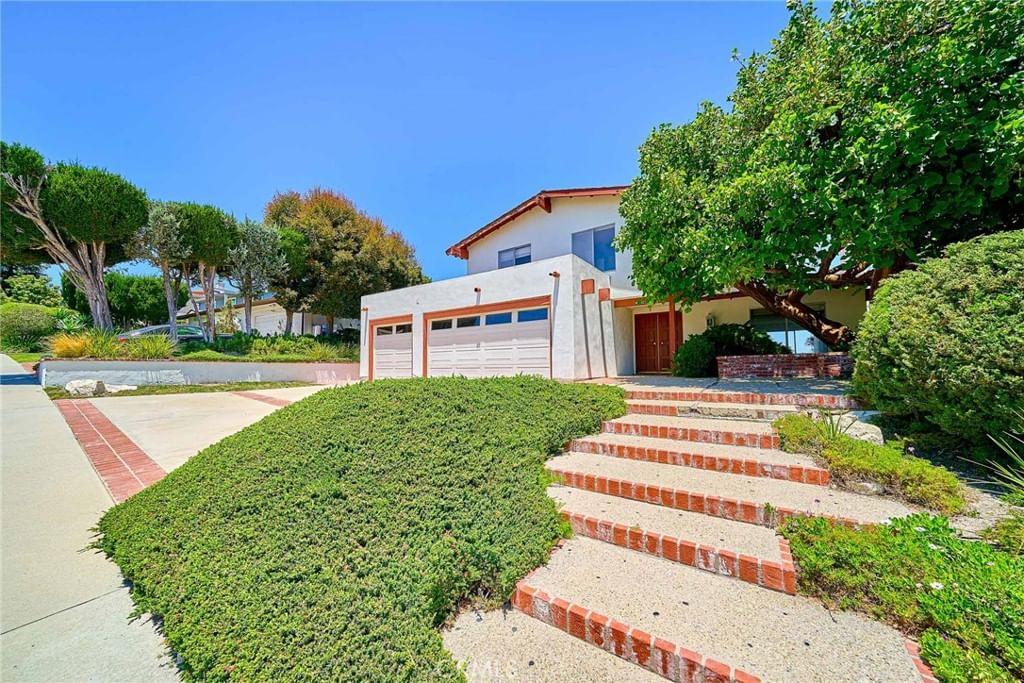
$1,599,000
4963 Delacroix, Rancho Palos Verdes, CA 90275
4 beds
3 baths
2,160 sqft
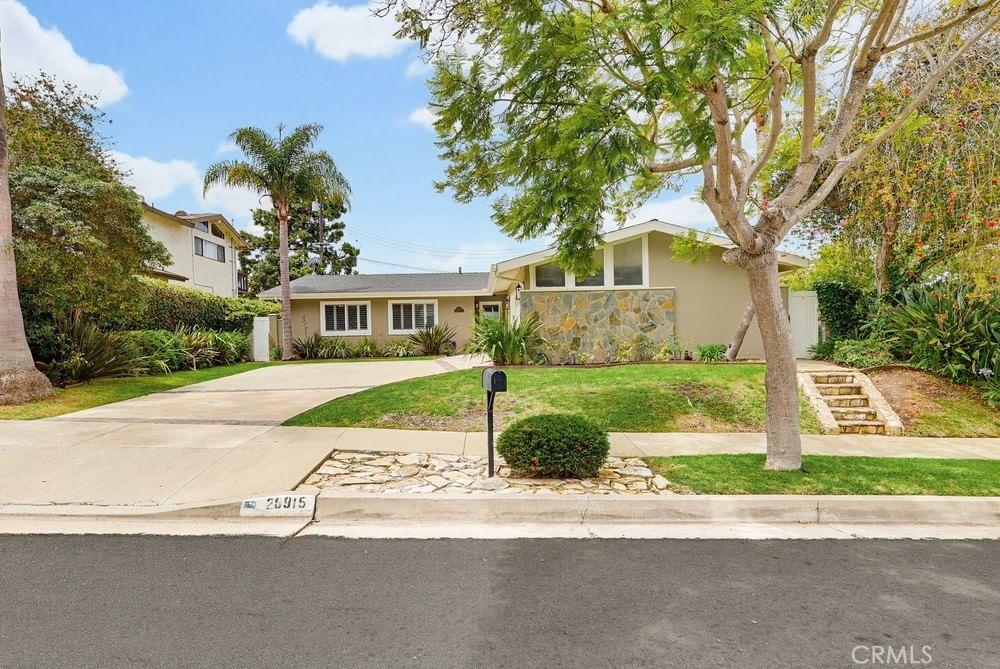
$1,649,000
28915 Sprucegrove, Rancho Palos Verdes, CA 90275
4 beds
2 baths
1,617 sqft
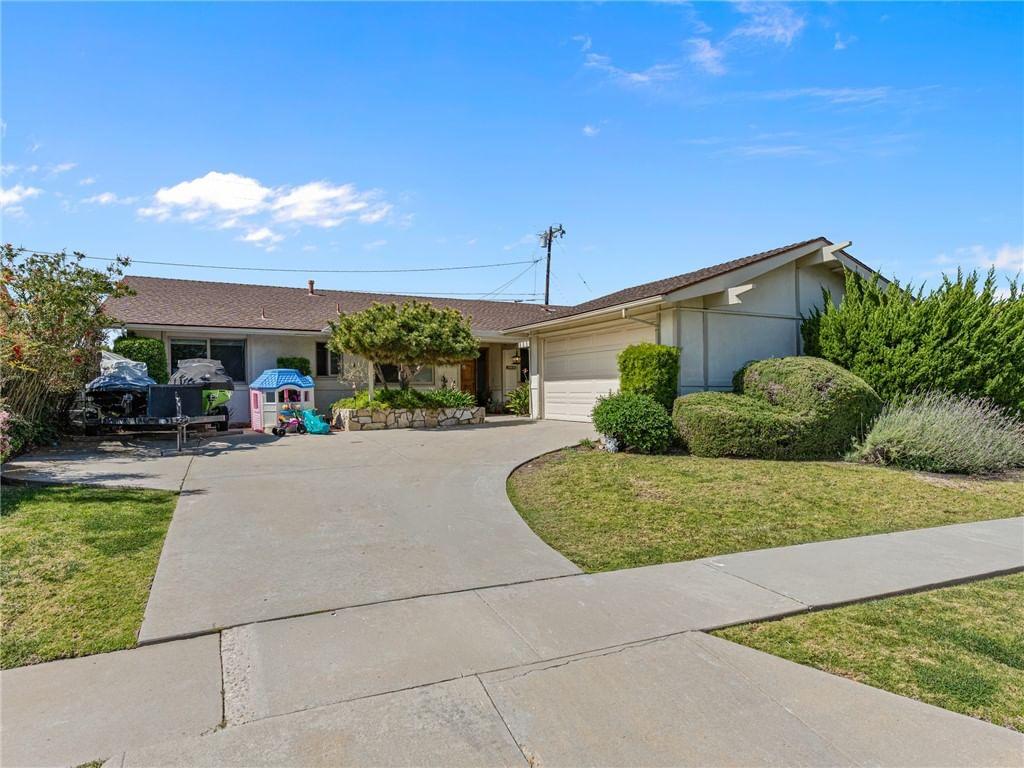
$1,649,000
28031 Acana Road, Rancho Palos Verdes, CA 90275
4 beds
2 baths
1,816 sqft
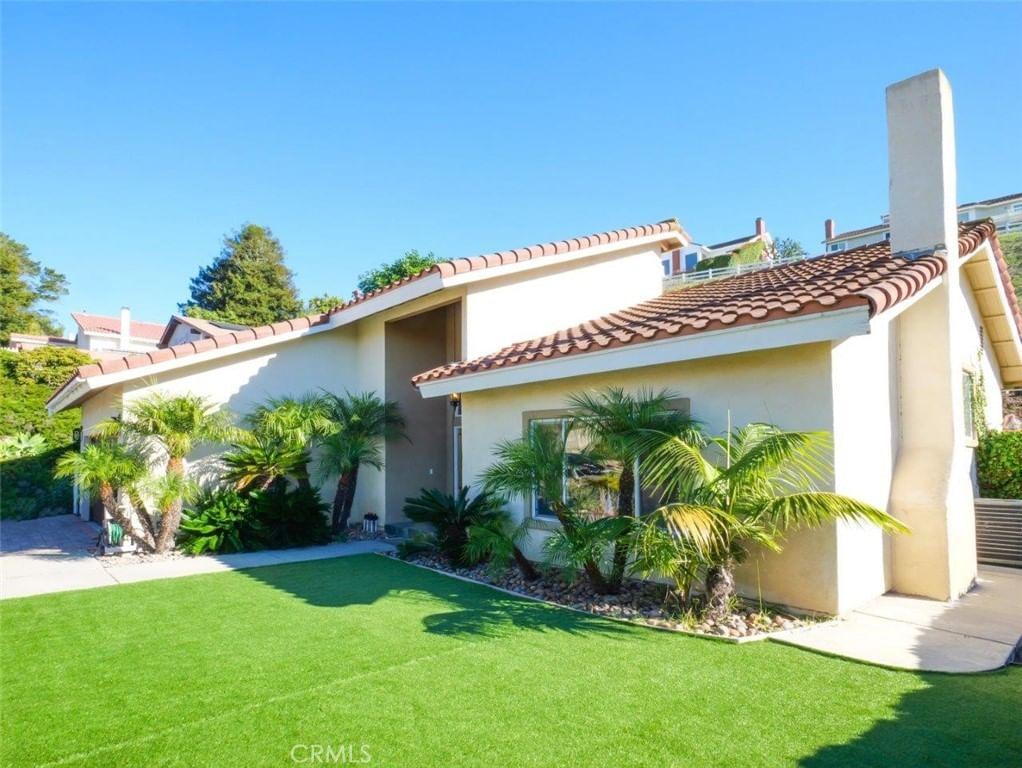
$1,700,000
29422 Indian Valley, Rancho Palos Verdes, CA 90275
4 beds
3 baths
2,051 sqft
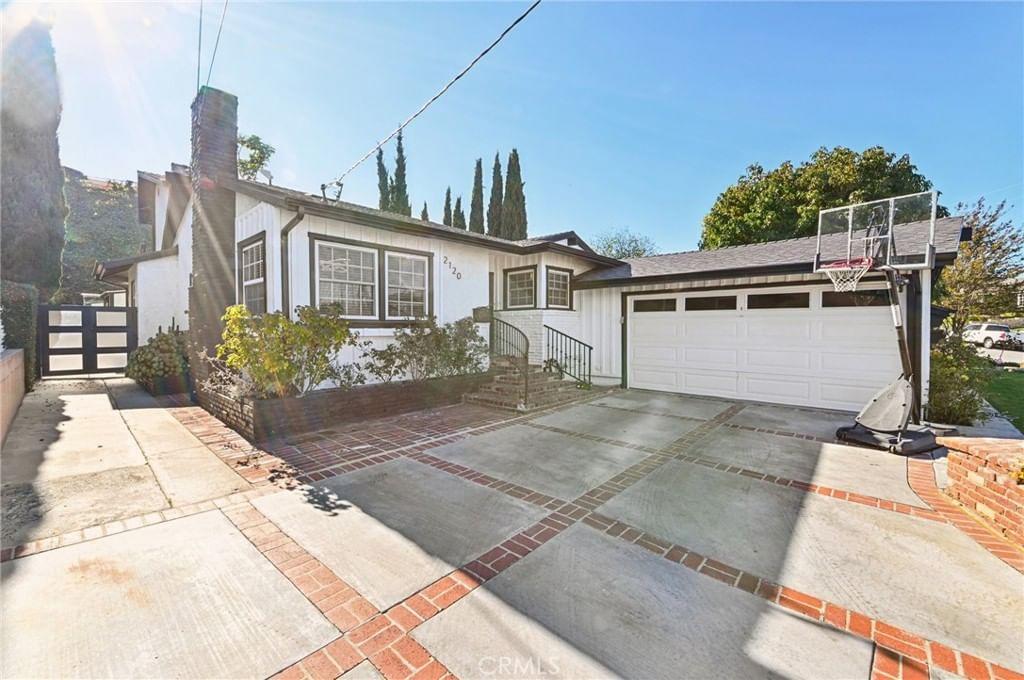
$1,700,000
2120 Ronsard Road, Rancho Palos Verdes, CA 90275
4 beds
3 baths
2,726 sqft
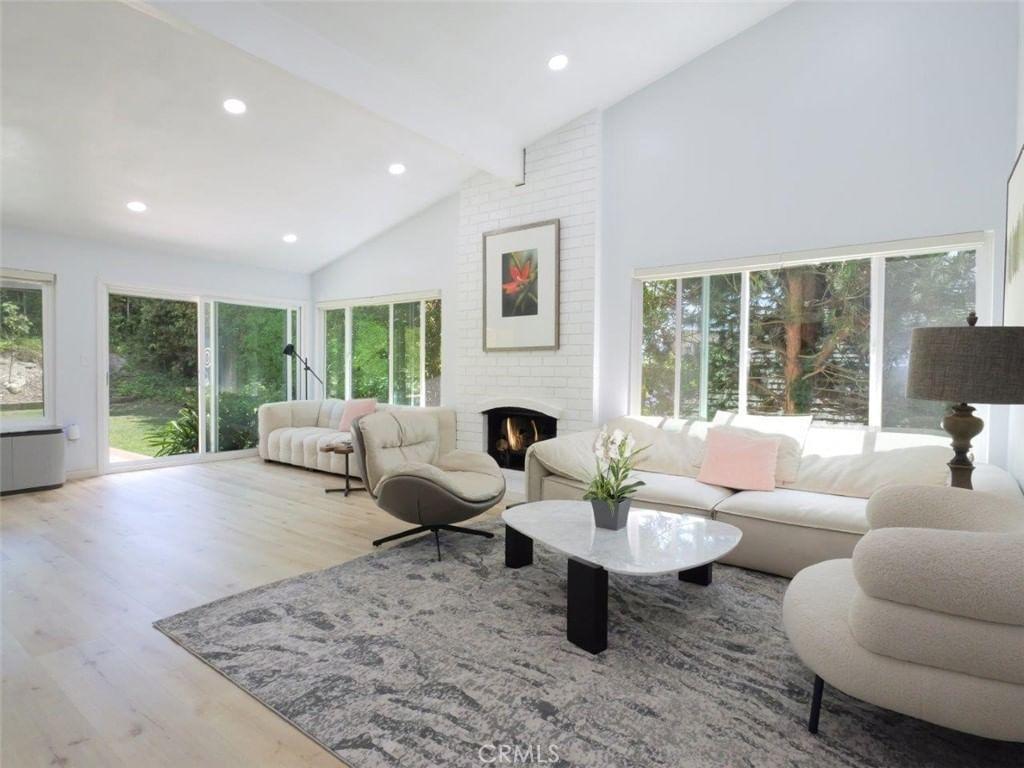
$1,750,000
6954 Kings Harbor, Rancho Palos Verdes, CA 90275
4 beds
2 baths
1,672 sqft
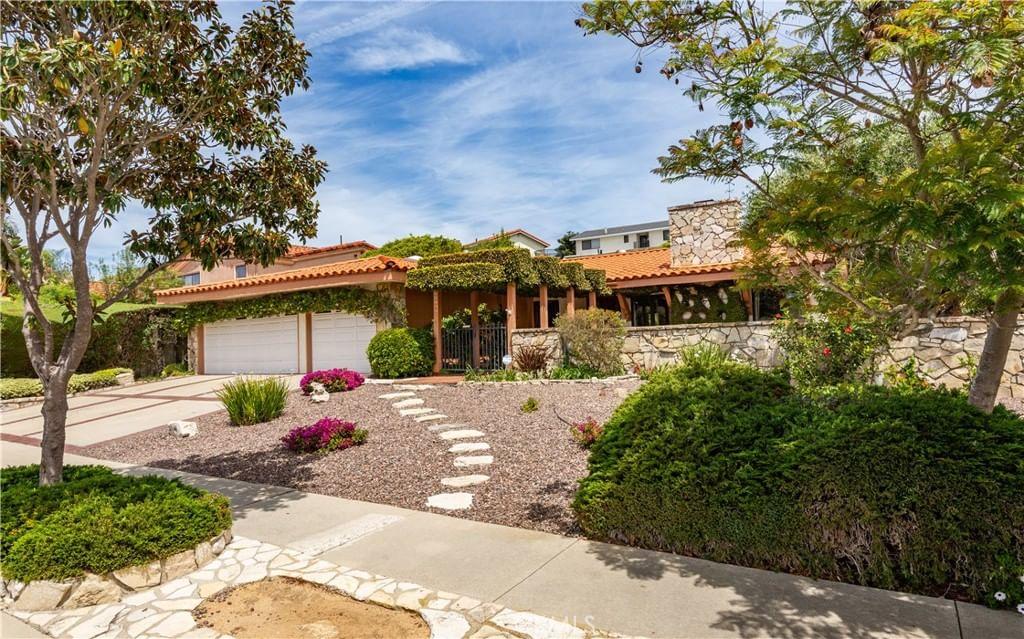
$1,799,000
30146 Via Rivera, Rancho Palos Verdes, CA 90275
4 beds
2 baths
2,129 sqft
$1,800,000
6109 Armaga Spring, Rancho Palos Verdes, CA 90275
4 beds
3 baths
2,286 sqft
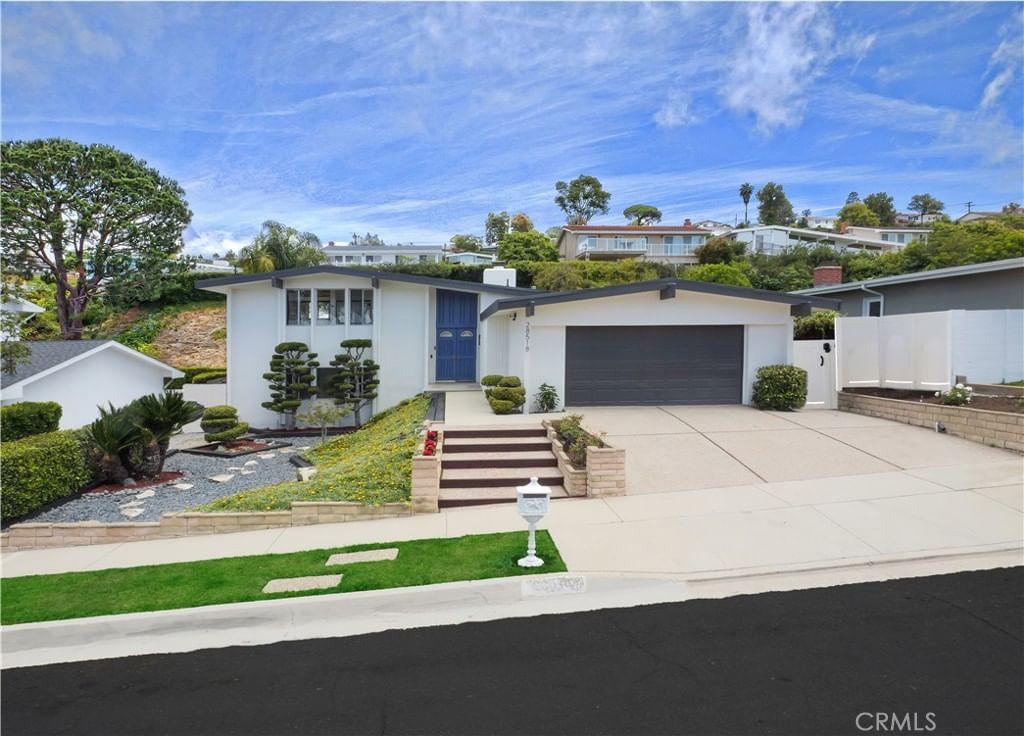
$1,824,950
28518 Cedarbluff, Rancho Palos Verdes, CA 90275
4 beds
3 baths
2,484 sqft
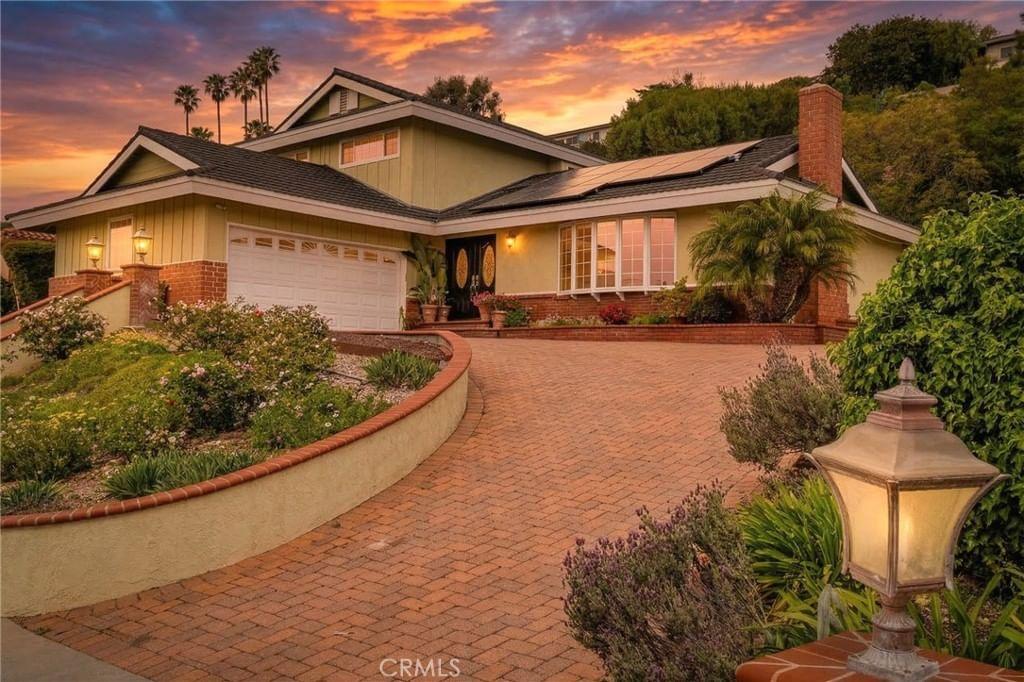
$1,825,000
3675 Vigilance, Rancho Palos Verdes, CA 90275
4 beds
3 baths
2,000 sqft
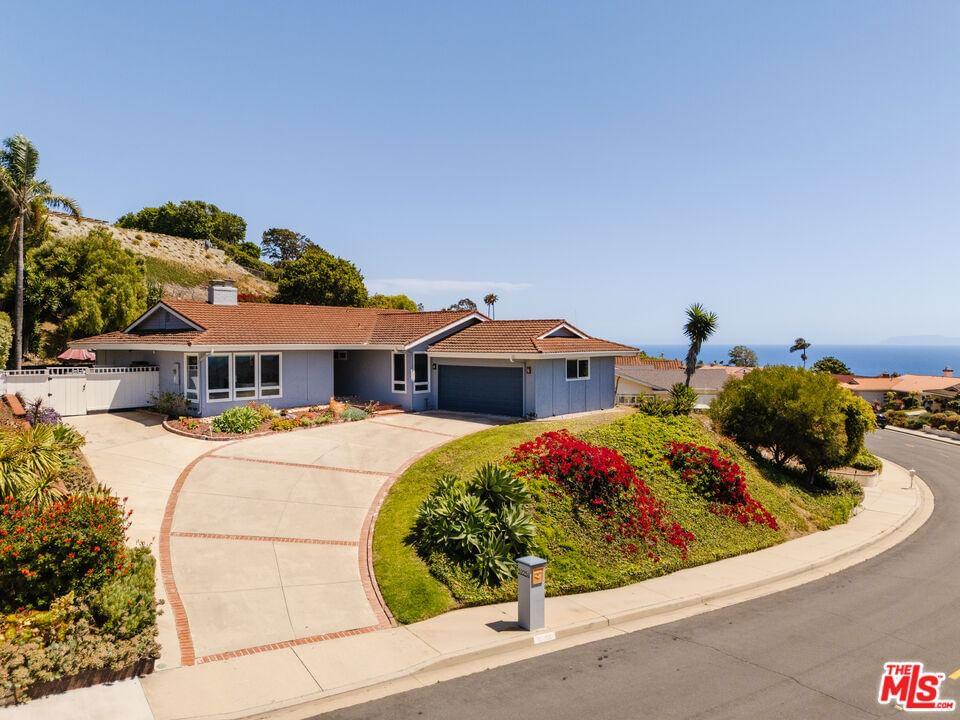
$1,825,000
32254 Sea Raven Drive, Rancho Palos Verdes, CA 90275
4 beds
2 baths
2,047 sqft
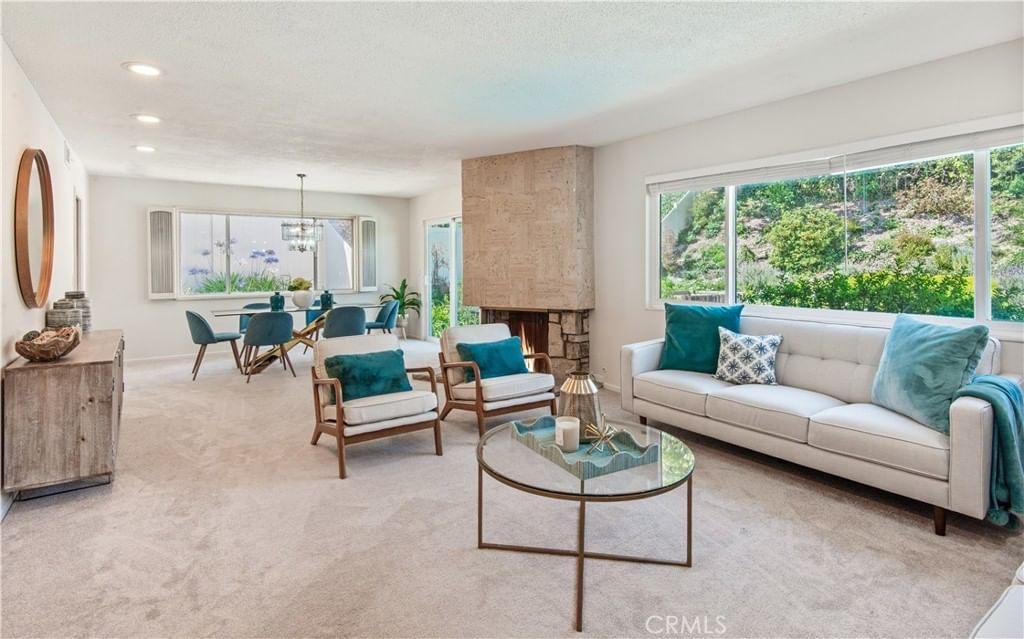
$1,825,000
29424 Quailwood, Rancho Palos Verdes, CA 90275
4 beds
4 baths
2,514 sqft
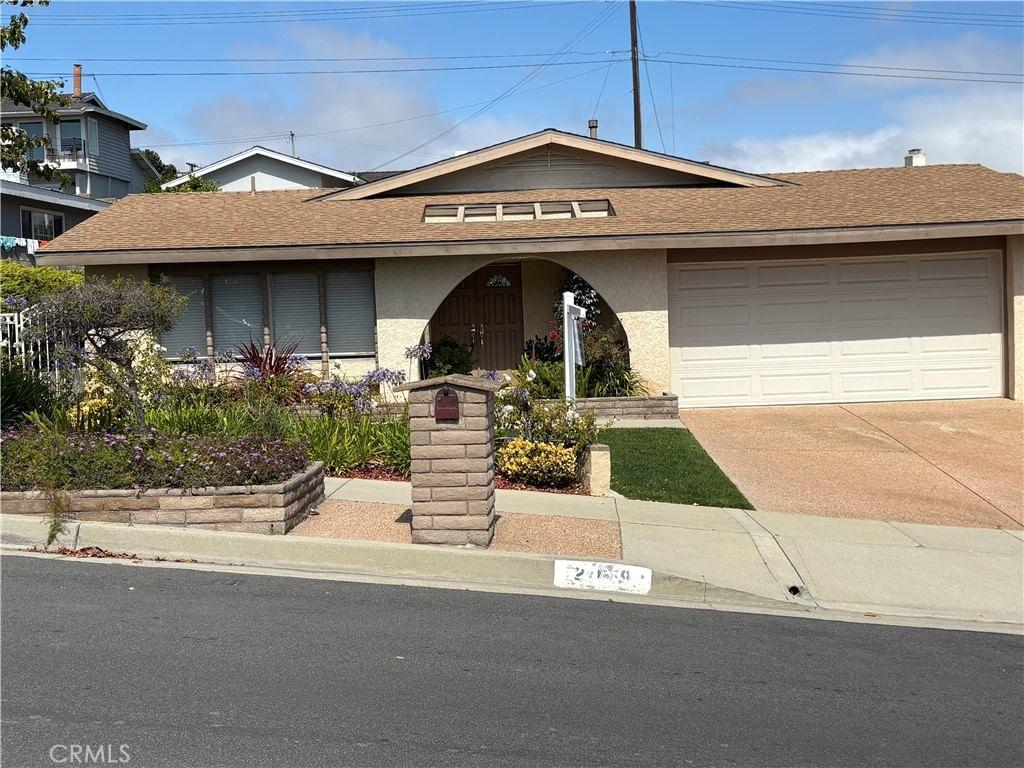
$1,895,000
27659 Flaming Arrow Drive, Rancho Palos Verdes, CA 90275
4 beds
3 baths
2,276 sqft
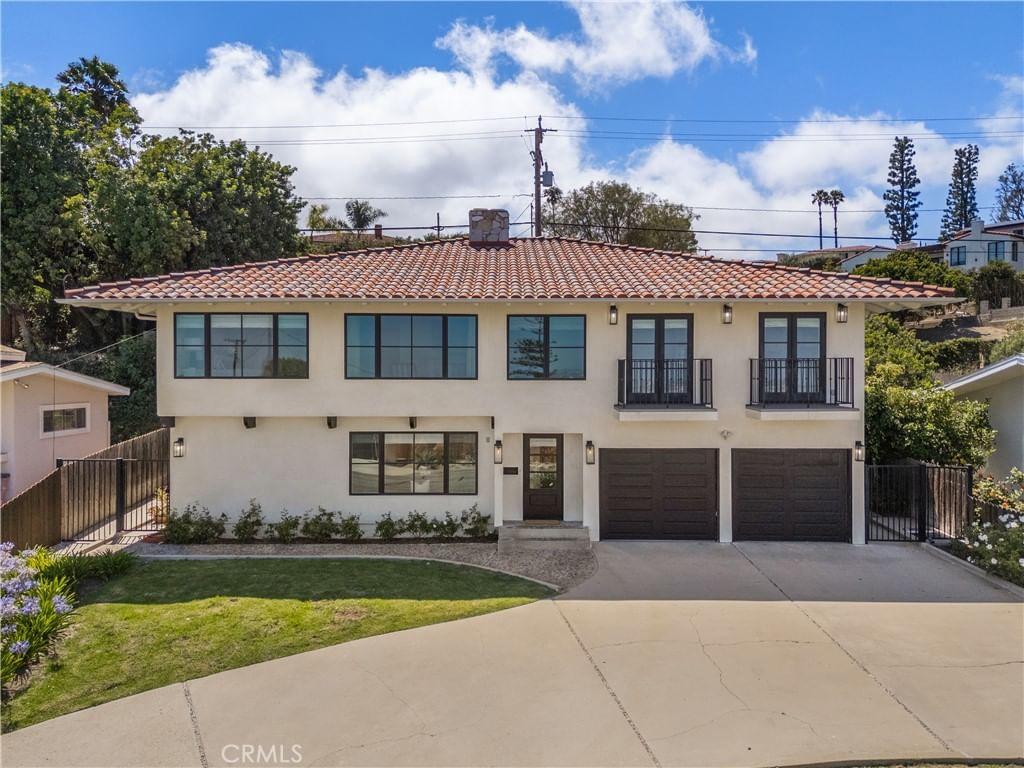
$1,998,000
29411 Enrose, Rancho Palos Verdes, CA 90275
4 beds
3 baths
2,588 sqft
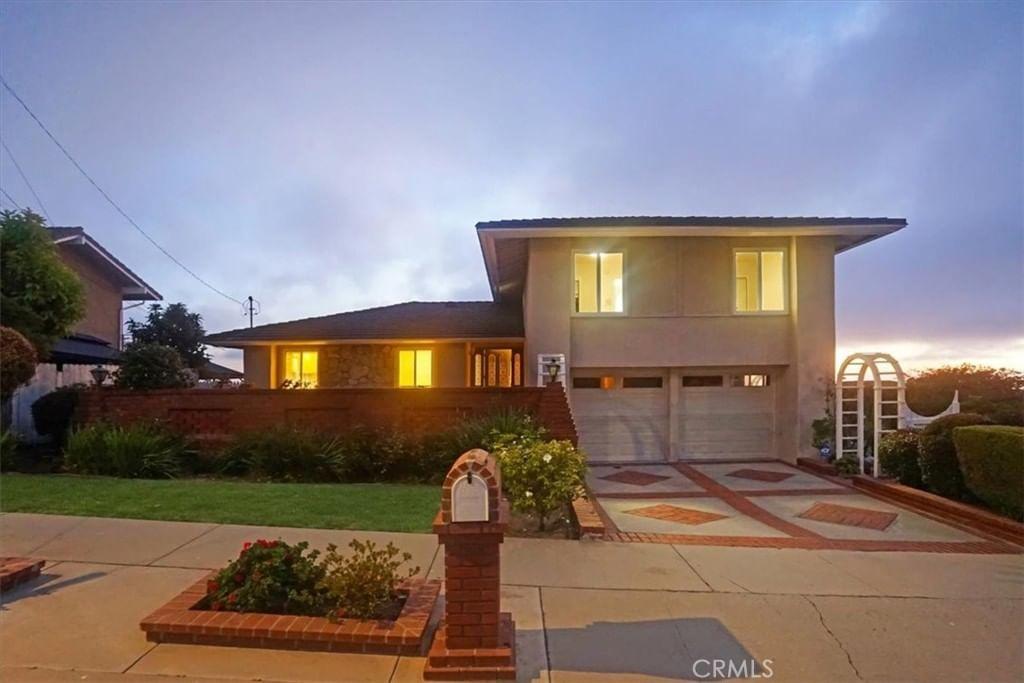
$2,099,000
28019 Braidwood, Rancho Palos Verdes, CA 90275
4 beds
3 baths
2,108 sqft
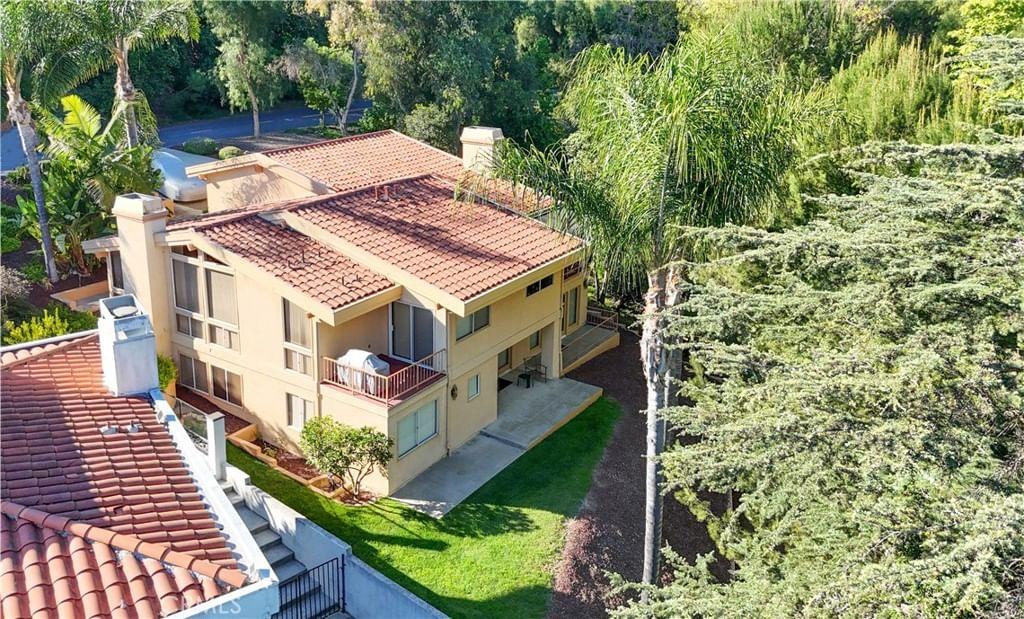
$2,199,000
6616 Via Colinita, Rancho Palos Verdes, CA 90275
4 beds
3 baths
3,214 sqft
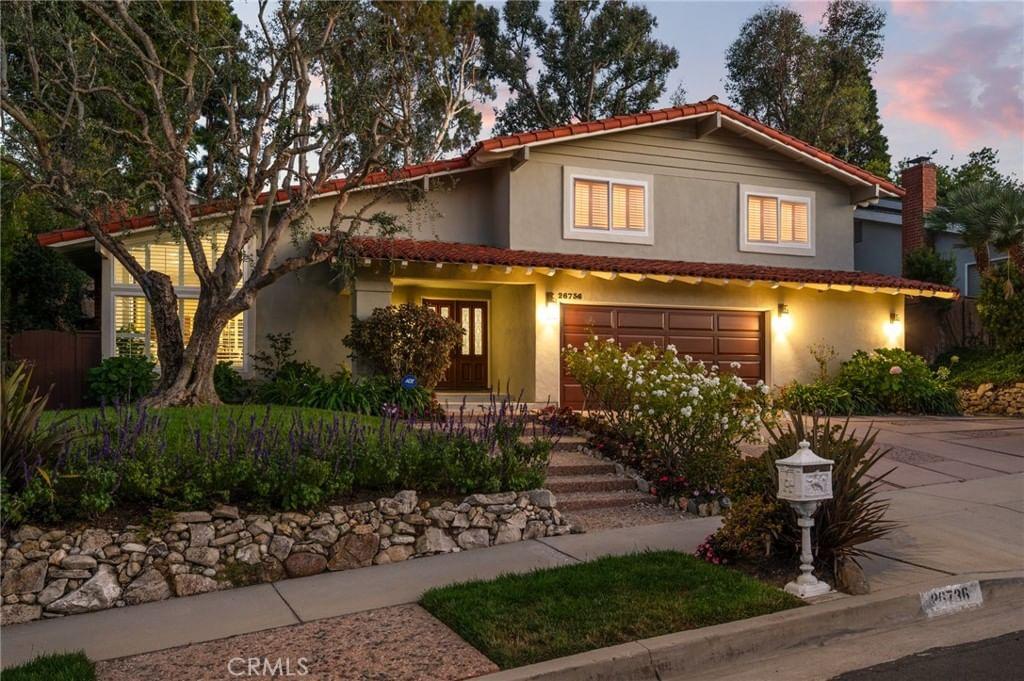
$2,299,000
26736 Hawkhurst Drive, Rancho Palos Verdes, CA 90275
4 beds
3 baths
2,695 sqft

© 2026 MLSListings Inc. All Rights Reserved.
This data is updated every 12 hours. Some properties appearing for sale on this display may subsequently have sold and may no longer be available.
The data relating to real estate for sale on this display comes in part from the Internet Data Exchange program of the MLSListingsTM MLS system. Real estate listings held by brokerage firms other than Pacificwide Real Estate & Mortgage are marked with the Internet Data Exchange and detailed information about them includes the names of the listing brokers and listing agents.
IDX display powered by Repliers.
Based on information from MLSListings MLS as of July 14th, 2026 at 1:44am PDT.
All data, including all measurements and calculations of area, is obtained from various sources and has not been, and will not be, verified by broker or MLS. All information should be independently reviewed and verified for accuracy. Properties may or may not be listed by the office/agent presenting the information.