listings details
listings details


 Show all photos
about this home
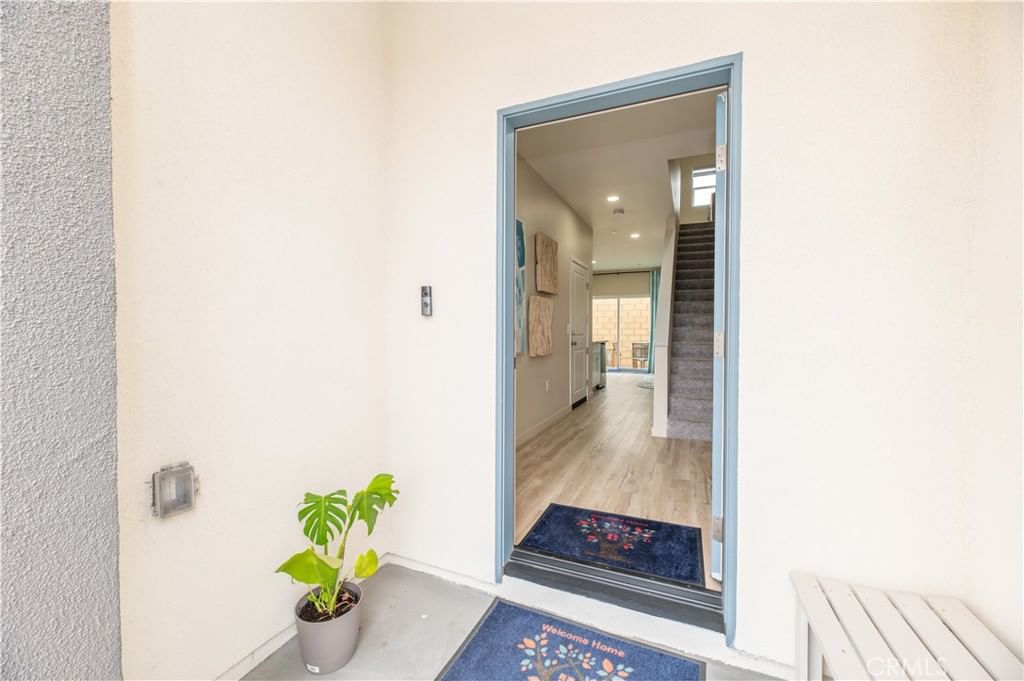
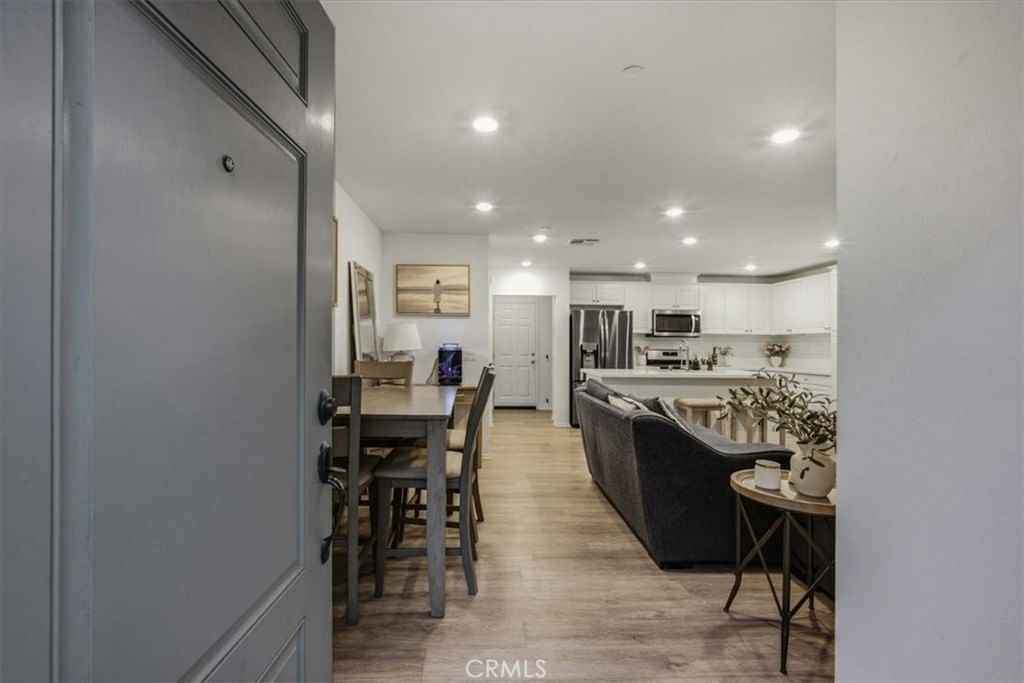
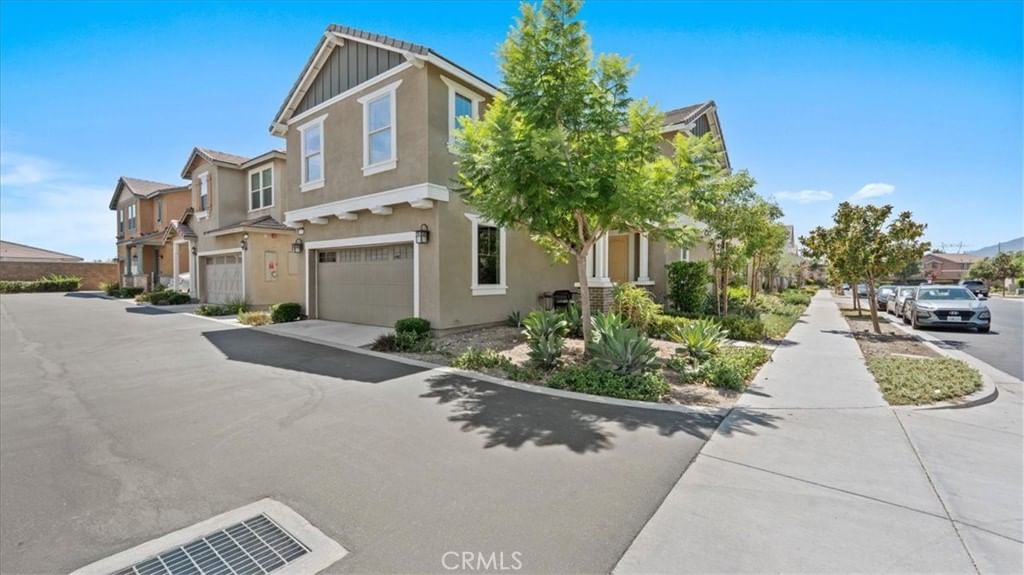
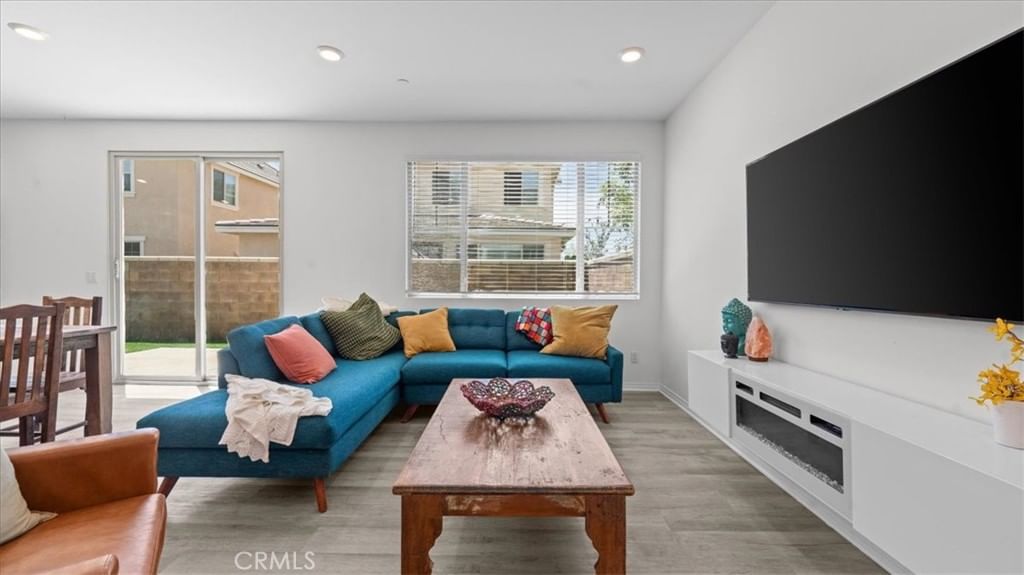
Brand-new construction featuring 3 bedrooms and 3 bathrooms, this beautifully designed condominium comes with its own private patio/yard for added outdoor living. Located in the desirable Cherry Village community, this home includes owned solar at no additional cost, providing energy efficiency and long-term savings. Designed for comfortable, modern living, the open floor plan showcases a spacious great room and an entertainer’s kitchen complete with a large center island, quartz countertops, and a full suite of Samsung electric appliances—including refrigerator, stackable washer & dryer, dishwasher, stove, and microwave—all included. Interior finishes include luxury vinyl plank flooring throughout the main living areas and custom zebra blinds installed on all windows. A convenient downstairs bedroom with an adjacent full bathroom offers flexibility for guests, a home office, or shared living. Approximately 1,630 sq. ft. this home blends style, functionality, and value. Ideally located near major freeways, employment centers, shopping, and dining. Move in dates are subject to change. HOA decreases per phase. One time transfer fee for the Solar of $1000.00
Key details
MLS Number
PW26083413
Price
$569,990
Price per Sqft
$350
Bedrooms
3
Total Bathrooms
3
Full Bathrooms
3
Property class
Condo Property
Property type
Residential
Property style
Condominium
Year built
2025
HOA fees
$308/month
Days on Market
42
Estimate History
Listing agent
Listing Agent 1
Agent name
Daniel Avina
Agent Email
danny_avina@icloud.com
Agent Phone
(801) 381-2416
Website
-
Brokerage name
Joshua Erskine, Broker
Brokerage address
-
Location
Street Address
14402 BING Avenue
City
Fontana
County
San Bernardino
District
-
Major Intersection
-
Neighborhood
-
Zipcode
92335
Unit Number
-
Building details
Stories
2
Pet policy
-
Year Built
2025
Lot
-
Lot dimensions
-
Lot dimension source
-
Zoning
-
Zoning type
-
Zoning description
-
Parking
Parking description
-
Garage spaces
2
Parking spaces
2
Interior
Bedroom
Bedrooms: 3
Bathroom
Bathrooms: 3
Heating & Cooling
Cooling: Central Air Energy Star Qualified Equipment
Heating: Baseboard Energy Star Qualified Equipment
Interior features
Flooring: Vinyl
Exterior
Exterior Features
Construction: Stucco
Roof: Flat Tile Tile
Utility
Water Source: Public, SeeRemarks
Sewer: Public Sewer
Pool / Waterfront
Pool: None
Outdoor
Patio: RearPorch, Concrete, Patio, SeeRemarks
Balcony: RearPorch, Concrete, Patio, SeeRemarks
Schools/Amenities around
No schools found nearby.
Similar homes











The listing information displayed on this website, or included in any reports generated from it, is the property of California Regional Multiple Listing Service, Inc. ("CRMLS") and is subject to copyright protection under applicable laws. This information is provided solely for the personal, non-commercial use of visitors and may only be used to identify properties of potential interest for purchase. While all listing details including but not limited to square footage and lot size are believed to be accurate, neither the listing Agent, the listing Broker, CRMLS, nor its affiliates guarantee the accuracy of such data. Visitors are advised to independently verify all listed information through personal inspection and/or consultation with a licensed real estate professional before making any decisions.
This information is derived from California Regional Multiple Listing Service, Inc. as of July 31st, 2026 at 1:19 AM PDT. All data, including area measurements and calculations, is sourced from various providers and has not been nor will it be verified by the broker or MLS. All details should be independently reviewed and confirmed for accuracy. Properties may or may not be listed by the office or agent presenting this information.