listings details
listings details








 Show all photos
about this home
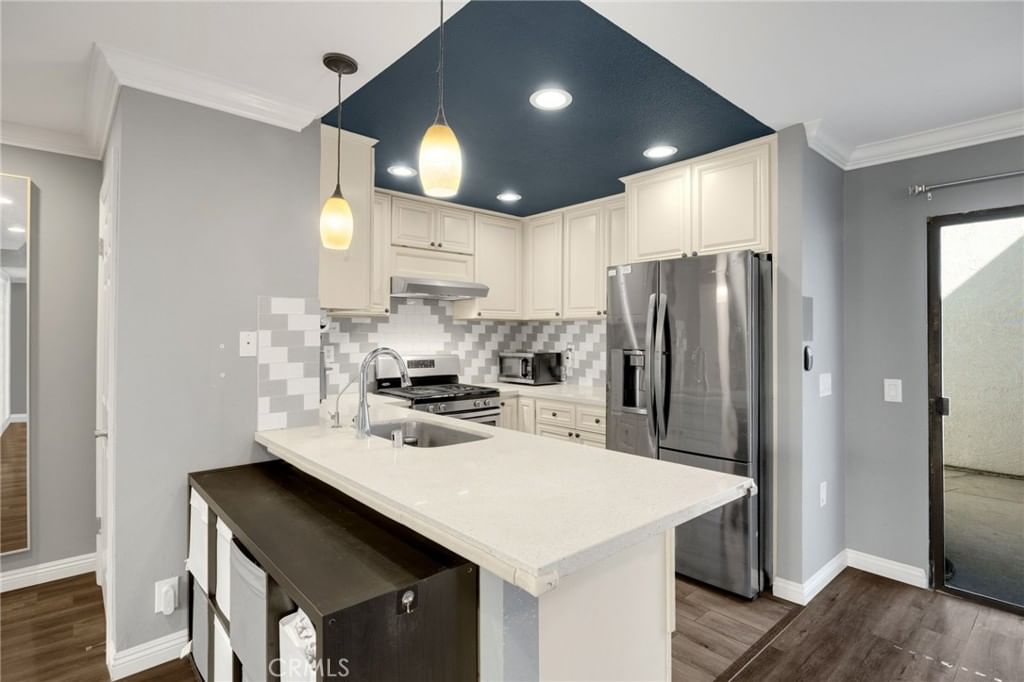
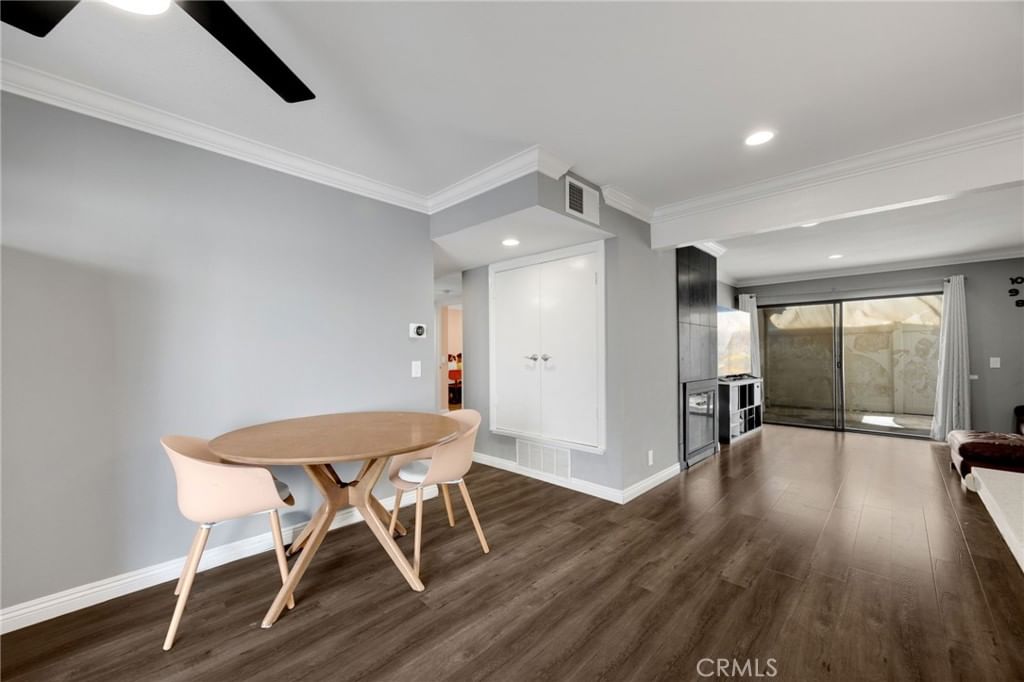
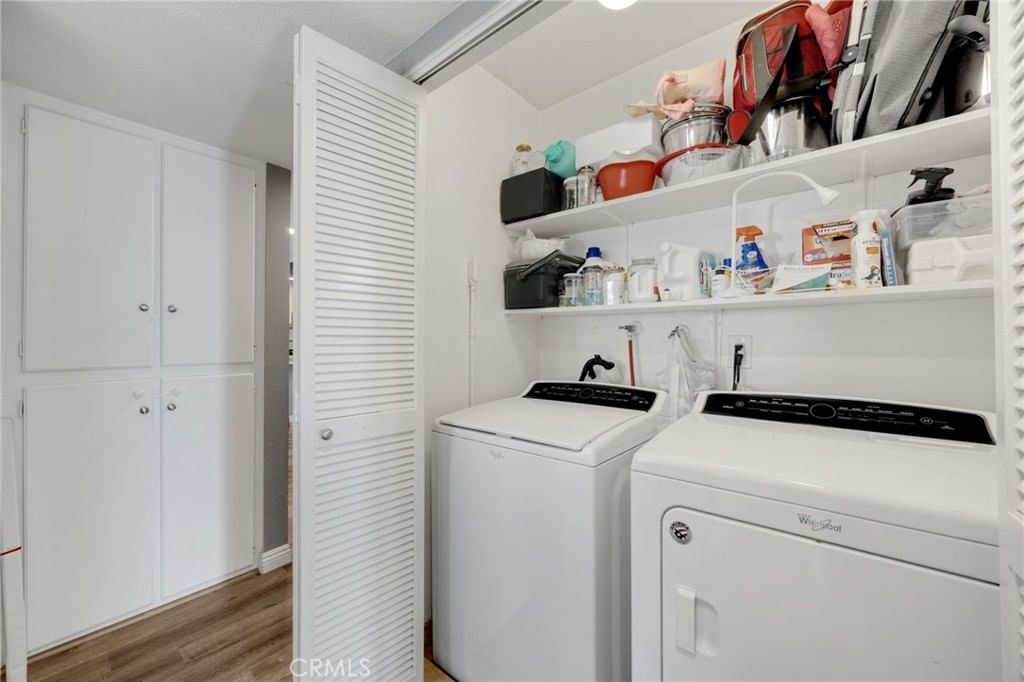
This beautifully updated first-floor residence offers a rare combination of space and private amenities that truly set it apart. Featuring 3 spacious bedrooms and 2 modern bathrooms, the home is thoughtfully designed for both comfort and style, complete with the ultimate convenience of an interior laundry space. Unlike most properties in the area, this home boasts expansive outdoor living with both a private front yard and a gated backyard, perfect for relaxing or entertaining in your own sanctuary. Adding to its unique value is the Detached 2-car garage, providing secure parking and abundant storage that is a rare find for a home of this type. Inside, you'll find a contemporary open-concept layout highlighted by a chef-inspired kitchen with white shaker cabinets, premium stone countertops, and a designer tile backsplash.
Key details
MLS Number
PW26101214
Price
$599,000
Price per Sqft
$583
Bedrooms
3
Total Bathrooms
2
Full Bathrooms
2
Property class
Condo Property
Property type
Residential
Property style
Condominium
Year built
1978
HOA fees
$450/month
Days on Market
25
Estimate History
Listing agent
Listing Agent 1
Agent name
Deborah Gwon
Agent Email
gjrealtor@hotmail.com
Agent Phone
(714) 203-6814
Website
www.deborahgwon.com
Brokerage name
Circa Properties, Inc.
Brokerage address
-
Location
Street Address
1018 La Habra
City
La Habra
County
Orange
District
-
Major Intersection
-
Neighborhood
Smoke Tree (SMTR)
Zipcode
90631
Unit Number
-
Building details
Stories
1
Pet policy
-
Year Built
1978
Lot
4.84 acres / 210,906 sqft
Lot dimensions
-
Lot dimension source
-
Zoning
-
Zoning type
-
Zoning description
-
Property history
Sale History
Date
Event
Type
Price
Price/sqft
Nov 2018
Closed
PW18227528
Sale
$375,000
$365
May 2019
Closed
DW19114271
Sale
$385,000
$375
Jan 2026
Closed
PW25279093
Lease
$2,850
$3
Aug 2025
Closed
PW25068369
Sale
$560,000
$545
Jul 2015
Closed
PW15152492
Lease
$1,900
$2
Parking
Parking description
-
Garage spaces
2
Parking spaces
2
Interior
Bedroom
Bedrooms: 3
Bathroom
Bathrooms: 2
Heating & Cooling
Cooling: Central Air
Heating: Forced Air
Exterior
Utility
Water Source: Public
Sewer: Public Sewer
Pool / Waterfront
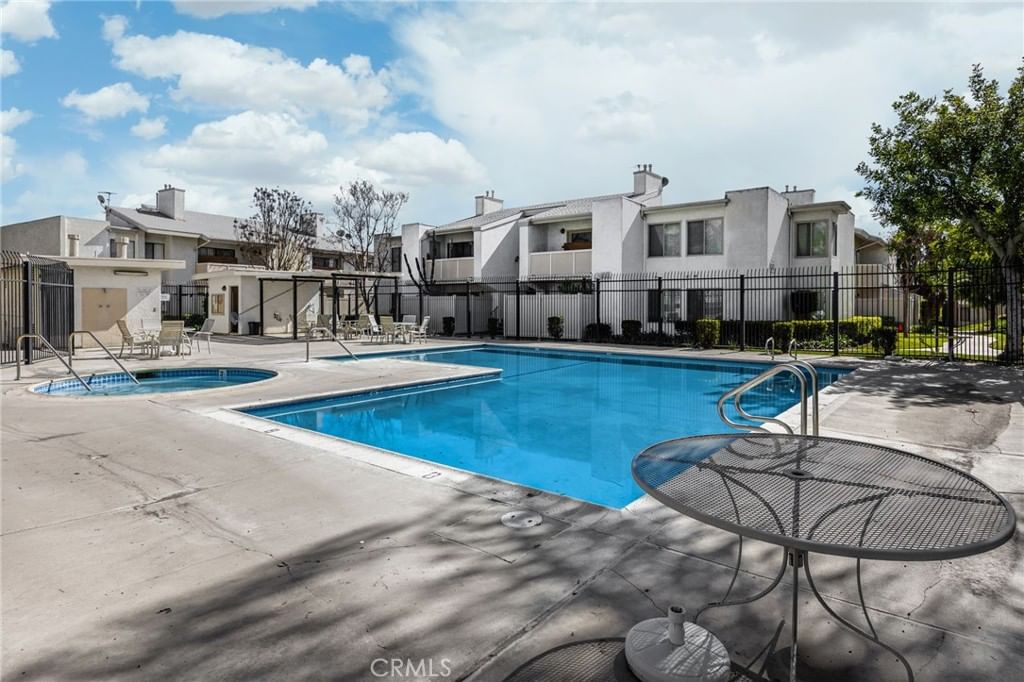
Pool: Community, Association
Schools/Amenities around
No schools found nearby.




The listing information displayed on this website, or included in any reports generated from it, is the property of California Regional Multiple Listing Service, Inc. ("CRMLS") and is subject to copyright protection under applicable laws. This information is provided solely for the personal, non-commercial use of visitors and may only be used to identify properties of potential interest for purchase. While all listing details including but not limited to square footage and lot size are believed to be accurate, neither the listing Agent, the listing Broker, CRMLS, nor its affiliates guarantee the accuracy of such data. Visitors are advised to independently verify all listed information through personal inspection and/or consultation with a licensed real estate professional before making any decisions.
This information is derived from California Regional Multiple Listing Service, Inc. as of July 31st, 2026 at 1:19 AM PDT. All data, including area measurements and calculations, is sourced from various providers and has not been nor will it be verified by the broker or MLS. All details should be independently reviewed and confirmed for accuracy. Properties may or may not be listed by the office or agent presenting this information.