listings details
listings details








 Show all photos
about this home
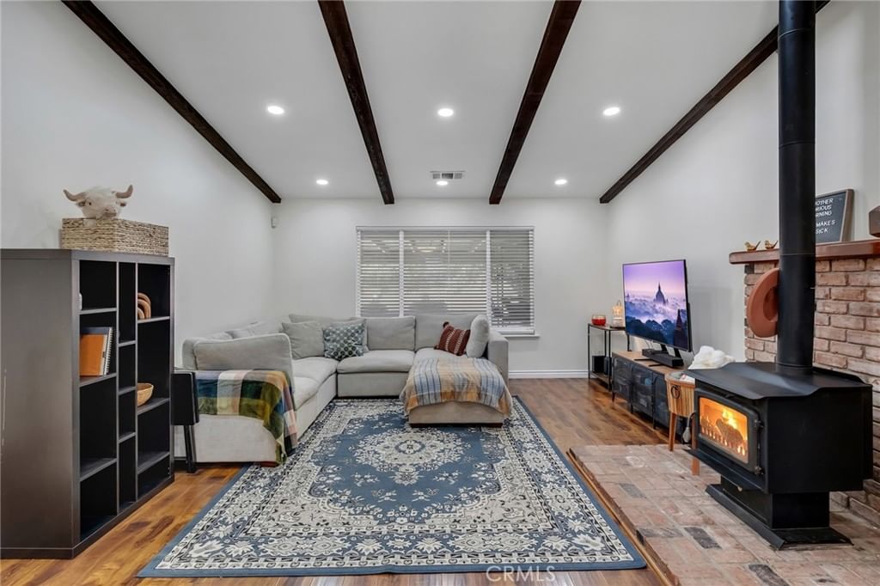
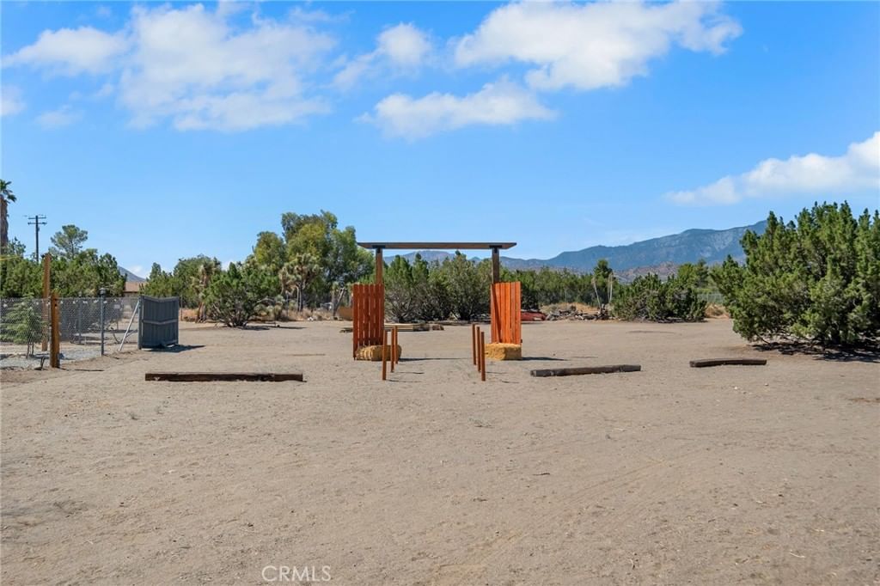
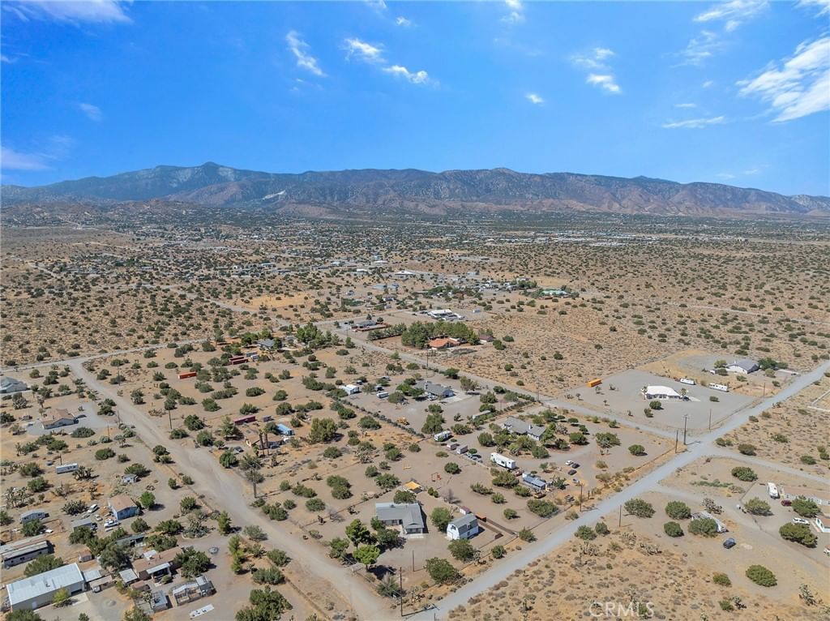
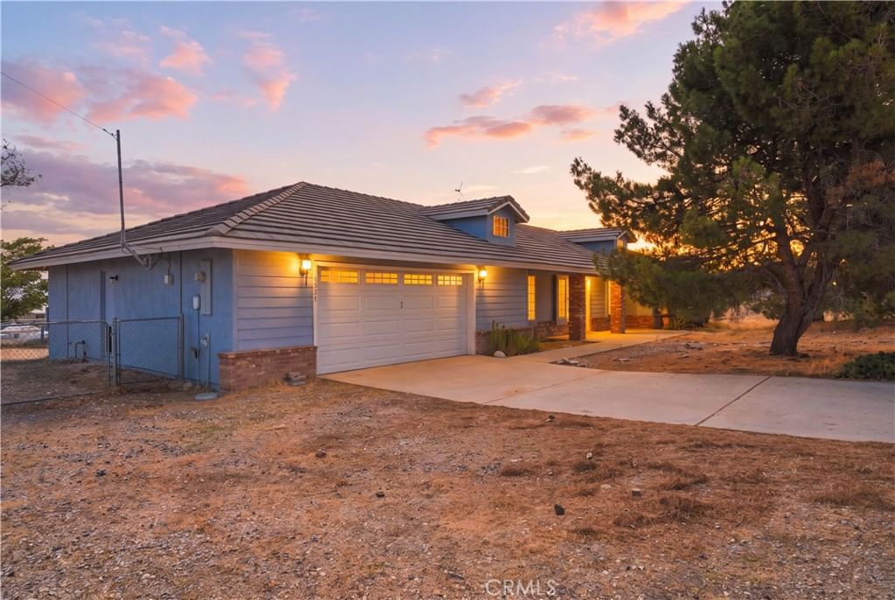
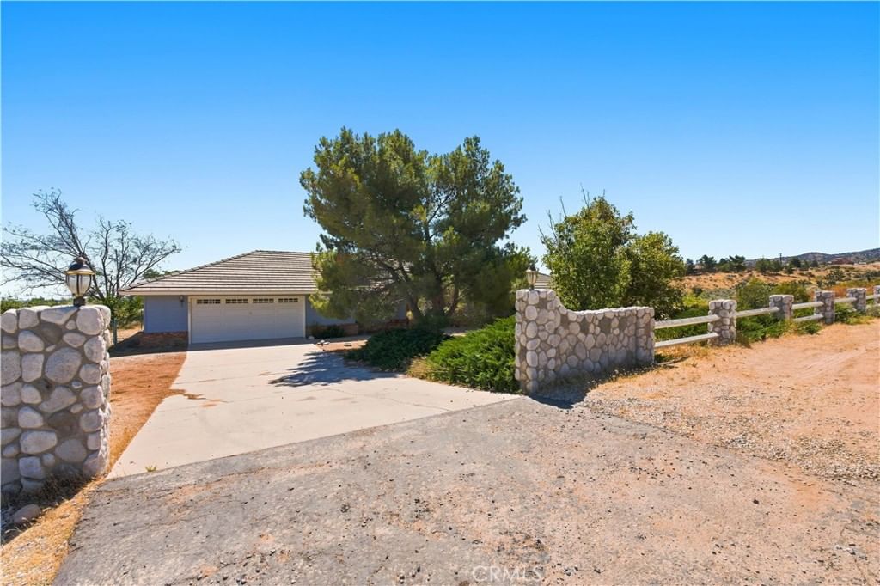
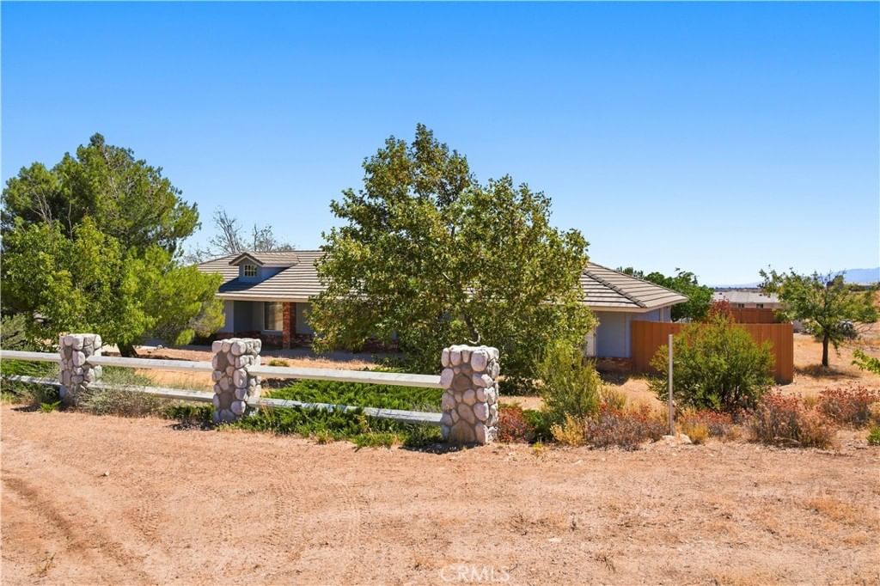
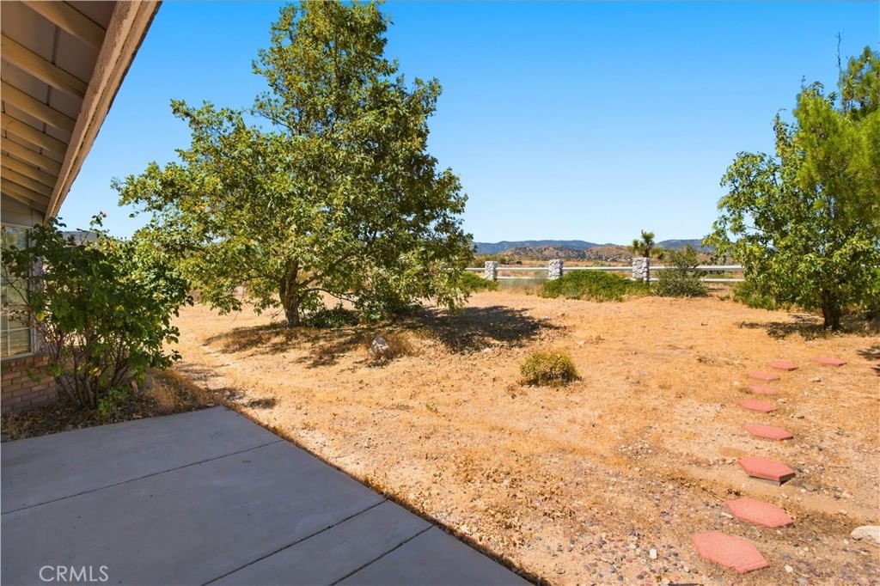
Welcome to this well maintained ranch style home situated on over 2 acres of usable land in the heart of Phelan. Offering plenty of space both inside and out, this property provides the opportunity to enjoy country living while remaining just minutes from everyday conveniences. The home features 3 bedrooms, 2 bathrooms, and a functional floor plan designed for comfortable living. The kitchen has been tastefully updated with white shaker cabinetry, quartz countertops, stainless steel appliances, a beverage refrigerator, and a breakfast bar that opens to the dining area. The spacious living room features exposed wood beam ceilings, recessed lighting, rich wood look flooring, and a freestanding wood burning stove set on a classic brick hearth, creating a warm and inviting gathering space. French doors open to a large enclosed patio that offers endless possibilities for entertaining, a game room, home gym, hobby space, or additional storage. Outside, the covered patio includes a built in outdoor cooking area, making it easy to enjoy outdoor gatherings year round. The expansive lot offers room for horses, recreational vehicles, gardening, or future improvements, giving you the flexibility to create the lifestyle you've been looking for. A standout feature of the property is the impressive two story barn with a large ground level workshop and an upstairs loft, providing exceptional space for storage, projects, equipment, or a variety of other uses. Conveniently located near Phelan Road, Sheep Creek Road, and Highway 138, this property combines the privacy and open space of rural living with convenient access to shopping, dining, and everyday services.
Key details
MLS Number
PW26159410
Price
$454,900
Price per Sqft
$277
Bedrooms
3
Total Bathrooms
2
Full Bathrooms
2
Property class
Residential Property
Property type
Residential
Property style
Single Family Residence
Year built
1983
HOA fees
-
Days on Market
1
Estimate History
Listing agent
Listing Agent 1
Agent name
Rene Diaz
Agent Email
rene@renediazrealtor.com
Agent Phone
(888) 584-9427
Website
www.renediazrealtor.com
Brokerage name
eXp Realty of California Inc
Brokerage address
-
Location
Street Address
3583 Smoke Tree
City
Phelan
County
San Bernardino
District
-
Major Intersection
-
Neighborhood
-
Zipcode
92371
Unit Number
-
Building details
Stories
-
Pet policy
-
Year Built
1983
Lot
2.25 acres / 98,010 sqft
Lot dimensions
-
Lot dimension source
-
Zoning
-
Zoning type
-
Zoning description
-
Property history
Sale History
Date
Event
Type
Price
Price/sqft
Jun 2012
Closed
413572
Sale
$95,000
$58
Interior
Bedroom
Bedrooms: 3
Bathroom
Bathrooms: 2
Heating & Cooling
Cooling: Central Air
Heating: Central
Interior features
Flooring: Concrete, Laminate, SeeRemarks, Tile
Exterior
Exterior Features
Roof: Shingle See Remarks
Foundation: Slab See Remarks
Utility
Water Source: Public, SeeRemarks
Sewer: Septic Type Unknown
Pool / Waterfront
Pool: None
Outdoor
Patio: Covered, SeeRemarks
Schools/Amenities around
No schools found nearby.
Similar homes








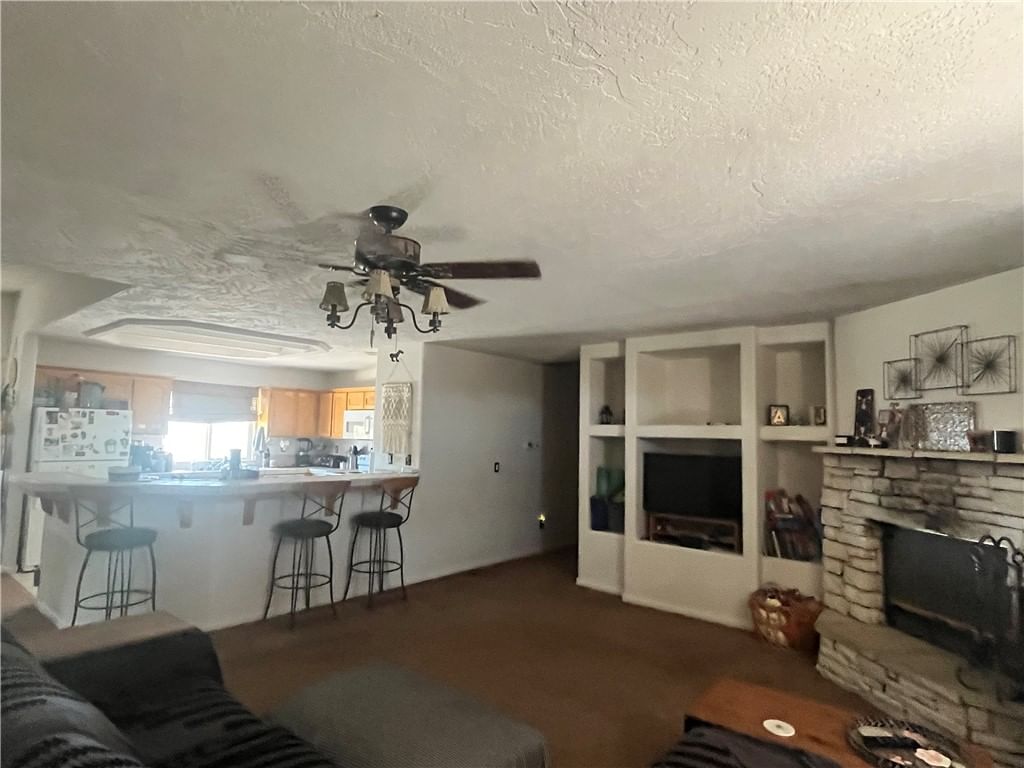


Similar sold homes

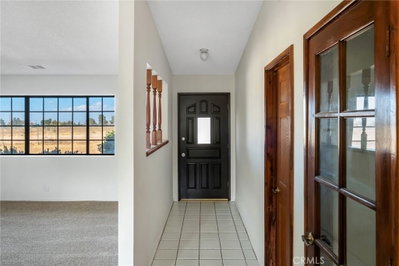


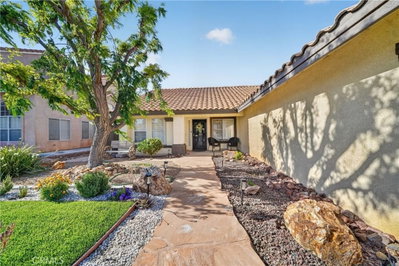


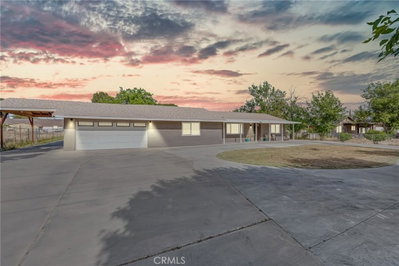






The listing information displayed on this website, or included in any reports generated from it, is the property of California Regional Multiple Listing Service, Inc. ("CRMLS") and is subject to copyright protection under applicable laws. This information is provided solely for the personal, non-commercial use of visitors and may only be used to identify properties of potential interest for purchase. While all listing details including but not limited to square footage and lot size are believed to be accurate, neither the listing Agent, the listing Broker, CRMLS, nor its affiliates guarantee the accuracy of such data. Visitors are advised to independently verify all listed information through personal inspection and/or consultation with a licensed real estate professional before making any decisions.
This information is derived from California Regional Multiple Listing Service, Inc. as of July 31st, 2026 at 12:26 AM PDT. All data, including area measurements and calculations, is sourced from various providers and has not been nor will it be verified by the broker or MLS. All details should be independently reviewed and confirmed for accuracy. Properties may or may not be listed by the office or agent presenting this information.