listings details
listings details




 Show all photos
about this home
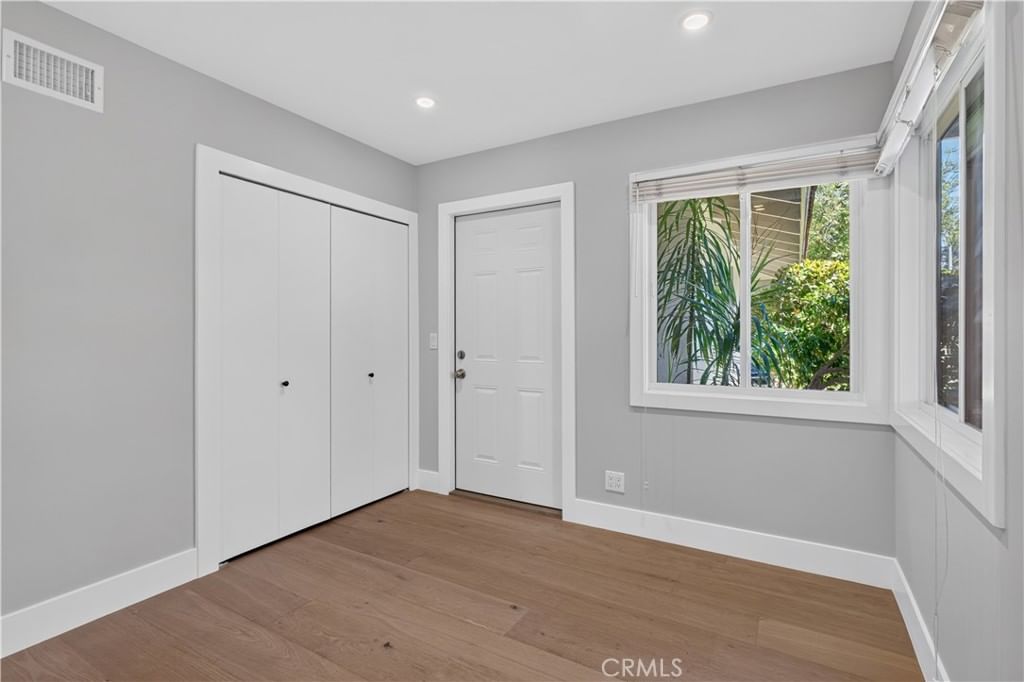
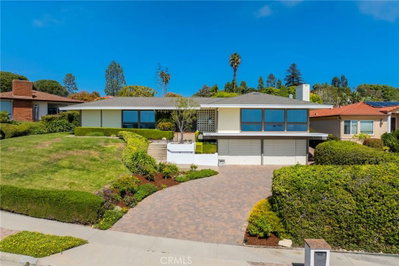
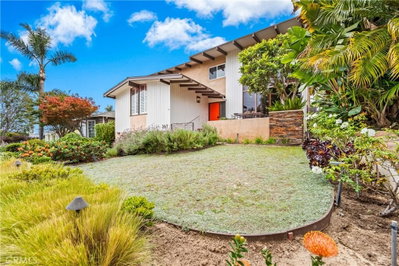
Stunning 4 bedrooms+den/3 bath pool home offering 2,468 sq. ft. of beautifully remodeled living space, ready for your family to move right in! A $450,000+ renovation completed in 2020 transformed the main living area by taking the kitchen and great room down to the studs, creating a spectacular open-concept design with soaring vaulted ceilings, a limestone gas fireplace, engineered hardwood floors, and a gourmet kitchen featuring quartzite countertops, custom lacquered maple cabinetry, and top-of-the-line stainless steel appliances. A wall of sliding glass doors opens to the expansive Trex deck, creating the perfect indoor-outdoor California lifestyle. The spacious backyard, complete with a large patio and sparkling pool, is an entertainer's dream. The main level also features a step-down family room, a remodeled ¾ bath, a bedroom, and a versatile office/den that can easily serve as a fifth bedroom. Upstairs you'll find the lovely primary suite with a balcony, along with two additional bedrooms and a full bath. Further improvements completed in 2020 include an upgraded electrical panel, new furnace and AC with 3 different zones, copper plumbing, and partial sewer line replacement. Recently refreshed with new interior paint, this home is truly move-in-ready! Ideally located near Ridgecrest Middle School and other highly acclaimed Palos Verdes Peninsula Unified schools, as well as shopping, dining, and entertainment.
Key details
MLS Number
SB26155869
Price
$2,290,000
Price per Sqft
$928
Bedrooms
4
Total Bathrooms
3
Full Bathrooms
3
Property class
Residential Property
Property type
Residential
Property style
Single Family Residence
Year built
1965
HOA fees
-
Days on Market
12
Estimate History
Open house
08/01/2026
7:00 PM - 10:00 PM
08/02/2026
9:00 PM - 12:00 AM
Listing agent
Listing Agent 1
Agent name
James Makishima
Agent Email
makishima.realty@yahoo.com
Agent Phone
(310) 200-1419
Website
http://teammaxima.com/
Brokerage name
Makishima Realty
Brokerage address
-
Location
Street Address
5630 Sunmist
City
Rancho Palos Verdes
County
Los Angeles
District
-
Major Intersection
-
Neighborhood
-
Zipcode
90275
Unit Number
-
Building details
Stories
-
Pet policy
-
Year Built
1965
Lot
0.26 acres / 11,278 sqft
Lot dimensions
-
Lot dimension source
-
Zoning
-
Zoning type
-
Zoning description
-
Parking
Parking description
-
Garage spaces
2
Parking spaces
4
Interior
Bedroom
Bedrooms: 4
Bathroom
Bathrooms: 3
Heating & Cooling
Cooling: Central Air Zoned
Heating: Central Zoned
Interior features
Flooring: Wood
Exterior
Exterior Features
Construction: Drywall, Plaster
Roof: Tile
Utility
Water Source: Public
Sewer: Public Sewer
Pool / Waterfront
Pool: Private
Outdoor
Patio: Concrete, Deck
Schools/Amenities around
No schools found nearby.
Similar homes





Similar sold homes











The listing information displayed on this website, or included in any reports generated from it, is the property of California Regional Multiple Listing Service, Inc. ("CRMLS") and is subject to copyright protection under applicable laws. This information is provided solely for the personal, non-commercial use of visitors and may only be used to identify properties of potential interest for purchase. While all listing details including but not limited to square footage and lot size are believed to be accurate, neither the listing Agent, the listing Broker, CRMLS, nor its affiliates guarantee the accuracy of such data. Visitors are advised to independently verify all listed information through personal inspection and/or consultation with a licensed real estate professional before making any decisions.
This information is derived from California Regional Multiple Listing Service, Inc. as of July 31st, 2026 at 1:19 AM PDT. All data, including area measurements and calculations, is sourced from various providers and has not been nor will it be verified by the broker or MLS. All details should be independently reviewed and confirmed for accuracy. Properties may or may not be listed by the office or agent presenting this information.