listings details
listings details












 Show all photos
about this home
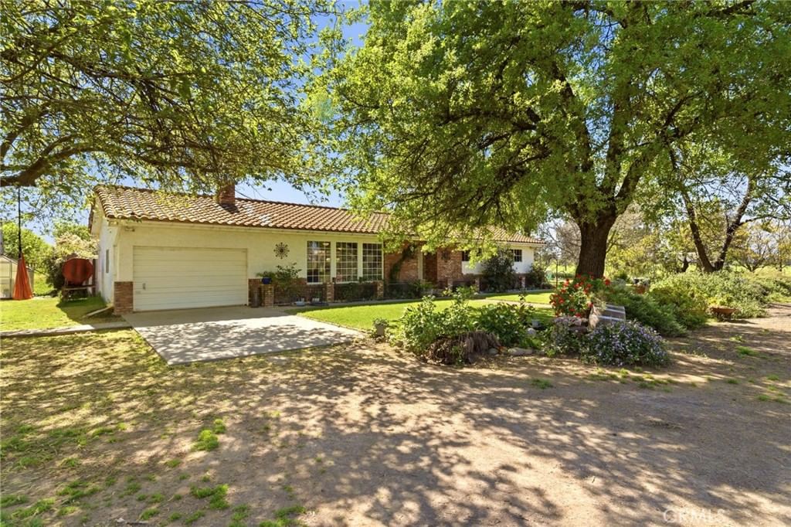
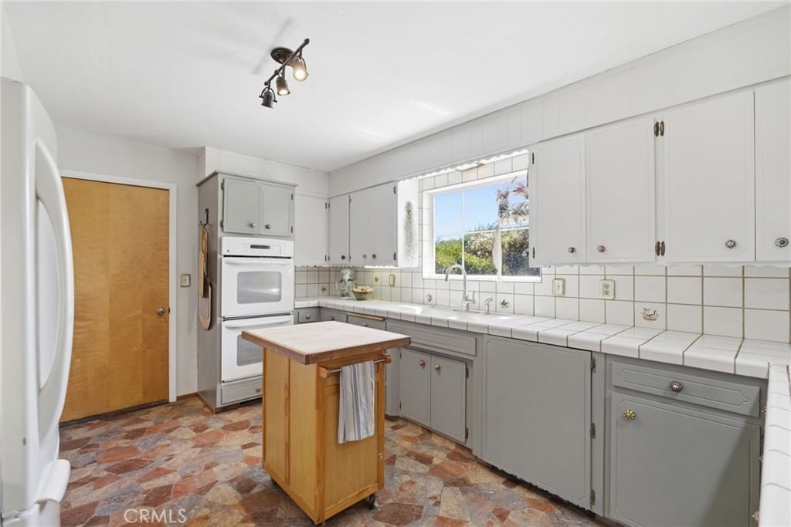
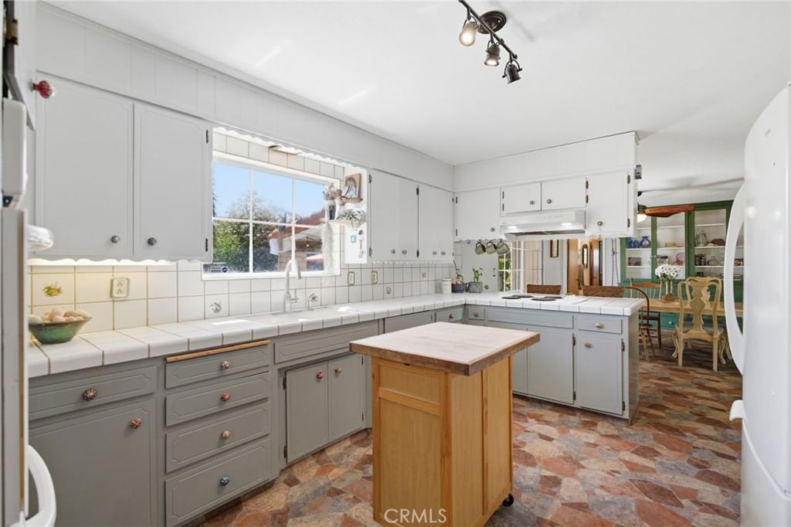
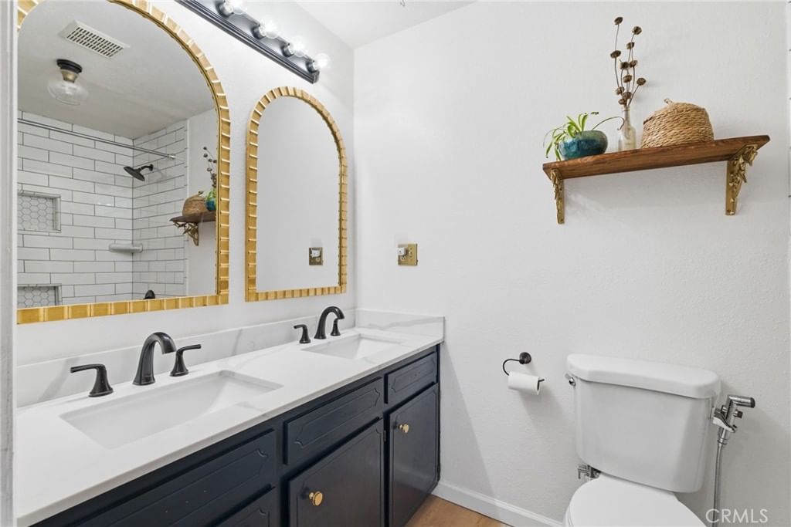
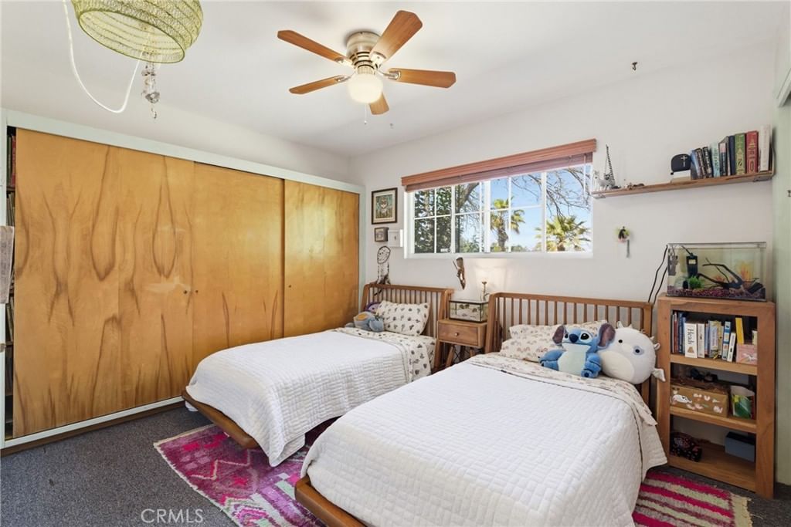
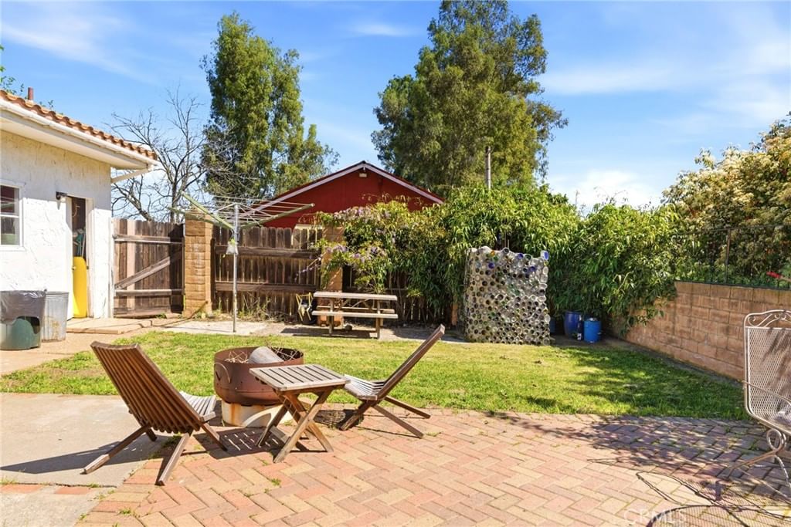
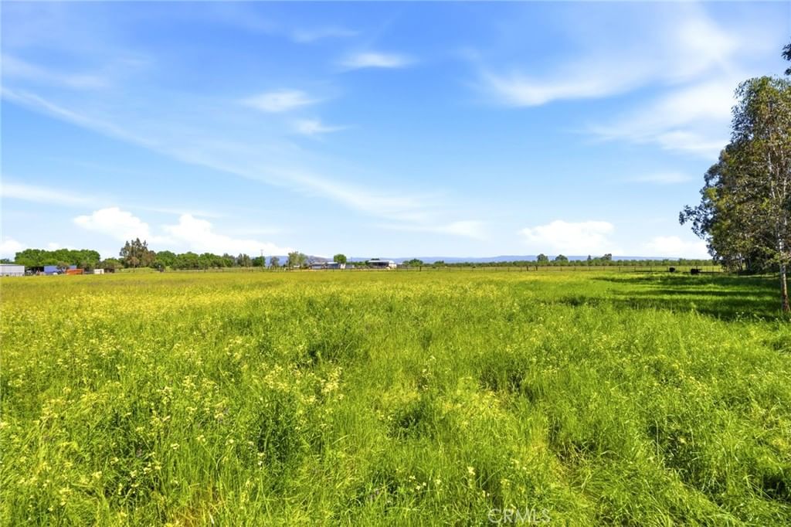
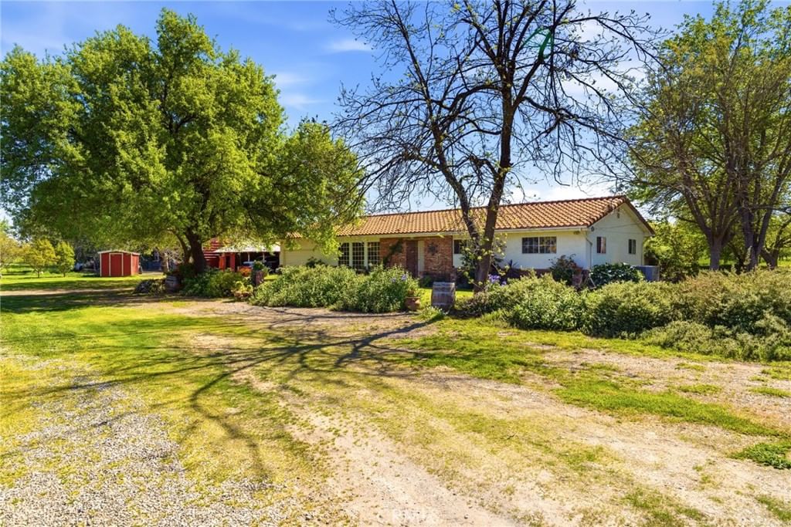
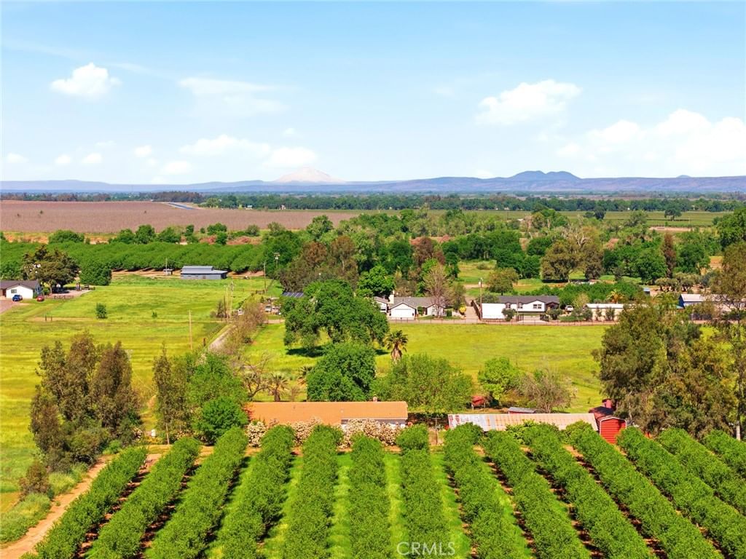
If you’ve been looking for room to grow, this 10-acre property with a charming 3-bedroom, 2-bathroom brick home in the Richfield Elementary School District delivers. This home has a well-designed living space with the perfect blend of comfort, functionality, and country charm. Thoughtfully suited for everyday living, entertaining, and hobby farming, the property delivers space to spread out and enjoy. The home features a classic brick exterior, a durable forever tile roof, and mature landscaping complemented by a privacy hedge along the south property line. Inside, you’ll find a warm and welcoming atmosphere with an on-demand hot water system, a kerosene/red diesel heater, and a cozy wood-burning insert. Step outside to a true gardener’s and homesteader’s haven, complete with a greenhouse, large vegetable garden, and an impressive collection of producing trees including pecan, peach, fig, avocado, apple, cherry, plum, nectarine, pomegranate, persimmon, orange, lemon, grapefruit, and mandarin. Designed with versatility in mind, the property is fully equipped for animals and projects, offering a perimeter steel pipe fence, two gated access points to the fenced pasture, a cement dog kennel with two runs, two chicken coops, and a spacious shop with four bays plus an RV carport. Additional features include a storage shed, a stock tank pool with a sand filter, and an outdoor shower, perfect for cooling off on warm summer days. With dual driveways for easy access and beautifully established landscaping throughout, this property provides a peaceful setting with endless opportunities. Whether you're raising animals, growing your own food, or simply enjoying wide-open space, this property offers the freedom to live the lifestyle you’ve been dreaming of.
Key details
MLS Number
SN26043937
Price
$540,000
Price per Sqft
$340
Bedrooms
3
Total Bathrooms
2
Full Bathrooms
2
Property class
Residential Property
Property type
Residential
Property style
Single Family Residence
Year built
1974
HOA fees
-
Days on Market
114
Estimate History
Listing agent
Listing Agent 1
Agent name
Allison Gabski
Agent Email
allison@platinumpartnersteam.com
Agent Phone
(530) 228-2550
Website
-
Brokerage name
Platinum Partners Real Estate
Brokerage address
-
Listing Agent 2
Agent name
Lisa Bristow
Agent Email
lisa@platinumpartnersteam.com
Agent Phone
(530) 228-2550
Website
www.platinumpartnersteam.com
Brokerage name
Platinum Partners Real Estate
Brokerage address
-
Location
Street Address
24065 Maria Road
City
Corning
County
Tehama
District
-
Major Intersection
-
Neighborhood
-
Zipcode
96021
Unit Number
-
Building details
Stories
-
Pet policy
-
Year Built
1974
Lot
10 acres / 10 sqft
Lot dimensions
-
Lot dimension source
-
Zoning
-
Zoning type
-
Zoning description
-
Parking
Parking description
-
Garage spaces
2
Parking spaces
2
Interior
Bedroom
Bedrooms: 3
Bathroom
Bathrooms: 2
Heating & Cooling
Cooling: Central Air
Heating: Central Kerosene Wood
Interior features
Flooring: Laminate, Vinyl
Exterior
Exterior Features
Construction: Brick
Roof: Tile
Utility
Water Source: Private, Well
Sewer: Septic Type Unknown
Pool / Waterfront
Pool: None
Outdoor
Patio: Concrete, Covered
Schools/Amenities around
No schools found nearby.
Similar homes









Similar sold homes





The listing information displayed on this website, or included in any reports generated from it, is the property of California Regional Multiple Listing Service, Inc. ("CRMLS") and is subject to copyright protection under applicable laws. This information is provided solely for the personal, non-commercial use of visitors and may only be used to identify properties of potential interest for purchase. While all listing details including but not limited to square footage and lot size are believed to be accurate, neither the listing Agent, the listing Broker, CRMLS, nor its affiliates guarantee the accuracy of such data. Visitors are advised to independently verify all listed information through personal inspection and/or consultation with a licensed real estate professional before making any decisions.
This information is derived from California Regional Multiple Listing Service, Inc. as of July 30th, 2026 at 11:23 PM PDT. All data, including area measurements and calculations, is sourced from various providers and has not been nor will it be verified by the broker or MLS. All details should be independently reviewed and confirmed for accuracy. Properties may or may not be listed by the office or agent presenting this information.