listings details
listings details










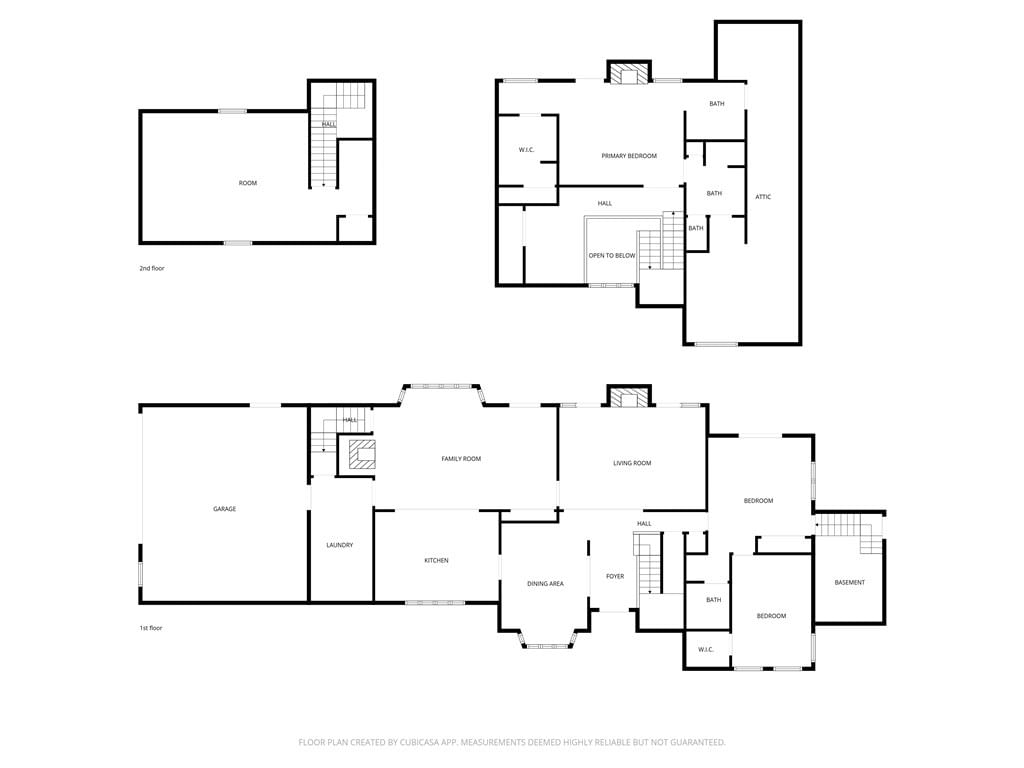
 Show all photos
about this home
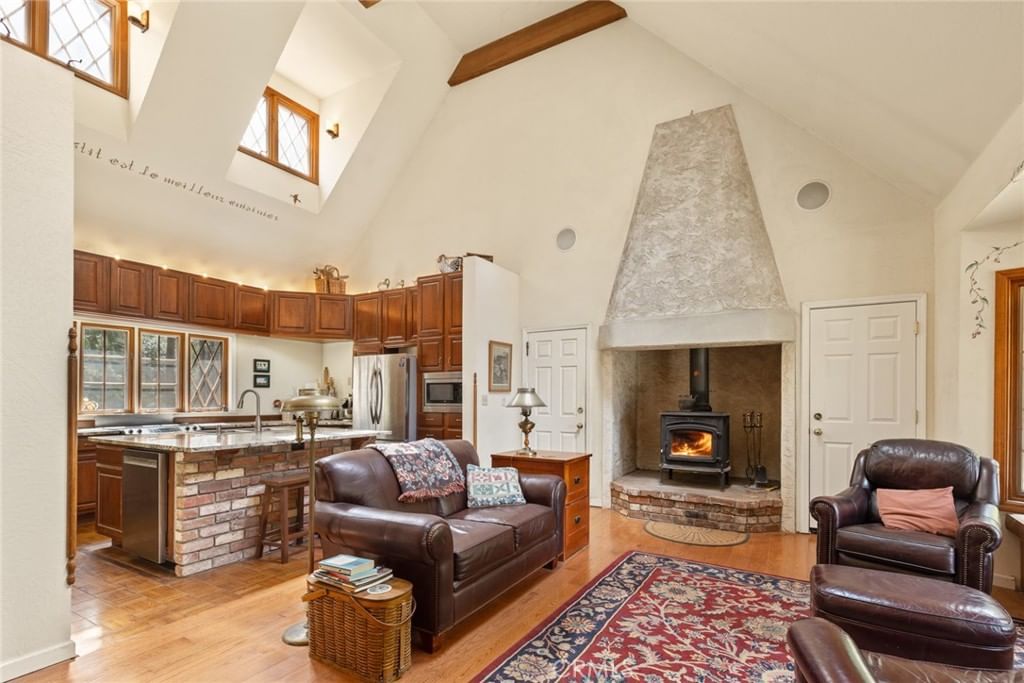
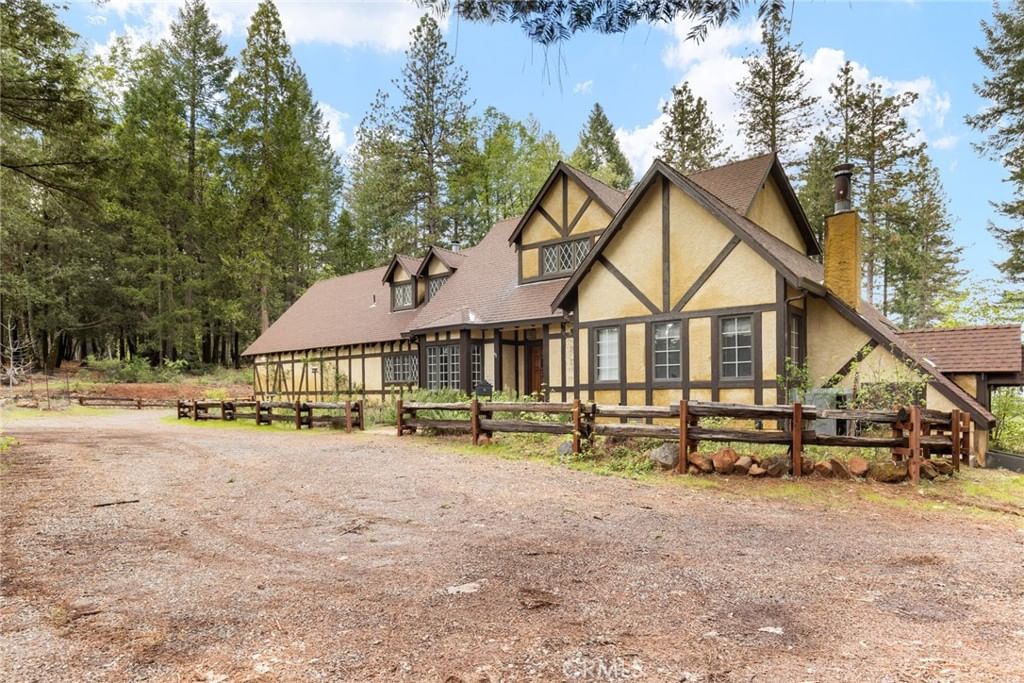
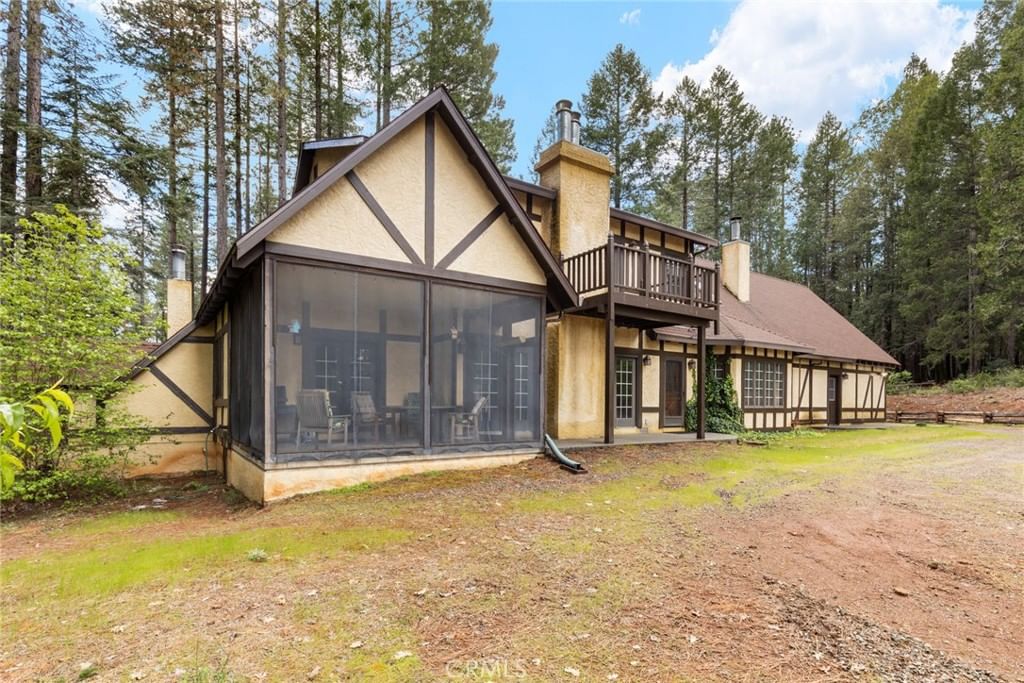
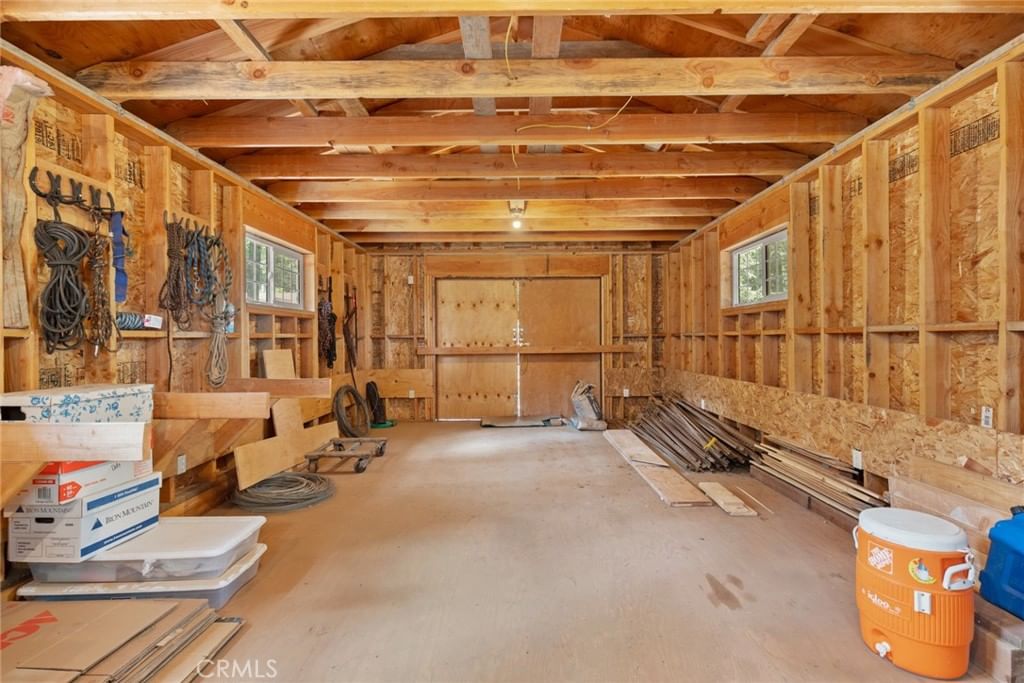
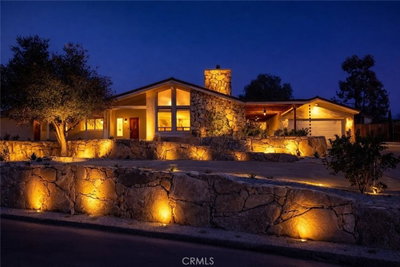
Prepare to be enchanted by this one-of-a-kind 5-acre Tudor estate, where storybook charm meet modern luxury. From the moment you arrive, the whimsical architecture—reminiscent of a "Snow White" home—captures the imagination, set against a backdrop of towering trees and a breathtaking view of Mt Lassen in the distance. The interior has been meticulously updated to preserve its character while adding contemporary elegance. The heart of the home features stunning exposed wooden beams, rich hardwood floors, and a spectacular kitchen finished with premium granite countertops. Uniquely designed for flexible living, the floor plan boasts two complete primary suites—one on the main level and one upstairs. The upper primary retreat is a masterclass in style, with a fireplace and featuring a newly upgraded bathroom with a classic clawfoot soaking tub, double sinks, a walk-in shower, and a private water closet. For the animal enthusiast, the property is fully equipped and ready for your horses or any other farm type animals. The grounds feature a BRAND-NEW barn with a tack room, hay loft and room for 100 bales of hay. A secure fenced corral, and two expansive fenced pastures for extra riding areas. Whether you are sipping coffee on the back deck watching the sun set over the mountains or tending to your horses in the fresh air, this 5-acre retreat offers a lifestyle of peace and beauty that is simply unmatched. Property Highlights: • Dual Primary Suites: Rare layout with suites on both floors for multi-generational living or guest privacy. • Animal Ready: Brand new barn, fenced corral, and two dedicated pastures. • Storybook Aesthetic: Iconic Tudor style with exposed beams and whimsical character. • Luxury Finishes: Granite counters, wood flooring, and a designer clawfoot tub. • The View: Unobstructed, panoramic views of Mount Lassen from your own backyard.
Key details
MLS Number
SN26079667
Price
$669,000
Price per Sqft
$278
Bedrooms
3
Total Bathrooms
2
Full Bathrooms
2
Property class
Residential Property
Property type
Residential
Property style
Single Family Residence
Year built
1987
HOA fees
-
Days on Market
42
Estimate History
Listing agent
Listing Agent 1
Agent name
Rita Dane
Agent Email
ritadane.wbrealty@gmail.com
Agent Phone
(530) 513-7579
Website
willowbirchrealty.com
Brokerage name
Willow & Birch Realty, Inc
Brokerage address
-
Location
Street Address
5555 Platt Mountain
City
Forest Ranch
County
Butte
District
-
Major Intersection
-
Neighborhood
-
Zipcode
95942
Unit Number
-
Building details
Stories
-
Pet policy
-
Year Built
1987
Lot
5 acres / 5 sqft
Lot dimensions
-
Lot dimension source
-
Zoning
-
Zoning type
-
Zoning description
-
Parking
Parking description
-
Garage spaces
2
Parking spaces
2
Interior
Bedroom
Bedrooms: 3
Bathroom
Bathrooms: 2
Heating & Cooling
Cooling: Central Air Electric Attic Fan
Heating: Central Electric Fireplaces Wood Wood Stove
Interior features
Basement: Utility
Flooring: Carpet, Wood
Exterior
Exterior Features
Construction: Stucco
Roof: Composition
Foundation: Concrete Perimeter Raised
Utility
Water Source: Well
Sewer: Septic Tank
Pool / Waterfront
Pool: None
Outdoor
Patio: Concrete, Covered, Porch, Screened
Schools/Amenities around
No schools found nearby.
Similar homes


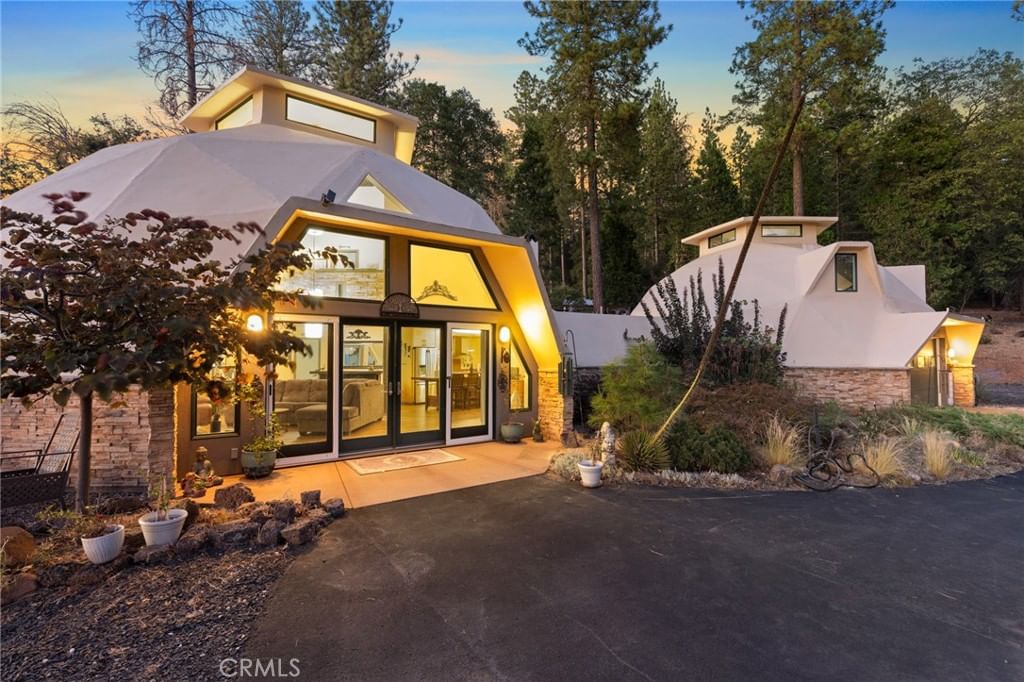





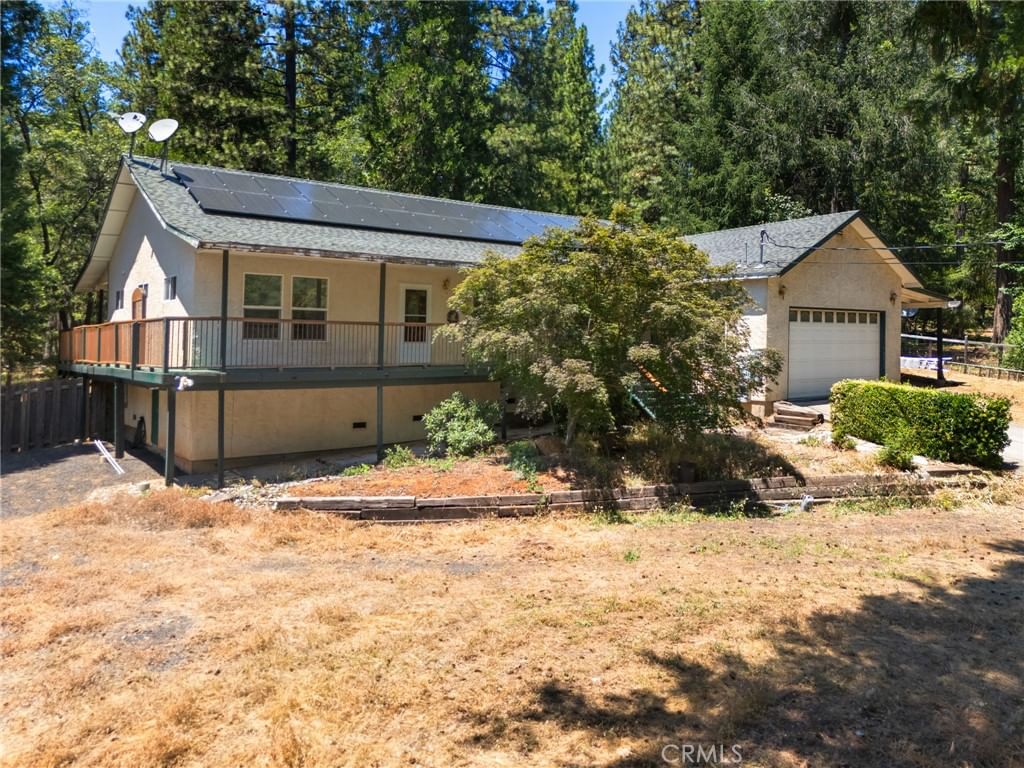


Similar sold homes







The listing information displayed on this website, or included in any reports generated from it, is the property of California Regional Multiple Listing Service, Inc. ("CRMLS") and is subject to copyright protection under applicable laws. This information is provided solely for the personal, non-commercial use of visitors and may only be used to identify properties of potential interest for purchase. While all listing details including but not limited to square footage and lot size are believed to be accurate, neither the listing Agent, the listing Broker, CRMLS, nor its affiliates guarantee the accuracy of such data. Visitors are advised to independently verify all listed information through personal inspection and/or consultation with a licensed real estate professional before making any decisions.
This information is derived from California Regional Multiple Listing Service, Inc. as of July 30th, 2026 at 11:24 PM PDT. All data, including area measurements and calculations, is sourced from various providers and has not been nor will it be verified by the broker or MLS. All details should be independently reviewed and confirmed for accuracy. Properties may or may not be listed by the office or agent presenting this information.