listings details
listings details


 Show all photos
about this home
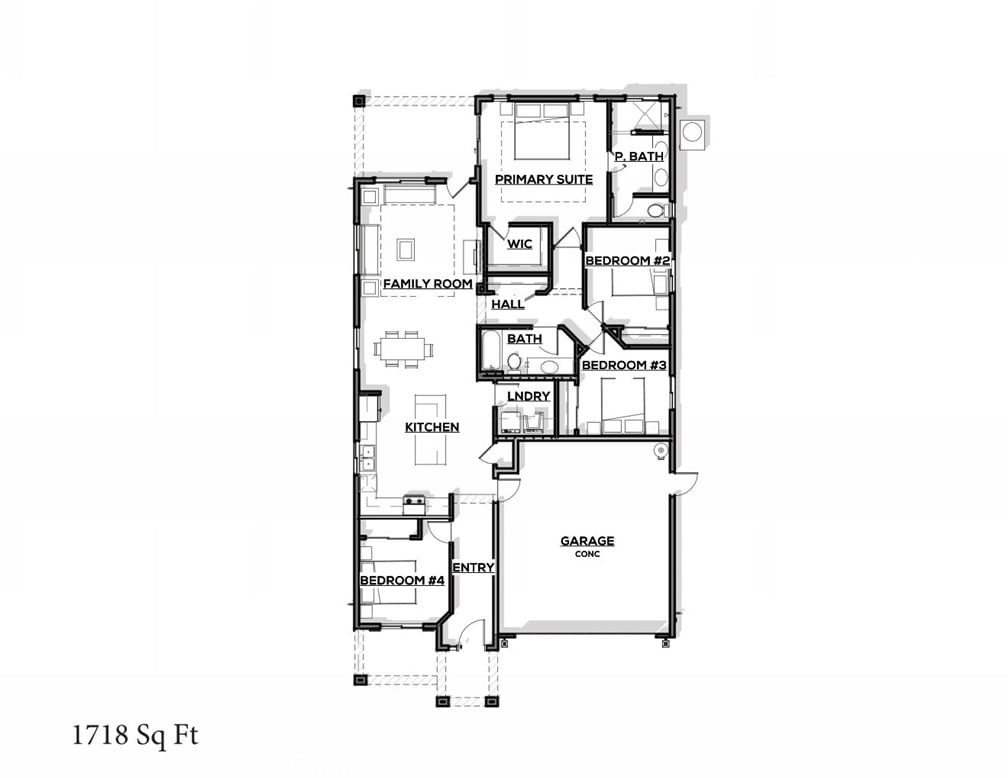
Have you ever thought about converting your garage to gain more living space…but then wondered where you’d park or set up your workshop? Here, you don’t have to choose… this property gives you both! The original garage has been converted to add valuable bonus space, perfect for a game room, home office, guest retreat, or creative studio. And just steps away, you’ll find the impressive detached two-car garage/shop, ready for projects, storage, or everyday parking. Inside, the home has been beautifully refreshed with new exterior paint, all-new interior paint, and updated flooring throughout, creating a clean, modern feel from the moment you arrive. Set on a generously sized lot, there’s ample room for RV and boat parking, plus space for all your toys, all secured behind a wrought iron front gate that adds character and curb appeal. Location-wise, it’s hard to beat. Enjoy being within walking distance to Pleasant Valley High School and the Safeway Shopping Center, making everyday errands and school commutes simple. When it’s time to unwind, you’re just minutes from the scenic beauty of Wildwood Park and Upper Bidwell Park. This is more than just a home, it’s a rare blend of flexibility, function, and fresh updates, all in a location that keeps you connected to everything you love.
Key details
MLS Number
SN26096839
Price
$445,000
Price per Sqft
$279
Bedrooms
3
Total Bathrooms
2
Full Bathrooms
2
Property class
Residential Property
Property type
Residential
Property style
Single Family Residence
Year built
2005
HOA fees
-
Days on Market
12
Estimate History
Listing agent
Listing Agent 1
Agent name
Mariah McNeal
Agent Email
mariah@platinumpartnersteam.com
Agent Phone
(530) 228-2550
Website
-
Brokerage name
Platinum Partners Real Estate
Brokerage address
-
Listing Agent 2
Agent name
Lisa Bristow
Agent Email
lisa@platinumpartnersteam.com
Agent Phone
(530) 228-2550
Website
www.platinumpartnersteam.com
Brokerage name
Platinum Partners Real Estate
Brokerage address
-
Location
Street Address
2565 Mariposa Avenue
City
Chico
County
Butte
District
-
Major Intersection
-
Neighborhood
-
Zipcode
95973
Unit Number
-
Building details
Stories
-
Pet policy
-
Year Built
2005
Lot
0.19 acres / 0.19 sqft
Lot dimensions
-
Lot dimension source
-
Zoning
-
Zoning type
-
Zoning description
-
Parking
Parking description
-
Garage spaces
2
Parking spaces
2
Interior
Bedroom
Bedrooms: 3
Bathroom
Bathrooms: 2
Heating & Cooling
Cooling: Central Air
Heating: Central
Exterior
Utility
Water Source: Public
Sewer: Public Sewer
Pool / Waterfront
Pool: None
Schools/Amenities around
No schools found nearby.
Similar homes




The listing information displayed on this website, or included in any reports generated from it, is the property of California Regional Multiple Listing Service, Inc. ("CRMLS") and is subject to copyright protection under applicable laws. This information is provided solely for the personal, non-commercial use of visitors and may only be used to identify properties of potential interest for purchase. While all listing details including but not limited to square footage and lot size are believed to be accurate, neither the listing Agent, the listing Broker, CRMLS, nor its affiliates guarantee the accuracy of such data. Visitors are advised to independently verify all listed information through personal inspection and/or consultation with a licensed real estate professional before making any decisions.
This information is derived from California Regional Multiple Listing Service, Inc. as of July 31st, 2026 at 12:23 AM PDT. All data, including area measurements and calculations, is sourced from various providers and has not been nor will it be verified by the broker or MLS. All details should be independently reviewed and confirmed for accuracy. Properties may or may not be listed by the office or agent presenting this information.