listings details
listings details


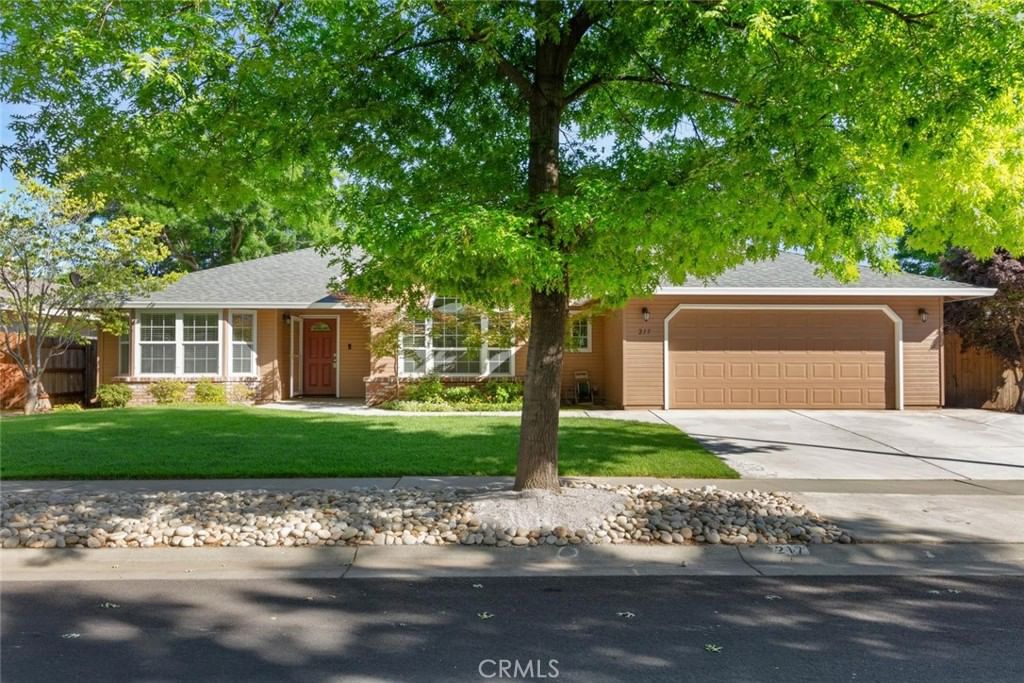


 Show all photos
about this home
Amber Grove beauty! Nestled in one of the area’s most sought-after neighborhoods, surrounded by stunning mature trees and just moments from Peterson Park, this exceptional home offers the perfect blend of comfort, style, and outdoor living. From the sparkling saltwater in-ground pool to the thoughtfully designed interior, every detail is sure to impress. Step inside to discover tile flooring, soft neutral tones, abundant natural light pouring through oversized windows, and a versatile bonus room just off the entry behind elegant French doors - ideal for a formal sitting area, playroom, or home office. The spacious living room creates a warm and inviting atmosphere with its charming brick-surround fireplace, making it the perfect place to gather for cozy movie nights or relaxing evenings at home. The beautifully appointed kitchen is ready for all your culinary adventures, featuring rich wood cabinetry, granite countertops, stainless steel appliances, a gas range, walk-in pantry, and a generously sized breakfast bar perfect for casual dining or entertaining guests. Just beyond, the dining area offers plenty of space for hosting family dinners while overlooking the beautifully landscaped front yard. When it’s time to unwind, retreat to the spacious primary suite complete with private backyard access, a walk-in closet, and an en suite bathroom featuring dual sinks and a tiled walk-in shower. Additional amenities include recessed lighting, ceiling fans throughout, skylights, two spacious guest bedrooms, a dedicated indoor laundry room, low payment leased solar for improved energy efficiency, and an attached two-car garage equipped with built-in shelving and a workbench. The oversized driveway provides even more convenience and parking space. Step outside and enjoy your own private backyard oasis. Whether you’re cooling off in the saltwater pool, relaxing beneath the covered patio, hosting summer barbecues, or enjoying outdoor games on the expansive lawn, this backyard was designed for year-round enjoyment. Located in a wonderful neighborhood with easy access to local shopping, dining, parks, and freeway access, this home truly has everything you need to enjoy the best of everyday living. Opportunities like this don’t come around often - don’t miss your chance to make this incredible property your own!
Key details
MLS Number
SN26101921
Price
$645,000
Price per Sqft
$342
Bedrooms
3
Total Bathrooms
2
Full Bathrooms
2
Property class
Residential Property
Property type
Residential
Property style
Single Family Residence
Year built
2004
HOA fees
-
Days on Market
8
Estimate History
Listing agent
Listing Agent 1
Agent name
Kelsey Wakefield
Agent Email
kelseywakefield@laffins.com
Agent Phone
(530) 896-9300
Website
-
Brokerage name
Re/Max of Chico
Brokerage address
-
Location
Street Address
217 Crater Lake Drive
City
Chico
County
Butte
District
-
Major Intersection
-
Neighborhood
-
Zipcode
95973
Unit Number
-
Building details
Stories
-
Pet policy
-
Year Built
2004
Lot
0.19 acres / 8,276 sqft
Lot dimensions
-
Lot dimension source
-
Zoning
-
Zoning type
-
Zoning description
-
Parking
Parking description
-
Garage spaces
2
Parking spaces
2
Interior
Bedroom
Bedrooms: 3
Bathroom
Bathrooms: 2
Heating & Cooling
Cooling: Central Air
Heating: Central
Interior features
Flooring: Carpet, Vinyl
Exterior
Exterior Features
Roof: Composition
Utility
Water Source: Public
Sewer: Public Sewer
Pool / Waterfront
Pool: InGround, Private, SaltWater
Schools/Amenities around
No schools found nearby.
Similar homes
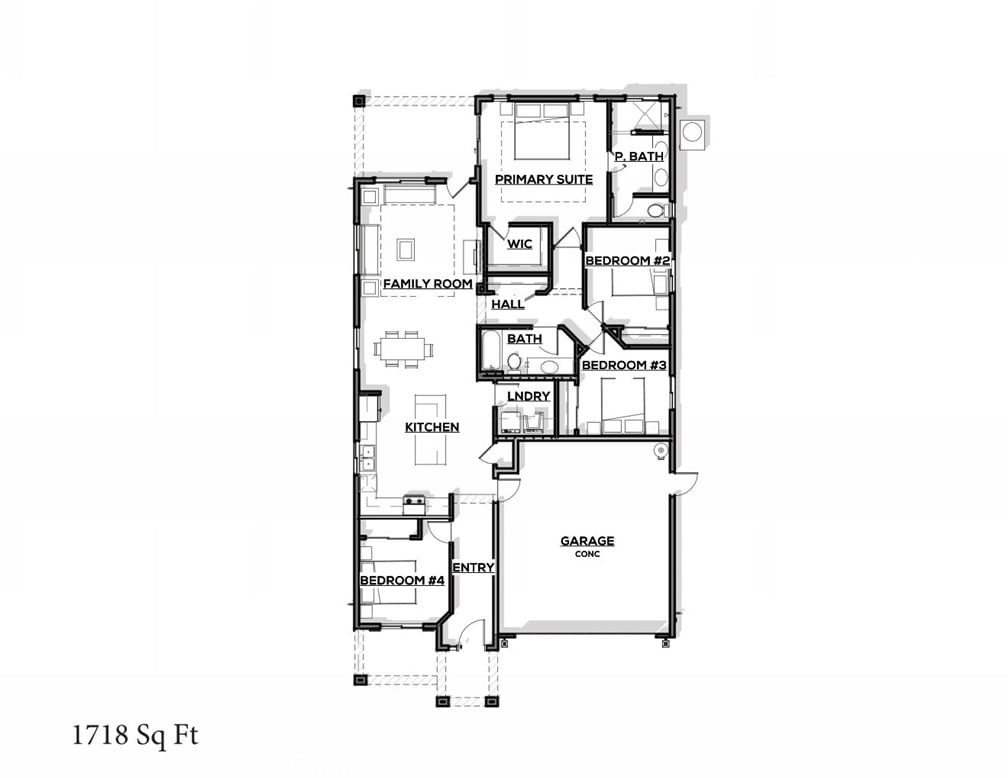




The listing information displayed on this website, or included in any reports generated from it, is the property of California Regional Multiple Listing Service, Inc. ("CRMLS") and is subject to copyright protection under applicable laws. This information is provided solely for the personal, non-commercial use of visitors and may only be used to identify properties of potential interest for purchase. While all listing details including but not limited to square footage and lot size are believed to be accurate, neither the listing Agent, the listing Broker, CRMLS, nor its affiliates guarantee the accuracy of such data. Visitors are advised to independently verify all listed information through personal inspection and/or consultation with a licensed real estate professional before making any decisions.
This information is derived from California Regional Multiple Listing Service, Inc. as of July 31st, 2026 at 12:26 AM PDT. All data, including area measurements and calculations, is sourced from various providers and has not been nor will it be verified by the broker or MLS. All details should be independently reviewed and confirmed for accuracy. Properties may or may not be listed by the office or agent presenting this information.