listings details
listings details









 Show all photos
about this home
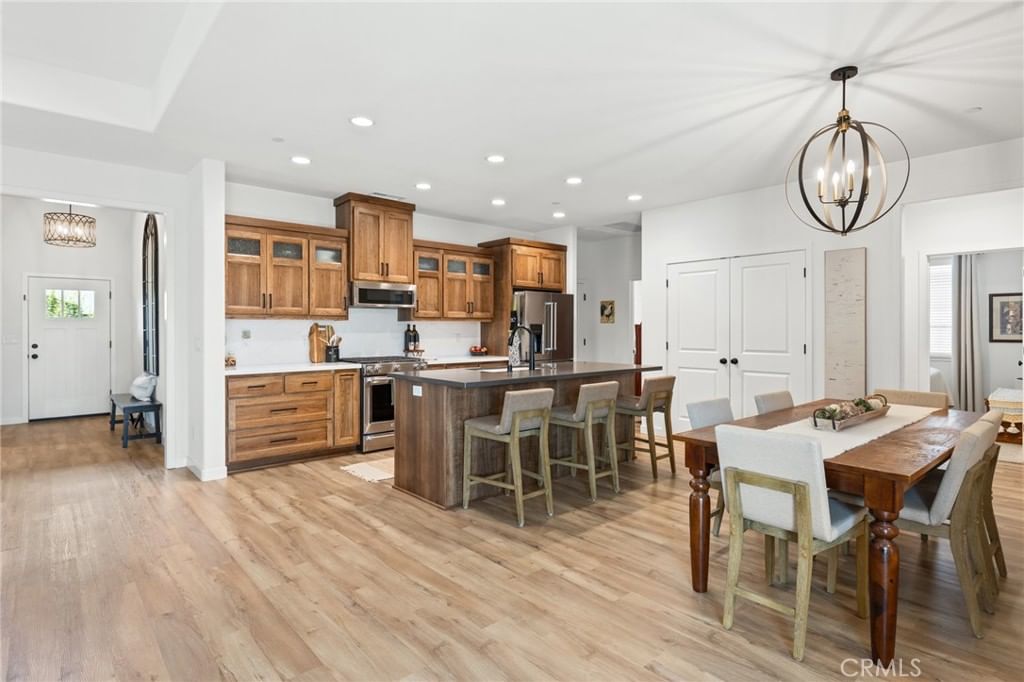
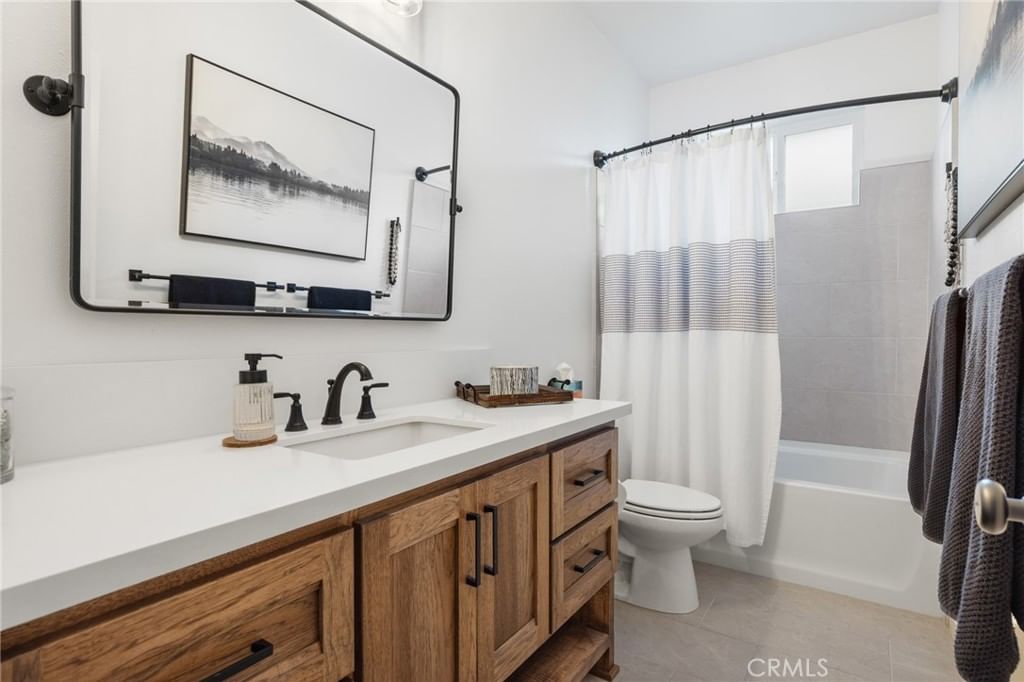
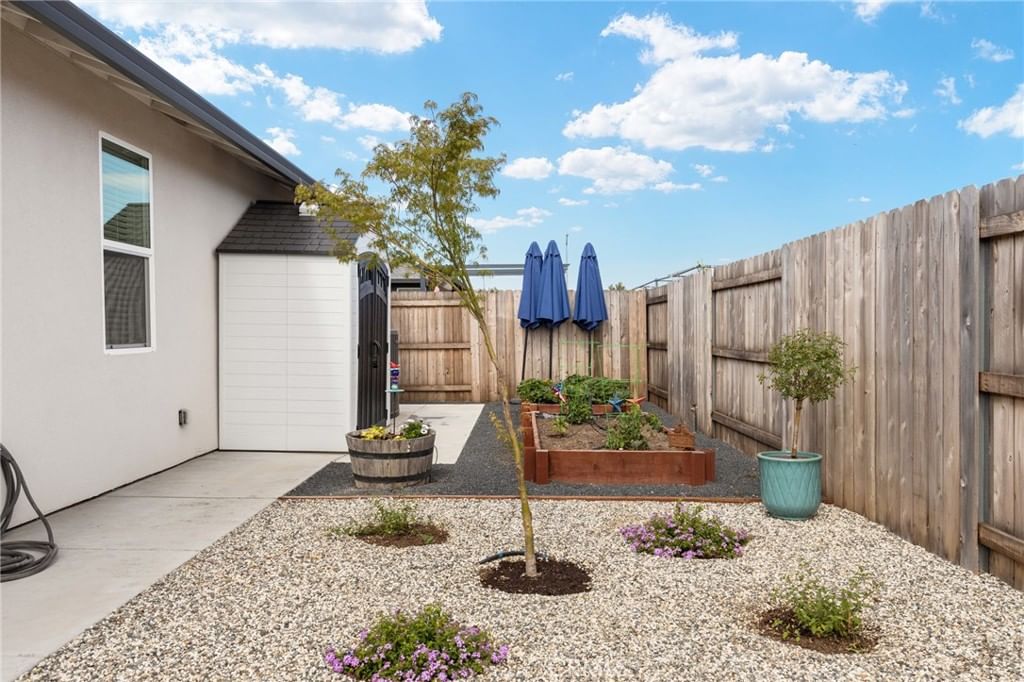
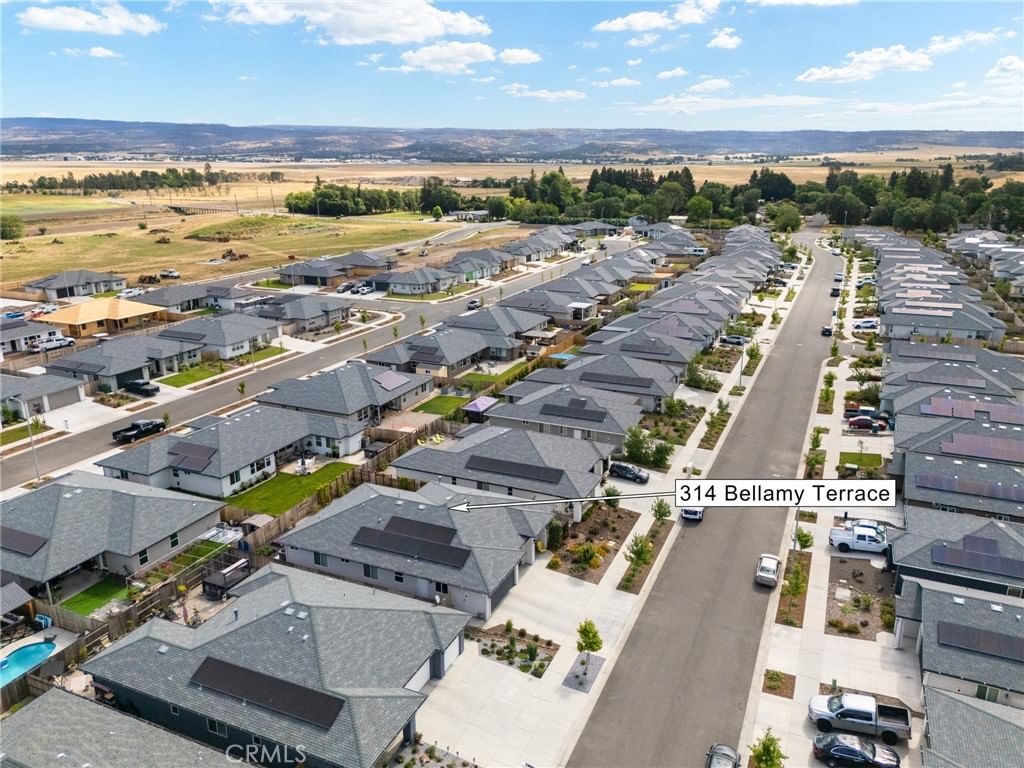
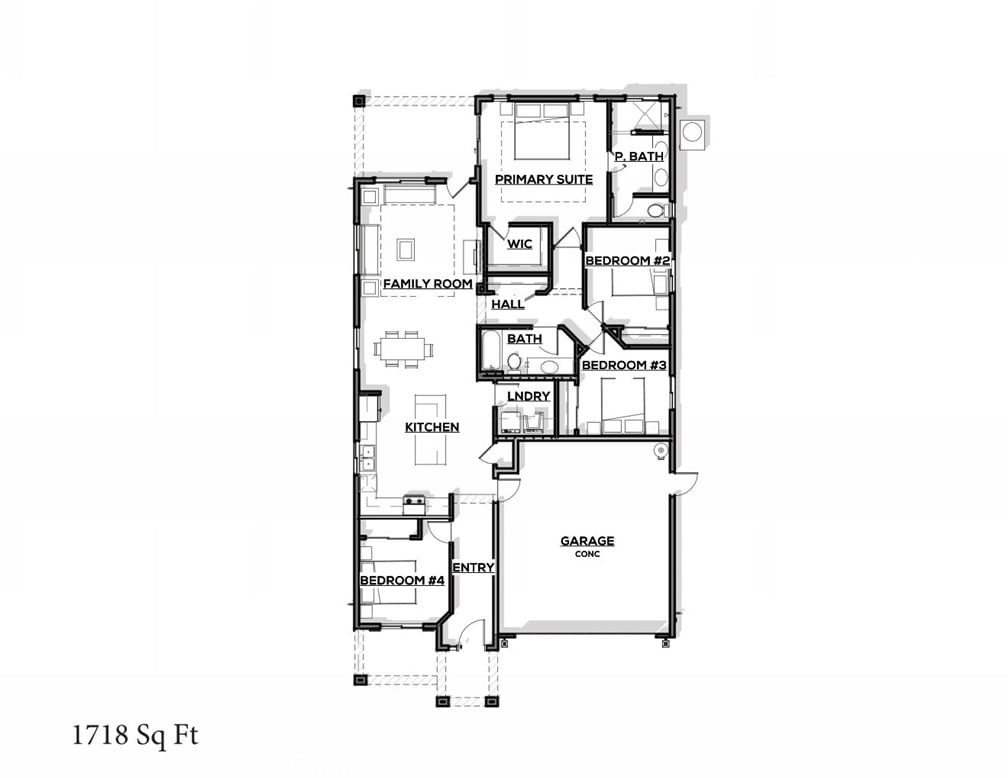
Welcome to a home that truly shines with style, comfort, and thoughtful upgrades from top to bottom! Built in 2023 and only gently lived in, this beautifully maintained residence is completely turnkey and ready for you to enjoy from day one. From the rich custom hickory cabinetry and durable LVP flooring to the stunning designer tile surrounding the custom gas fireplace, every detail was chosen to create a warm, elevated living experience. Natural light pours into the spacious den/office — perfect for working from home, welcoming guests, or creating your own relaxing retreat. The generous primary suite and private ensuite offer a peaceful escape designed for comfort and tranquility. Step outside and discover beautifully planned low-maintenance yards that still leave room to enjoy the pleasures of gardening, with raised beds already producing strawberries, tomatoes, and peppers! With 10 solar panels on NEM2 and minimal annual TruUp costs, this home combines energy efficiency with everyday ease. Thoughtfully upgraded, impeccably cared for, and designed for effortless living — this is the kind of home that lets you spend less time maintaining and more time enjoying life.
Key details
MLS Number
SN26116123
Price
$598,156
Price per Sqft
$298
Bedrooms
3
Total Bathrooms
3
Full Bathrooms
3
Property class
Residential Property
Property type
Residential
Property style
Single Family Residence
Year built
2023
HOA fees
-
Days on Market
7
Estimate History
Listing agent
Listing Agent 1
Agent name
Kim Jergentz
Agent Email
kim@parkwayrec.com
Agent Phone
(530) 520-6618
Website
www.kimsellschico.com
Brokerage name
Parkway Real Estate Co.
Brokerage address
-
Location
Street Address
314 Bellamy Terrace
City
Chico
County
Butte
District
-
Major Intersection
-
Neighborhood
-
Zipcode
95973
Unit Number
-
Building details
Stories
-
Pet policy
-
Year Built
2023
Lot
0.13 acres / 0.13 sqft
Lot dimensions
-
Lot dimension source
-
Zoning
-
Zoning type
-
Zoning description
-
Parking
Parking description
-
Garage spaces
3
Parking spaces
3
Interior
Bedroom
Bedrooms: 3
Bathroom
Bathrooms: 3
Half Bathrooms: 1
Heating & Cooling
Cooling: Central Air
Heating: Natural Gas
Interior features
Flooring: Carpet, Vinyl
Exterior
Exterior Features
Roof: Composition
Foundation: Slab
Utility
Water Source: Public
Sewer: Public Sewer
Pool / Waterfront
Pool: None
Outdoor
Patio: RearPorch, Concrete, Covered
Schools/Amenities around
No schools found nearby.
Similar homes




The listing information displayed on this website, or included in any reports generated from it, is the property of California Regional Multiple Listing Service, Inc. ("CRMLS") and is subject to copyright protection under applicable laws. This information is provided solely for the personal, non-commercial use of visitors and may only be used to identify properties of potential interest for purchase. While all listing details including but not limited to square footage and lot size are believed to be accurate, neither the listing Agent, the listing Broker, CRMLS, nor its affiliates guarantee the accuracy of such data. Visitors are advised to independently verify all listed information through personal inspection and/or consultation with a licensed real estate professional before making any decisions.
This information is derived from California Regional Multiple Listing Service, Inc. as of July 31st, 2026 at 12:25 AM PDT. All data, including area measurements and calculations, is sourced from various providers and has not been nor will it be verified by the broker or MLS. All details should be independently reviewed and confirmed for accuracy. Properties may or may not be listed by the office or agent presenting this information.