listings details
listings details


 Show all photos
about this home
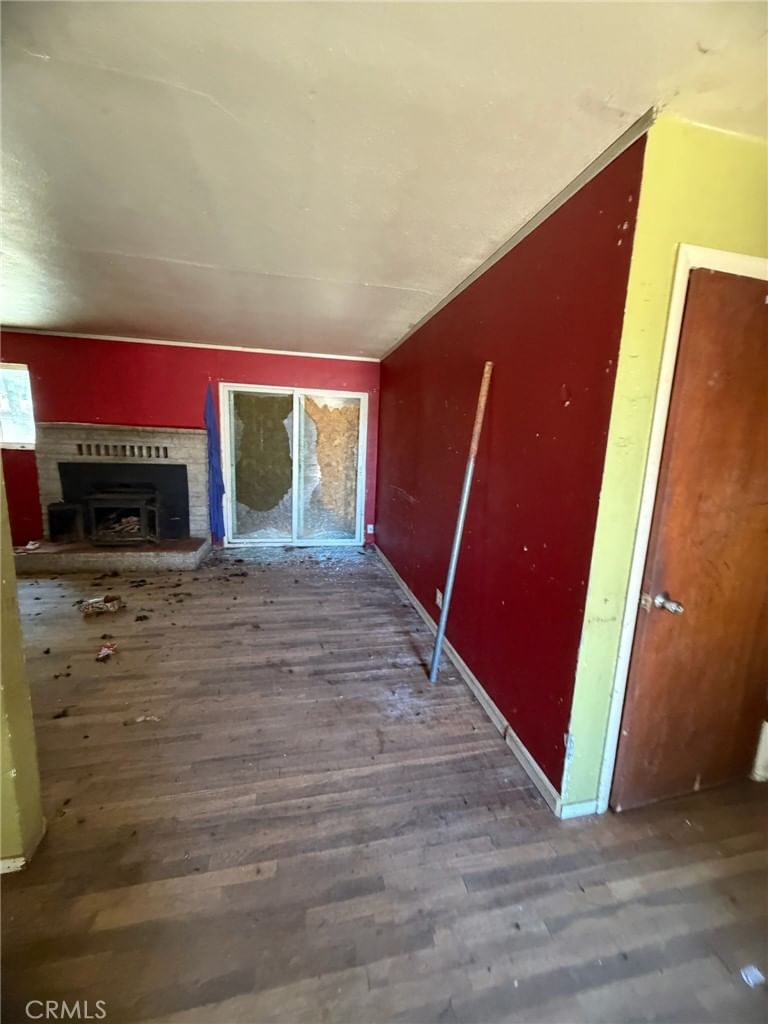
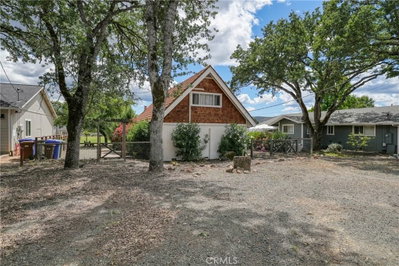
Stunning Views of Mt. Lassen, Mt. Shasta, Sundial Bridge, Morning sunrises by day light and twinkling City lights at night await you. A uniquely designed front Covered Patio deck for outside entertaining enjoys all these same featured views. Your 4th of July Fireworks viewing will be etched in everyone's mind for years to come as the home everyone wants to visit for the annual event and celebration. This recently refreshed and updated home features 3 Bedrooms, 2 Baths which includes a private primary suite with en-suite Bath. A menu of newest updates: New Roof 2026, New flooring 2026, roller Barn doors, fresh paint. Kitchen has high end appliances, wine refrigerator and granite tile counter tops. Front covered Gazebo Deck and numerous other perks you will enjoy for easy day to day living. There is a large storage area on the first floor next to the Double Garage that could have many imagined uses for the modern day Handy HGTV designer/contractor types. Dignity Health- Mercy Medical Center is a short drive or easy e-bike to work and a major employer in the City which makes this an ideal location for health care professionals and providers. Photos are only half the story, see it and consider all this has to offer for the price point and you'll appreciate what the Seller has done to make this house your new home.
Key details
MLS Number
SN26139255
Price
$325,000
Price per Sqft
$240
Bedrooms
3
Total Bathrooms
2
Full Bathrooms
2
Property class
Residential Property
Property type
Residential
Property style
Single Family Residence
Year built
1979
HOA fees
-
Days on Market
33
Estimate History
Listing agent
Listing Agent 1
Agent name
Don Davis
Agent Email
remaxdond@hotmail.com
Agent Phone
(530) 722-6090
Website
-
Brokerage name
Re/Max Five Star
Brokerage address
-
Location
Street Address
3518 West
City
Redding
County
Shasta
District
-
Major Intersection
-
Neighborhood
-
Zipcode
96001
Unit Number
-
Building details
Stories
-
Pet policy
-
Year Built
1979
Lot
0.17 acres / 7,405 sqft
Lot dimensions
-
Lot dimension source
-
Zoning
-
Zoning type
-
Zoning description
-
Parking
Parking description
-
Garage spaces
2
Parking spaces
2
Interior
Bedroom
Bedrooms: 3
Bathroom
Bathrooms: 2
Heating & Cooling
Cooling: Central Air
Heating: Central Electric
Exterior
Exterior Features
Construction: Masonite, WoodSiding
Roof: Asphalt
Utility
Water Source: Public
Sewer: Sewer Tap Paid
Pool / Waterfront
Pool: None
Outdoor
Patio: Deck
Schools/Amenities around
No schools found nearby.
Similar homes







Similar sold homes











The listing information displayed on this website, or included in any reports generated from it, is the property of California Regional Multiple Listing Service, Inc. ("CRMLS") and is subject to copyright protection under applicable laws. This information is provided solely for the personal, non-commercial use of visitors and may only be used to identify properties of potential interest for purchase. While all listing details including but not limited to square footage and lot size are believed to be accurate, neither the listing Agent, the listing Broker, CRMLS, nor its affiliates guarantee the accuracy of such data. Visitors are advised to independently verify all listed information through personal inspection and/or consultation with a licensed real estate professional before making any decisions.
This information is derived from California Regional Multiple Listing Service, Inc. as of July 31st, 2026 at 1:17 AM PDT. All data, including area measurements and calculations, is sourced from various providers and has not been nor will it be verified by the broker or MLS. All details should be independently reviewed and confirmed for accuracy. Properties may or may not be listed by the office or agent presenting this information.