listings details
listings details




 Show all photos
about this home
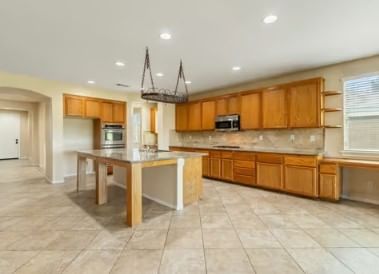
This exceptionally maintained golf course home is located off the 9th GREEN in Rancho Vista! These are original owners and there is well over $40,000 in upgrades here. Ask for info.. Located on a cul-de-sac lot with expansive golf course views. Professionally done covered patio, sit out in the professionally landscaped patio and you'll wonder if you're still in the desert! Dual-zone (2) Air conditioners to keep u cool all summer long! Walk inside and you'll immediately notice the custom tile flooring, note the crown molding and custom window sills. Freshly painted interior, This place has so many wonderfully done upgrades. How about the kitchen? Massive center island set up to entertain or have the whole family over for Thanksgiving, upgraded granite counters, stainless appliances, butlers pantry and all open to the family room with upgraded fireplace and views of the best course in town. This golf course lot is exceptional. come take a look, before or after the competition - you'll see this one is a cut above! Almost forgot to mention, need storage? When you see the garage and the attic- you'll be .... well, just come take a look! Views are relaxing, even rejuvenating- and you don't have to take care of it ;-)
Key details
MLS Number
SR26061044
Price
$610,000
Price per Sqft
$219
Bedrooms
3
Total Bathrooms
3
Full Bathrooms
3
Property class
Residential Property
Property type
Residential
Property style
Single Family Residence
Year built
2004
HOA fees
-
Days on Market
91
Estimate History
Listing agent
Listing Agent 1
Agent name
Carlos Paiz
Agent Email
realpaiz@aol.com
Agent Phone
(844) 446-0552
Website
teampaizhomes.com
Brokerage name
ENRG Realty, Inc
Brokerage address
-
Location
Street Address
3643 Mountain Shadows Court
City
Palmdale
County
Los Angeles
District
-
Major Intersection
-
Neighborhood
-
Zipcode
93551
Unit Number
-
Building details
Stories
-
Pet policy
-
Year Built
2004
Lot
0.15 acres / 6,523 sqft
Lot dimensions
-
Lot dimension source
-
Zoning
-
Zoning type
-
Zoning description
-
Parking
Parking description
-
Garage spaces
1
Parking spaces
1
Interior
Bedroom
Bedrooms: 3
Bathroom
Bathrooms: 3
Heating & Cooling
Cooling: Central Air
Heating: Central
Interior features
Flooring: Carpet, Tile
Exterior
Exterior Features
Roof: Tile
Foundation: Slab
Utility
Water Source: Public
Sewer: Public Sewer
Pool / Waterfront
Pool: None
Schools/Amenities around
No schools found nearby.
Similar homes




The listing information displayed on this website, or included in any reports generated from it, is the property of California Regional Multiple Listing Service, Inc. ("CRMLS") and is subject to copyright protection under applicable laws. This information is provided solely for the personal, non-commercial use of visitors and may only be used to identify properties of potential interest for purchase. While all listing details including but not limited to square footage and lot size are believed to be accurate, neither the listing Agent, the listing Broker, CRMLS, nor its affiliates guarantee the accuracy of such data. Visitors are advised to independently verify all listed information through personal inspection and/or consultation with a licensed real estate professional before making any decisions.
This information is derived from California Regional Multiple Listing Service, Inc. as of July 31st, 2026 at 12:26 AM PDT. All data, including area measurements and calculations, is sourced from various providers and has not been nor will it be verified by the broker or MLS. All details should be independently reviewed and confirmed for accuracy. Properties may or may not be listed by the office or agent presenting this information.