listings details
listings details







 Show all photos
about this home
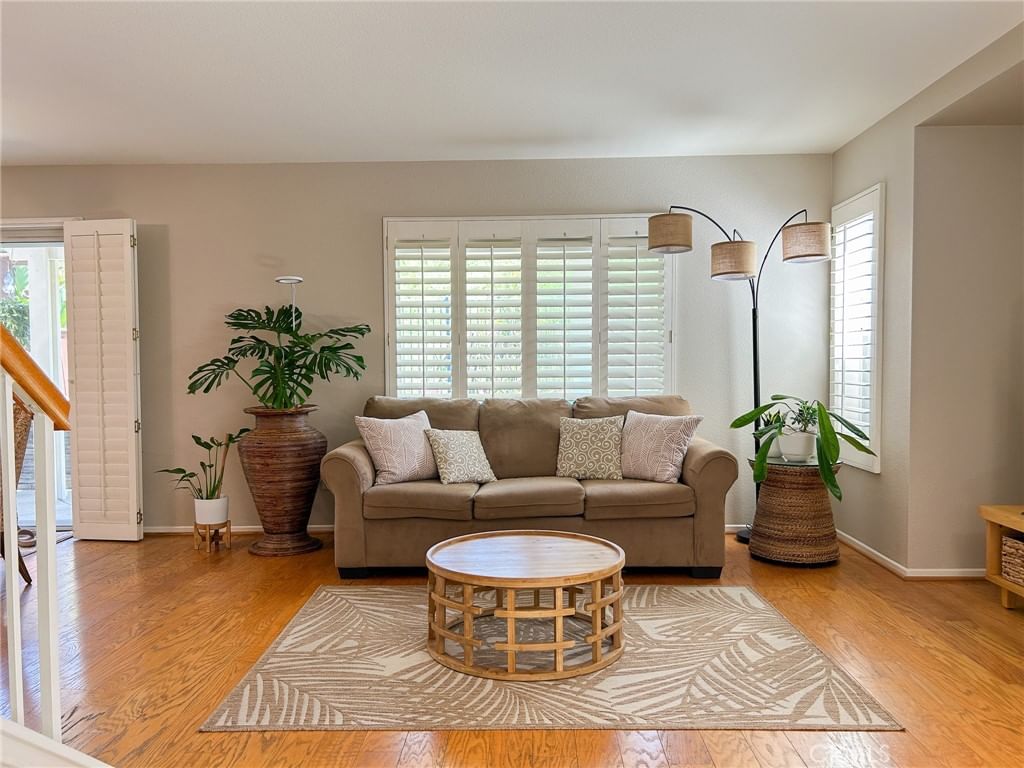
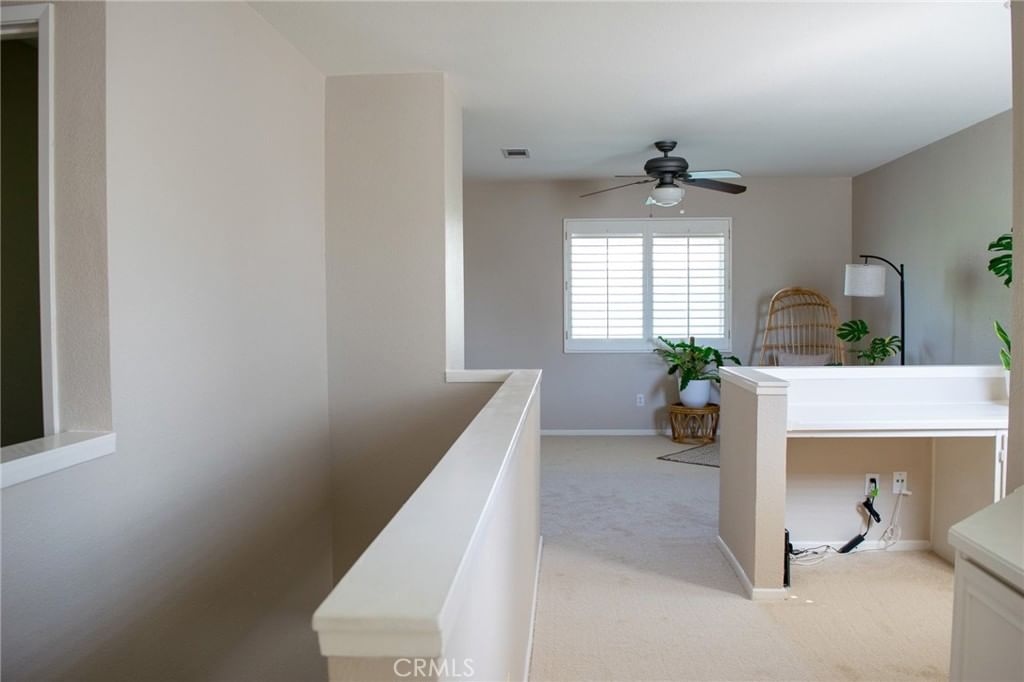
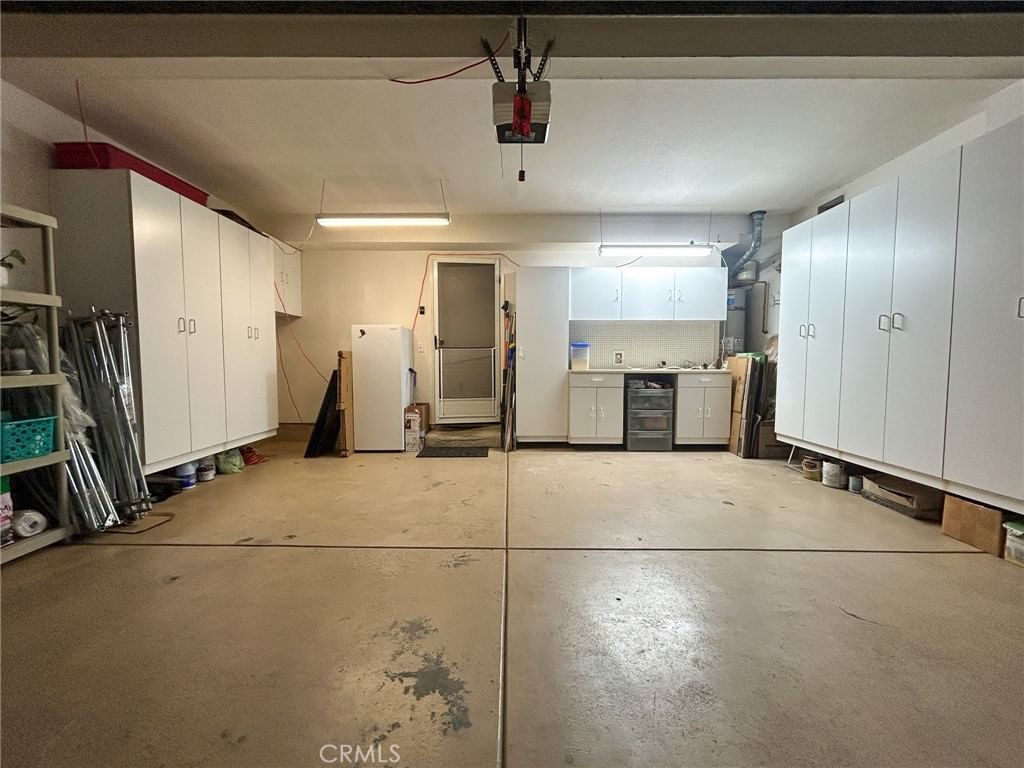
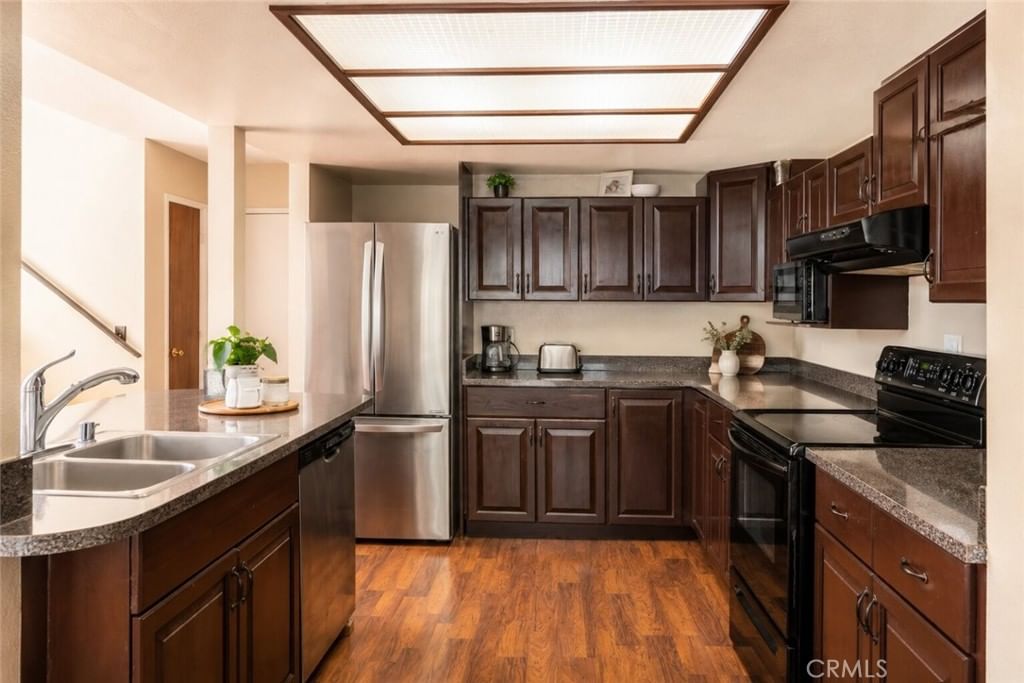
Welcome to 412 Dakota Way - Ivey Pointe community gem in Oceanside! This bright, 2-story home blends coastal ease with suburban comfort. Just past the low maintenance, water-wise front yard landscaping, a private gate welcomes you to a colorful private courtyard. The thoughtfully laid out 1st floor welcomes you with morning sun filtering through plantation shutters in both the living and dining rooms; there is also a convenient 1/2 bath. The kitchen features recessed lighting, granite countertops and stainless-steel appliances, including a 2-year-old side-by-side refrigerator. From the dining area, step out to a relaxing stamped concrete patio complete with stone planter, BBQ island, and fire pit. Enjoy hillside views with no rear neighbors, a covered patio with ceiling fan, and plenty of breeze and birdsongs. The entire 2nd floor has newly installed carpet, and plantation shutters continue throughout. It offers 3 bedrooms plus a large, light-filled loft with a built-in desk (which can easily convert to a 4th bedroom should the need arise). The primary suite includes 2 mirrored closets and a private bath, while the other 2 bedrooms have full length closets. There is also a laundry room with electric and gas hookups, a washer and dryer, and storage cabinets. The attached 2-car garage provides plentiful built-in cabinets and a work bench for your storage and projects. A new water heater has also been installed recently (late 2025). Ideally located in the heart of Oceanside, this home is just minutes from the beach and the iconic Oceanside Pier, shopping, dining, entertainment and within walking distance of 3 local schools.
Key details
MLS Number
SR26084336
Price
$775,000
Price per Sqft
$483
Bedrooms
3
Total Bathrooms
3
Full Bathrooms
3
Property class
Condo Property
Property type
Residential
Property style
Single Family Residence
Year built
2000
HOA fees
$159.5/month
Days on Market
6
Estimate History
Listing agent
Listing Agent 1
Agent name
Simon Mills
Agent Email
Simon@MillsRealty.com
Agent Phone
(818) 763-4462
Website
www.millsrealty.com
Brokerage name
Mills Realty of California
Brokerage address
-
Location
Street Address
412 Dakota
City
Oceanside
County
San Diego
District
-
Major Intersection
-
Neighborhood
Oceanside
Zipcode
92056
Unit Number
-
Building details
Stories
2
Pet policy
-
Year Built
2000
Lot
0.06 acres / 2,634 sqft
Lot dimensions
-
Lot dimension source
-
Zoning
-
Zoning type
-
Zoning description
-
Parking
Parking description
-
Garage spaces
2
Parking spaces
4
Interior
Bedroom
Bedrooms: 3
Bathroom
Bathrooms: 3
Half Bathrooms: 1
Heating & Cooling
Cooling: Central Air Electric
Heating: Central Natural Gas
Interior features
Flooring: Carpet, Tile, Vinyl, Wood
Exterior
Exterior Features
Construction: Drywall, Stucco, CopperPlumbing
Roof: Concrete Tile
Foundation: Slab
Utility
Water Source: Public
Sewer: Public Sewer
Pool / Waterfront
Pool: None
Outdoor
Patio: Concrete, Covered, Patio
Balcony: Concrete, Covered, Patio
Schools/Amenities around
No schools found nearby.
Similar homes








The listing information displayed on this website, or included in any reports generated from it, is the property of California Regional Multiple Listing Service, Inc. ("CRMLS") and is subject to copyright protection under applicable laws. This information is provided solely for the personal, non-commercial use of visitors and may only be used to identify properties of potential interest for purchase. While all listing details including but not limited to square footage and lot size are believed to be accurate, neither the listing Agent, the listing Broker, CRMLS, nor its affiliates guarantee the accuracy of such data. Visitors are advised to independently verify all listed information through personal inspection and/or consultation with a licensed real estate professional before making any decisions.
This information is derived from California Regional Multiple Listing Service, Inc. as of July 31st, 2026 at 12:29 AM PDT. All data, including area measurements and calculations, is sourced from various providers and has not been nor will it be verified by the broker or MLS. All details should be independently reviewed and confirmed for accuracy. Properties may or may not be listed by the office or agent presenting this information.