listings details
listings details








 Show all photos
about this home
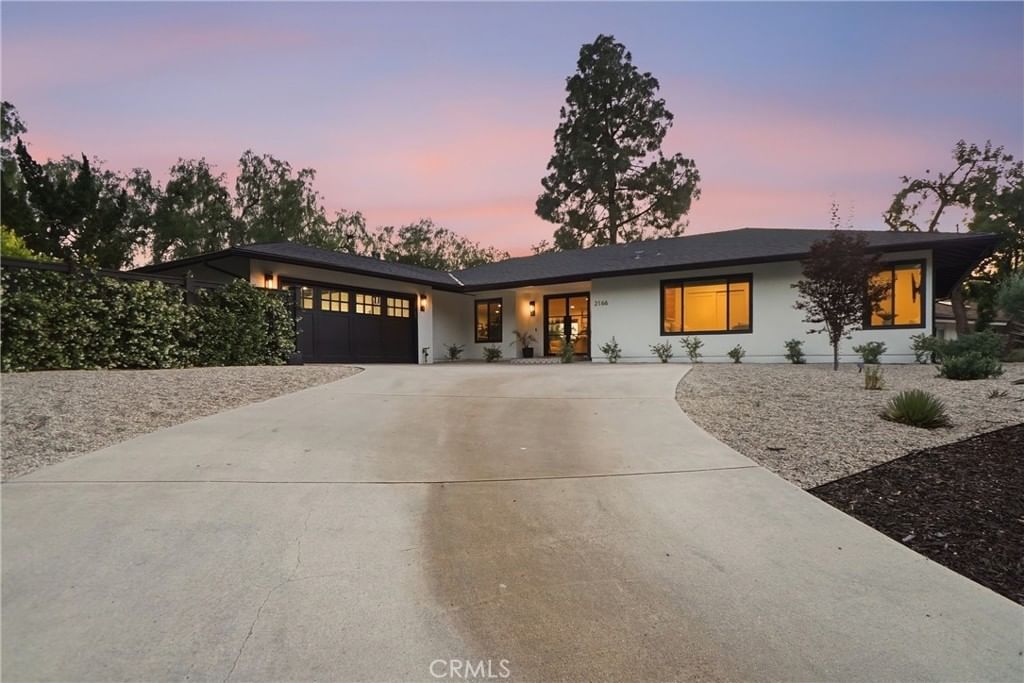
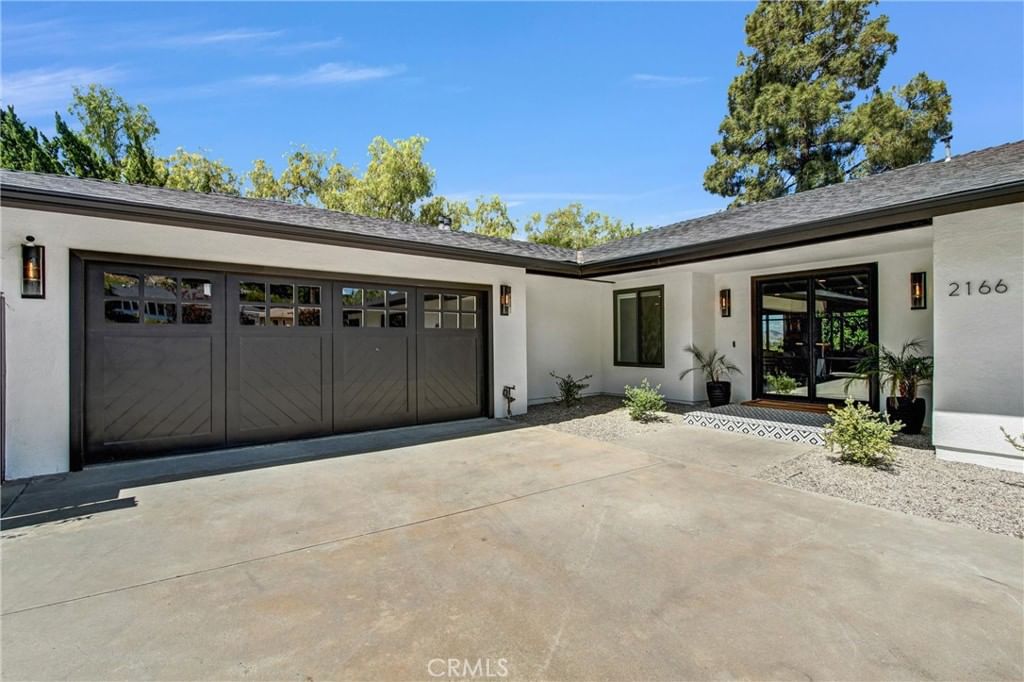
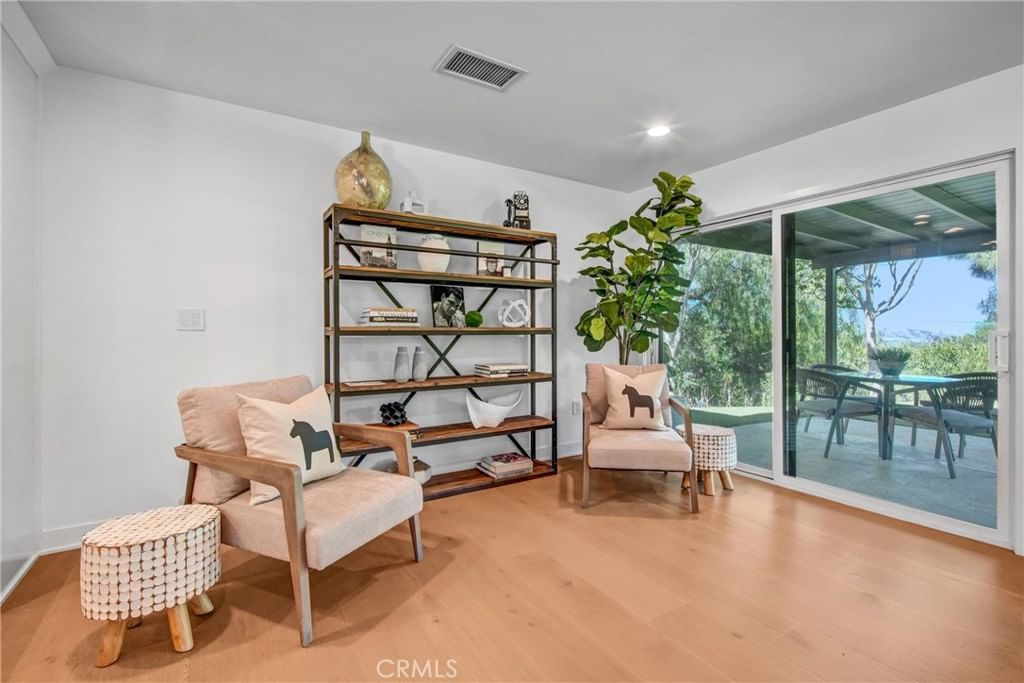

Stylish, move in ready, and filled with designer inspired finishes, this beautifully curated smart home blends luxury improvements with effortless California living. A long private driveway that will host several cars, welcomes you to the vibing front patio and striking glass and steel double entry doors. Setting the tone for the sophisticated interiors, newer wide plank wood floors and fresh paint provide the backdrop for the stunning home. Designed for both entertaining and everyday comfort, the open concept floor plan seamlessly connects the kitchen, dining, and living spaces beneath an abundance of natural light. At the heart of the home is a showstopping chef’s kitchen featuring a dramatic quartz waterfall island, KitchenAid double ovens, built-in cooktop, dishwasher, built-in wine refrigerator, and a stainless Samsung French door refrigerator. An oversized walk in pantry designed for the serious bulk shopper connects directly to the charming laundry room, where a Dutch door invites in soft breezes and natural light. The expansive primary suite is a true retreat that recently received a glow up with new shower and floor tiles and a custom walk-in closet. The large step in shower, dual sink vanity and elegant lightning will have you feeling pampered and ready for glam. Three additional guest bedrooms offer designer touches throughout, including flat-screen TVs, lime wash paint, elegant sconces, and oversized windows that create warm, inviting spaces. The guest bath is equally refined with a marble vanity, polished brass fixtures, statement lighting, and soaking tub. Walls of picturesque windows and a large sliding glass door blur the line between indoors and out, allowing the lush landscaping and breathtaking mountain views to become part of the living experience. Step outside to a low maintenance turf backyard, where kids or dogs can play freely while you unwind on the covered patio and take in the scenery. Modern convenience is built into every detail with smart home features including electronically controlled window coverings, programmable lighting, Nest thermostat, Ring doorbell, remote-controlled electric fireplace, touchpad door locks, tankless water heater and a full perimeter camera system. Sophisticated yet comfortable, glamorous yet functional, this is the kind of home that turns heads and lives beautifully.
Key details
MLS Number
SR26117226
Price
$1,425,000
Price per Sqft
$728
Bedrooms
4
Total Bathrooms
2
Full Bathrooms
2
Property class
Residential Property
Property type
Residential
Property style
Single Family Residence
Year built
1969
HOA fees
-
Days on Market
38
Estimate History
Listing agent
Listing Agent 1
Agent name
Nikki Abish
Agent Email
nikki@chernovteam.com
Agent Phone
(818) 989-2000
Website
-
Brokerage name
Equity Union
Brokerage address
-
Listing Agent 2
Agent name
Dennis Chernov
Agent Email
dennis@chernovteam.com
Agent Phone
(818) 432-1524
Website
www.chernovteam.com
Brokerage name
Equity Union
Brokerage address
-
Location
Street Address
2166 La Granada
City
Thousand Oaks
County
Ventura
District
-
Major Intersection
-
Neighborhood
Kevington (513)
Zipcode
91362
Unit Number
-
Building details
Stories
-
Pet policy
-
Year Built
1969
Lot
0.26 acres / 11,325 sqft
Lot dimensions
-
Lot dimension source
-
Zoning
-
Zoning type
-
Zoning description
-
Property history
Sale History
Date
Event
Type
Price
Price/sqft
Feb 2020
Closed
220002044
Sale
$830,000
$424
Apr 2021
Closed
220011408
Sale
$1,247,000
$637
Parking
Parking description
-
Garage spaces
2
Parking spaces
2
Interior
Bedroom
Bedrooms: 4
Bathroom
Bathrooms: 2
Heating & Cooling
Cooling: Central Air
Heating: Central
Exterior
Exterior Features
Construction: Stucco, CopperPlumbing
Utility
Water Source: Public
Sewer: Public Sewer
Pool / Waterfront
Pool: None
Outdoor
Patio: Concrete, Covered
Schools/Amenities around
No schools found nearby.

The listing information displayed on this website, or included in any reports generated from it, is the property of California Regional Multiple Listing Service, Inc. ("CRMLS") and is subject to copyright protection under applicable laws. This information is provided solely for the personal, non-commercial use of visitors and may only be used to identify properties of potential interest for purchase. While all listing details including but not limited to square footage and lot size are believed to be accurate, neither the listing Agent, the listing Broker, CRMLS, nor its affiliates guarantee the accuracy of such data. Visitors are advised to independently verify all listed information through personal inspection and/or consultation with a licensed real estate professional before making any decisions.
This information is derived from California Regional Multiple Listing Service, Inc. as of July 31st, 2026 at 3:20 AM PDT. All data, including area measurements and calculations, is sourced from various providers and has not been nor will it be verified by the broker or MLS. All details should be independently reviewed and confirmed for accuracy. Properties may or may not be listed by the office or agent presenting this information.