listings details
listings details








 Show all photos
about this home
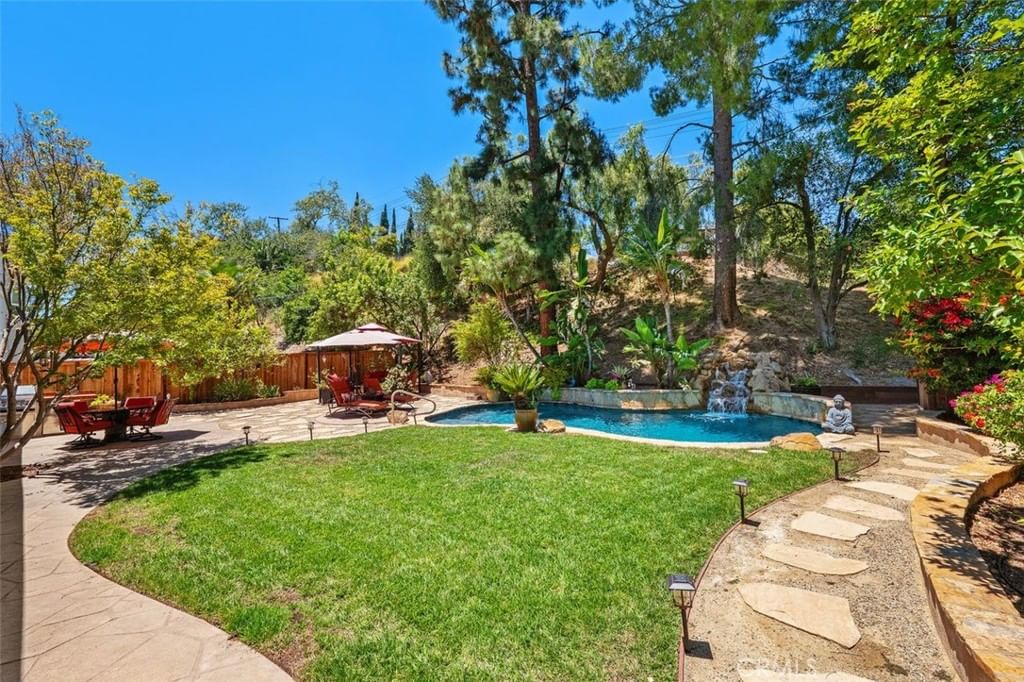
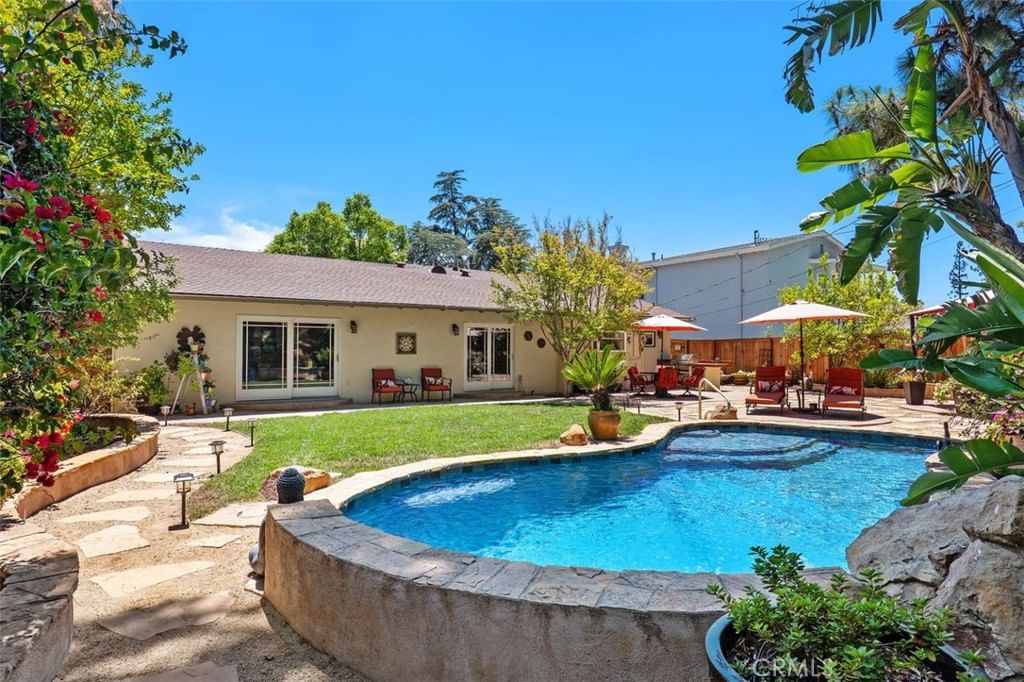
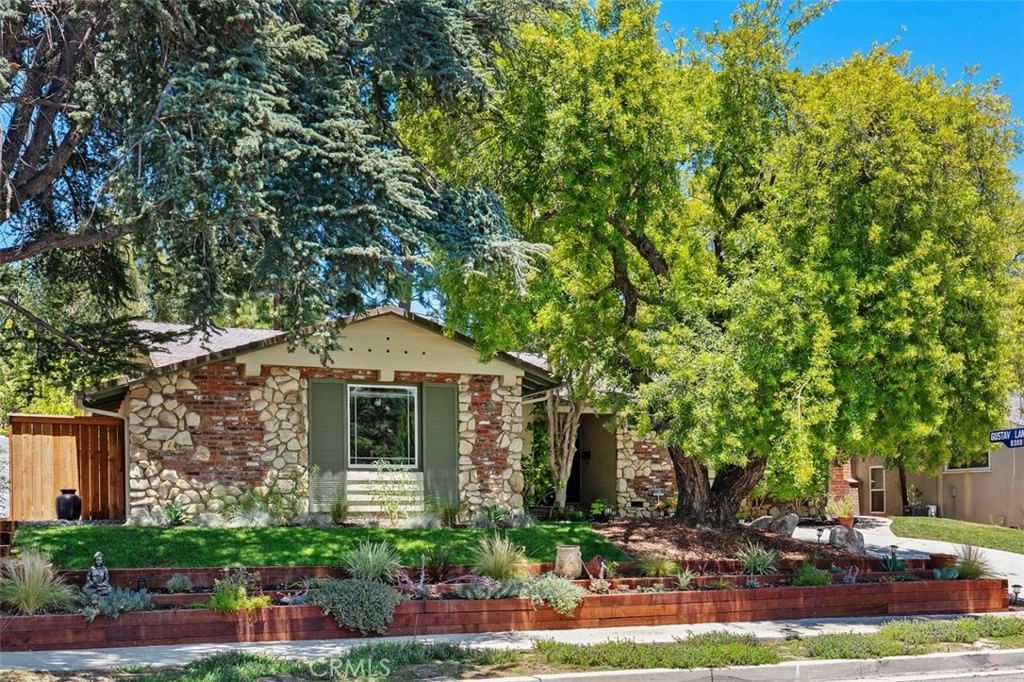
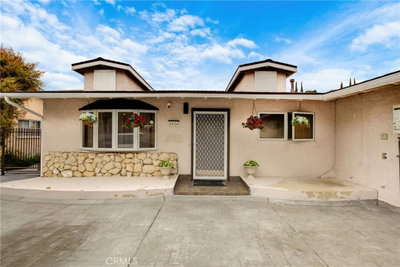
This exceptional single-level 4-bedroom, 2-bath home is situated on a beautifully landscaped and spacious 0.25-acre lot. The private and tranquil backyard oasis is designed for entertaining. An inviting lagoon-shaped salt-water pool with waterfall, several seating areas, a built-in gas barbeque station, mini-fridge, a canopy-covered gazebo, firepit, grassy area and tropical plants and mature trees will ensure memorable gatherings. The home features hardwood floors and newer windows throughout. A terrazzo-tiled foyer leads into a large living room with a fireplace and sliding glass doors open to the backyard. A generous sized kitchen features stainless steel appliances, a 5-burner stove, double ovens, microwave and dishwasher. Under cabinet counter lights highlight the granite countertops. An adjacent laundry room includes a large pantry cabinet, additional storage and a washer and dryer. The kitchen is open to the light-filled dining room that includes a breakfast bar, built-in wet bar and direct access to the backyard for effortless indoor-outdoor living. The spacious and bright primary suite includes a wall of closets and a large window. The renovated primary bathroom includes a large shower with two showerheads, porcelain tile flooring, and a custom vanity with plenty of storage. Three additional bedrooms and a second full bathroom provide flexibility for guests or home office configuration. Smart home features include a home automation system, home security system, smart programmable WiFi thermostat and a wired and WiFi network. The home also includes a 240-volt electric car charging station. A drip irrigation system throughout the grounds is connected to a WiFi controller. Enjoy close proximity to schools, parks, shopping and the scenic surroundings of Orcutt Ranch and the Chatsworth Nature Preserve.
Key details
MLS Number
SR26146344
Price
$1,099,000
Price per Sqft
$586
Bedrooms
4
Total Bathrooms
2
Full Bathrooms
2
Property class
Residential Property
Property type
Residential
Property style
Single Family Residence
Year built
1963
HOA fees
-
Days on Market
22
Estimate History
Listing agent
Listing Agent 1
Agent name
Donna Hoffer
Agent Email
Donnah4homes@gmail.com
Agent Phone
(818) 421-8939
Website
Donnahoffer.com
Brokerage name
Coldwell Banker Realty
Brokerage address
-
Location
Street Address
23349 Schoenborn Street
City
West Hills
County
Los Angeles
District
-
Major Intersection
-
Neighborhood
-
Zipcode
91304
Unit Number
-
Building details
Stories
-
Pet policy
-
Year Built
1963
Lot
0.25 acres / 11,061 sqft
Lot dimensions
-
Lot dimension source
-
Zoning
LARE11
Zoning type
-
Zoning description
-
Parking
Parking description
-
Garage spaces
2
Parking spaces
2
Interior
Bedroom
Bedrooms: 4
Bathroom
Bathrooms: 2
Heating & Cooling
Cooling: Central Air Gas
Heating: Central Fireplaces Natural Gas
Interior features
Flooring: Tile, Wood
Exterior
Exterior Features
Construction: Frame
Roof: Composition
Foundation: Combination Raised
Utility
Water Source: Public
Sewer: Public Sewer
Pool / Waterfront
Pool: GasHeat, InGround, Private, SaltWater, Waterfall
Outdoor
Patio: Concrete, Open, Patio, Stone
Schools/Amenities around
No schools found nearby.
Similar homes







Similar sold homes





The listing information displayed on this website, or included in any reports generated from it, is the property of California Regional Multiple Listing Service, Inc. ("CRMLS") and is subject to copyright protection under applicable laws. This information is provided solely for the personal, non-commercial use of visitors and may only be used to identify properties of potential interest for purchase. While all listing details including but not limited to square footage and lot size are believed to be accurate, neither the listing Agent, the listing Broker, CRMLS, nor its affiliates guarantee the accuracy of such data. Visitors are advised to independently verify all listed information through personal inspection and/or consultation with a licensed real estate professional before making any decisions.
This information is derived from California Regional Multiple Listing Service, Inc. as of July 31st, 2026 at 1:28 AM PDT. All data, including area measurements and calculations, is sourced from various providers and has not been nor will it be verified by the broker or MLS. All details should be independently reviewed and confirmed for accuracy. Properties may or may not be listed by the office or agent presenting this information.