listings details
listings details


 Show all photos
 Virtual Tour
about this home
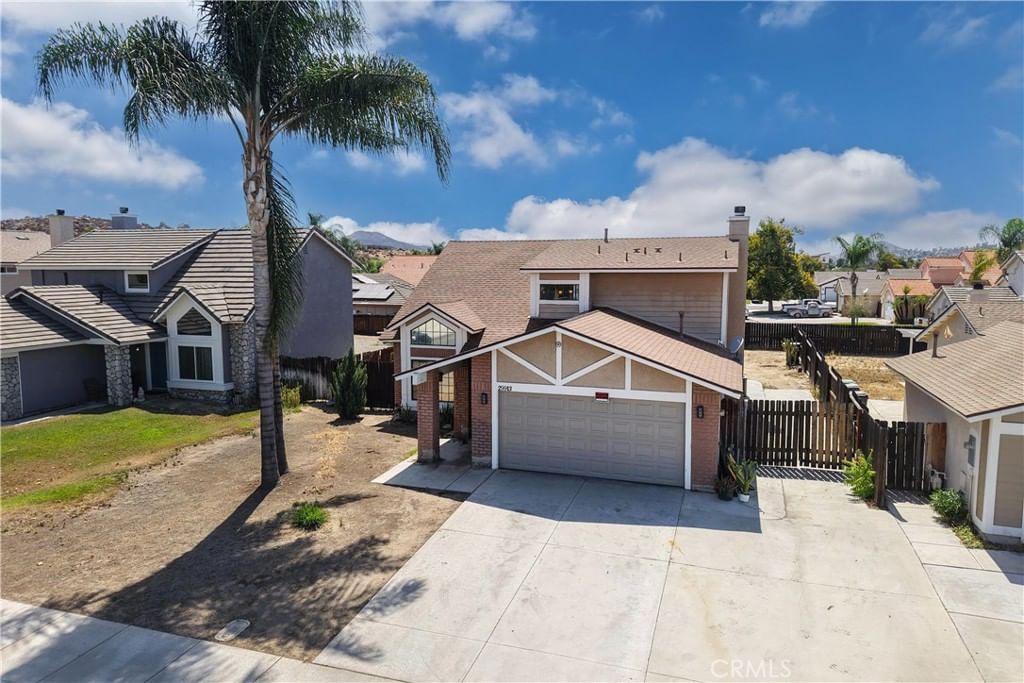
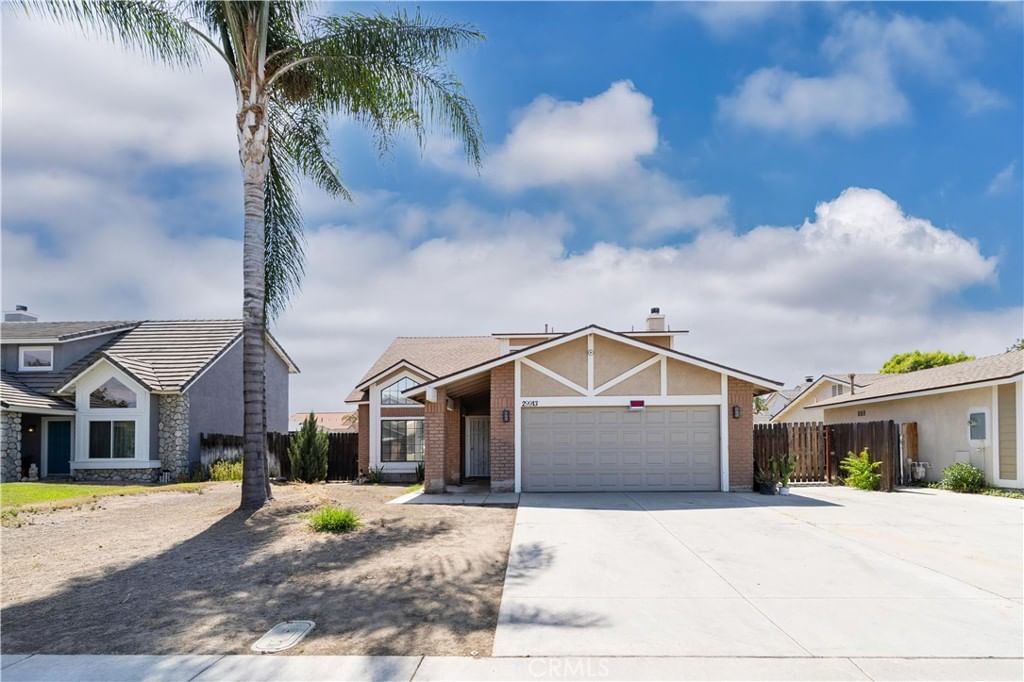
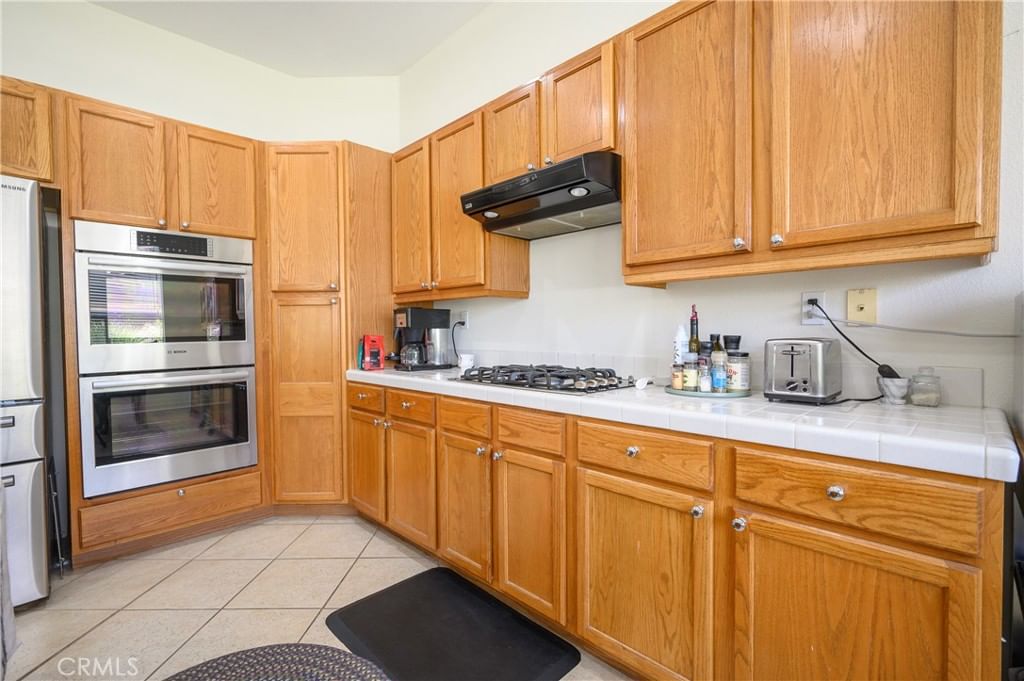
Welcome to this beautifully upgraded single-story home with PAID SOLAR in the highly sought-after J-BAR RANCH COMMUNITY — a rare 1.26-acre HORSE PROPERTY offering comfort, style, & exceptional versatility. This spacious residence features 3 bedrooms PLUS a bonus room & 2 bathrooms, thoughtfully updated throughout. Recent improvements include new laminate flooring, crown molding, fresh interior paint, a new roof with fascia & gutters & a new HVAC system w/updated ducting & insulation. Energy efficiency is enhanced w/paid-for solar, new double-pane windows & new French doors that fill the home w/natural light. The remodeled kitchen is a true centerpiece, showcasing Quartzite countertops, stainless steel appliances, under-cabinet accent lighting & a center island perfect for entertaining. A permanent custom dining table w/a matching Quartzite tabletop creates a cohesive & elegant dining space. The bonus room is ideal for gatherings & features a custom bar complete w/a Quartzite counter & sink. The spacious living room offers warmth & charm w/a wood-burning fireplace & custom mantle — the perfect place to relax & unwind. Partially remodeled bathrooms include new toilets, beautifully tiled showers & new shower door. The Primary bathroom features dual shower fixtures for a luxurious spa-like experience. Also features an oversized, insulated 2-car garage w/additional roll up door that leads to the backyard . Step outside to enjoy the the fully covered back patio, low-maintenance landscaping, enhanced by custom color-stamped walkways. The property also offers dual RV access w/double gates & a large RV carport with hookups — ideal for recreational vehicles, trailers, or guests. Equestrian & hobby amenities abound, including 100% flat, useable lot, a breezeway barn w/three stalls, tack room & a large storage/shop area equipped with water & power. Additional features include a hen house, livestock paddock areas, direct access to the community bridle trails & ample room to build an arena or expand w/additional pastures. This exceptional property combines modern upgrades, rural functionality, refined comfort, low taxes & NO H.O.A — all within a premier community setting.
Key details
MLS Number
SW26035250
Price
$979,000
Price per Sqft
$568
Bedrooms
3
Total Bathrooms
2
Full Bathrooms
2
Property class
Residential Property
Property type
Residential
Property style
Single Family Residence
Year built
1982
HOA fees
-
Days on Market
68
Estimate History
Listing agent
Listing Agent 1
Agent name
Ashley Hoagland
Agent Email
ashley@coldwellbankerab.com
Agent Phone
(951) 698-2323
Website
ashley@coldwellbankerab.com
Brokerage name
Coldwell Banker Assoc.Brkr-Mur
Brokerage address
-
Location
Street Address
28600 Tulita Lane
City
Menifee
County
Riverside
District
-
Major Intersection
-
Neighborhood
-
Zipcode
92584
Unit Number
-
Building details
Stories
-
Pet policy
-
Year Built
1982
Lot
1.26 acres / 54,886 sqft
Lot dimensions
-
Lot dimension source
-
Zoning
-
Zoning type
-
Zoning description
-
Parking
Parking description
-
Garage spaces
2
Parking spaces
8
Interior
Virtual tour
Branded 3D Tour. View
Bedroom
Bedrooms: 3
Bathroom
Bathrooms: 2
Heating & Cooling
Cooling: Central Air
Heating: Central
Interior features
Flooring: Laminate
Exterior
Exterior Features
Roof: Shingle
Utility
Water Source: Public
Sewer: Public Sewer
Pool / Waterfront
Pool: None
Outdoor
Patio: Concrete, Covered, FrontPorch, Patio
Schools/Amenities around
No schools found nearby.
Similar homes











The listing information displayed on this website, or included in any reports generated from it, is the property of California Regional Multiple Listing Service, Inc. ("CRMLS") and is subject to copyright protection under applicable laws. This information is provided solely for the personal, non-commercial use of visitors and may only be used to identify properties of potential interest for purchase. While all listing details including but not limited to square footage and lot size are believed to be accurate, neither the listing Agent, the listing Broker, CRMLS, nor its affiliates guarantee the accuracy of such data. Visitors are advised to independently verify all listed information through personal inspection and/or consultation with a licensed real estate professional before making any decisions.
This information is derived from California Regional Multiple Listing Service, Inc. as of July 31st, 2026 at 12:21 AM PDT. All data, including area measurements and calculations, is sourced from various providers and has not been nor will it be verified by the broker or MLS. All details should be independently reviewed and confirmed for accuracy. Properties may or may not be listed by the office or agent presenting this information.