listings details
listings details


 Show all photos
about this home
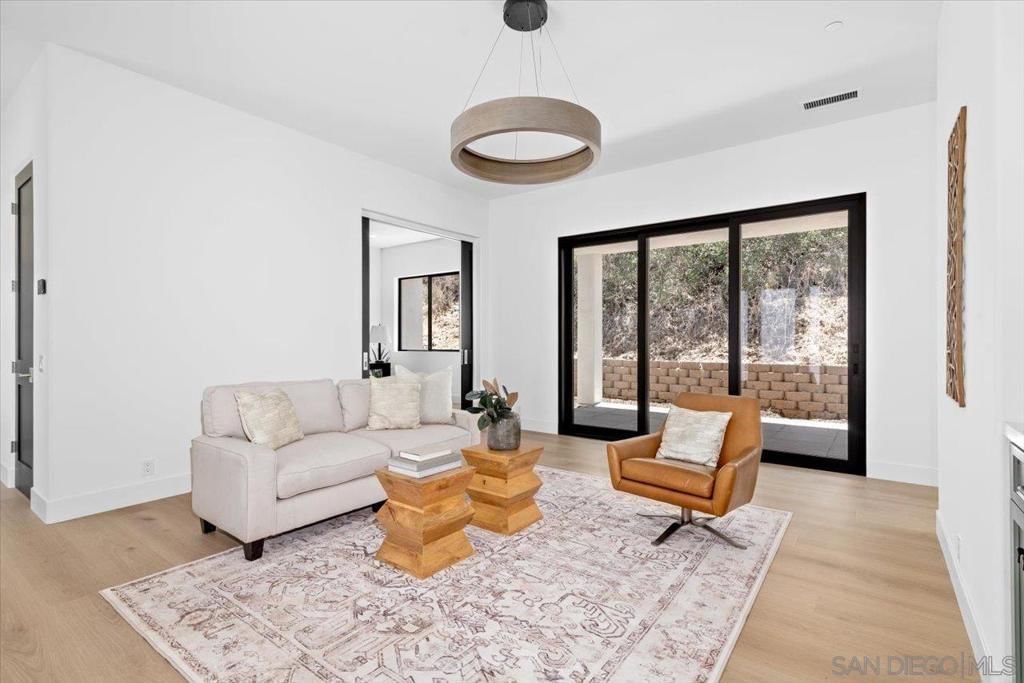
Welcome to a unique opportunity in Escondido—a spacious two-story home set on over an acre of beautifully treed land, lovingly owned by the same family for more than 30 years. This 4-bedroom, 3.5-bath residence offers a flexible layout ideal for multi-generational living with space for an ADU, featuring potential primary suites both upstairs and downstairs. An oversized office provides the perfect space for working from home, creative pursuits, or a private retreat. The home has been thoughtfully expanded to maximize both living and storage space. The original 2-car garage has been converted into a large game room or bonus living area, while an exceptionally oversized 3-car garage addition and covered carport offer ample room for vehicles, toys, and hobbies. Step outside to enjoy the peaceful, park-like setting with mature trees, a massive deck perfect for entertaining, and a separate gated pool and spa area—your own private oasis. With space, versatility, and decades of pride in ownership, this unique property offers endless potential in a serene North County setting.
Key details
MLS Number
SW26074485
Price
$1,470,000
Price per Sqft
$416
Bedrooms
4
Total Bathrooms
4
Full Bathrooms
4
Property class
Residential Property
Property type
Residential
Property style
Single Family Residence
Year built
1985
HOA fees
-
Days on Market
41
Estimate History
Listing agent
Listing Agent 1
Agent name
Felice Katz-Bobo
Agent Email
felicekatzrealty@gmail.com
Agent Phone
(855) 450-0442
Website
-
Brokerage name
Real Brokerage Technologies
Brokerage address
-
Location
Street Address
375 Woodland Hills Drive
City
Escondido
County
San Diego
District
-
Major Intersection
-
Neighborhood
South Escondido
Zipcode
92029
Unit Number
-
Building details
Stories
-
Pet policy
-
Year Built
1985
Lot
1.31 acres / 57,064 sqft
Lot dimensions
316x42x95x134x364x113
Lot dimension source
Assessor
Zoning
A70
Zoning type
-
Zoning description
-
Parking
Parking description
-
Garage spaces
3
Parking spaces
10
Interior
Bedroom
Bedrooms: 4
Bathroom
Bathrooms: 4
Half Bathrooms: 1
Heating & Cooling
Cooling: Central Air Dual Electric
Heating: Central Forced Air Fireplaces Natural Gas
Interior features
Flooring: Carpet, Tile, Wood
Exterior
Exterior Features
Construction: WoodSiding, CopperPlumbing
Roof: Asphalt Composition Mixed Ridge Vents
Foundation: Block Slab
Utility
Water Source: Public
Sewer: None Septic Tank
Pool / Waterfront
Pool: Fenced, Gunite, GasHeat, Heated, Private, SaltWater
Outdoor
Patio: Open, Patio
Schools/Amenities around
No schools found nearby.
Similar homes






The listing information displayed on this website, or included in any reports generated from it, is the property of California Regional Multiple Listing Service, Inc. ("CRMLS") and is subject to copyright protection under applicable laws. This information is provided solely for the personal, non-commercial use of visitors and may only be used to identify properties of potential interest for purchase. While all listing details including but not limited to square footage and lot size are believed to be accurate, neither the listing Agent, the listing Broker, CRMLS, nor its affiliates guarantee the accuracy of such data. Visitors are advised to independently verify all listed information through personal inspection and/or consultation with a licensed real estate professional before making any decisions.
This information is derived from California Regional Multiple Listing Service, Inc. as of July 31st, 2026 at 12:21 AM PDT. All data, including area measurements and calculations, is sourced from various providers and has not been nor will it be verified by the broker or MLS. All details should be independently reviewed and confirmed for accuracy. Properties may or may not be listed by the office or agent presenting this information.