listings details
listings details


 Show all photos
about this home
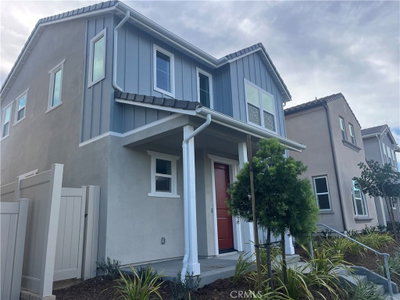
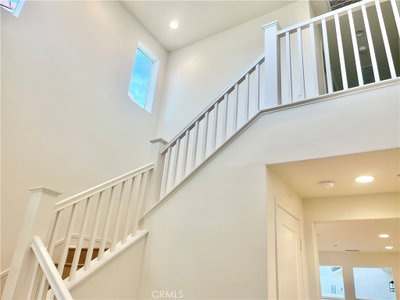
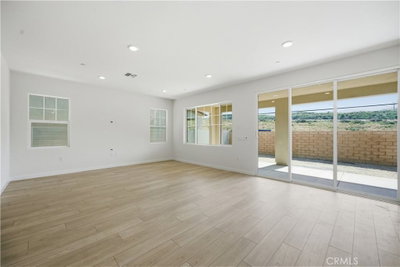
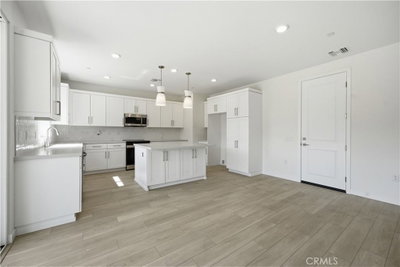
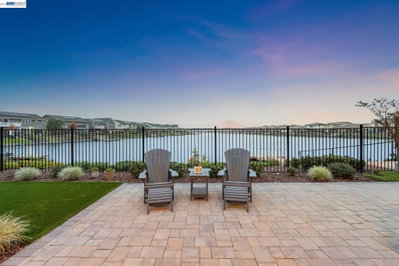
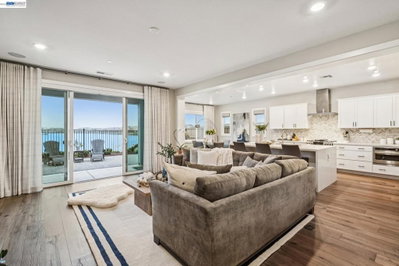
Experience the best of Paso Robles living in the desirable Mirabella community, where modern design meets the relaxed charm of the Central Coast. This thoughtfully crafted Pasadena plan features 3 bedrooms, 3 baths, and a private Extra Suite Plus with its own entrance, sitting area, kitchenette, and bedroom, offering incredible flexibility for guests or extended family. A dramatic vaulted ceiling enhances the spacious great room, while the open layout flows effortlessly to the covered patio, making indoor-outdoor entertaining a breeze. The designer kitchen shines with Frost White cabinetry, Marble-look quartz countertops, an oversized island with pendant lighting, and premium Café stainless-steel appliances. The convenient office is perfect for working from home, gym, or as a quiet retreat. Tucked away for privacy, the elegant primary suite features a spa-like bath with dual vanities, a freestanding soaking tub, walk-in shower, and generous walk-in closet. Enjoy nearby walking trails, parks, acclaimed wineries, shopping, dining, and convenient access to Paso Robles Municipal Airport, all from one of the area's premier new home communities. **Prices subject to change.
Key details
MLS Number
SW26157962
Price
$889,990
Price per Sqft
$427
Bedrooms
3
Total Bathrooms
4
Full Bathrooms
4
Property class
Condo Property
Property type
Residential
Property style
Single Family Residence
Year built
2026
HOA fees
$240/month
Days on Market
10
Estimate History
Listing agent
Listing Agent 1
Agent name
Michelle Nguyen
Agent Email
mnguyen@khov.com
Agent Phone
(888) 408-6590
Website
-
Brokerage name
K. Hovnanian Companies of CA
Brokerage address
-
Location
Street Address
1218 Olive Hill Road
City
Paso Robles
County
San Luis Obispo
District
-
Major Intersection
-
Neighborhood
-
Zipcode
93446
Unit Number
-
Building details
Stories
1
Pet policy
-
Year Built
2026
Lot
0.15 acres / 6,394 sqft
Lot dimensions
-
Lot dimension source
-
Zoning
-
Zoning type
-
Zoning description
-
Parking
Parking description
-
Garage spaces
2
Parking spaces
2
Interior
Bedroom
Bedrooms: 3
Bathroom
Bathrooms: 4
Half Bathrooms: 1
Heating & Cooling
Cooling: Central Air
Heating: Central Natural Gas
Interior features
Flooring: Carpet, Laminate, Tile
Exterior
Exterior Features
Construction: Frame, Stucco
Roof: Tile
Foundation: Slab
Utility
Water Source: Public
Sewer: Public Sewer
Pool / Waterfront
Pool: Community, Association
Outdoor
Patio: Patio
Balcony: Patio
Schools/Amenities around
No schools found nearby.
Similar homes









Similar sold homes











The listing information displayed on this website, or included in any reports generated from it, is the property of California Regional Multiple Listing Service, Inc. ("CRMLS") and is subject to copyright protection under applicable laws. This information is provided solely for the personal, non-commercial use of visitors and may only be used to identify properties of potential interest for purchase. While all listing details including but not limited to square footage and lot size are believed to be accurate, neither the listing Agent, the listing Broker, CRMLS, nor its affiliates guarantee the accuracy of such data. Visitors are advised to independently verify all listed information through personal inspection and/or consultation with a licensed real estate professional before making any decisions.
This information is derived from California Regional Multiple Listing Service, Inc. as of July 31st, 2026 at 1:21 AM PDT. All data, including area measurements and calculations, is sourced from various providers and has not been nor will it be verified by the broker or MLS. All details should be independently reviewed and confirmed for accuracy. Properties may or may not be listed by the office or agent presenting this information.