listings details
listings details








 Show all photos
about this home
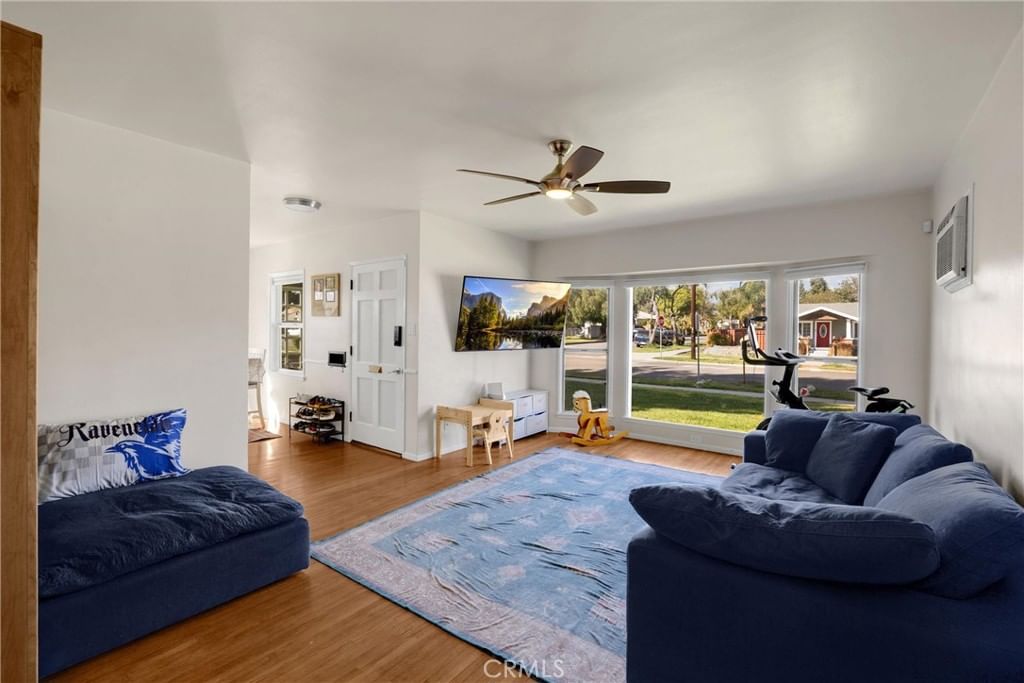
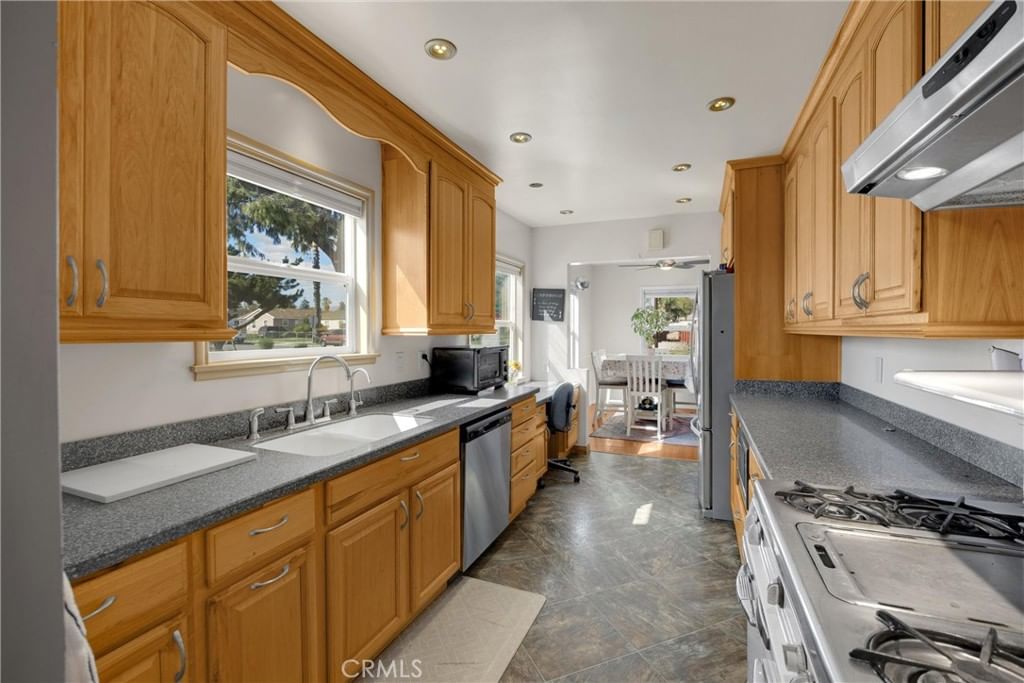
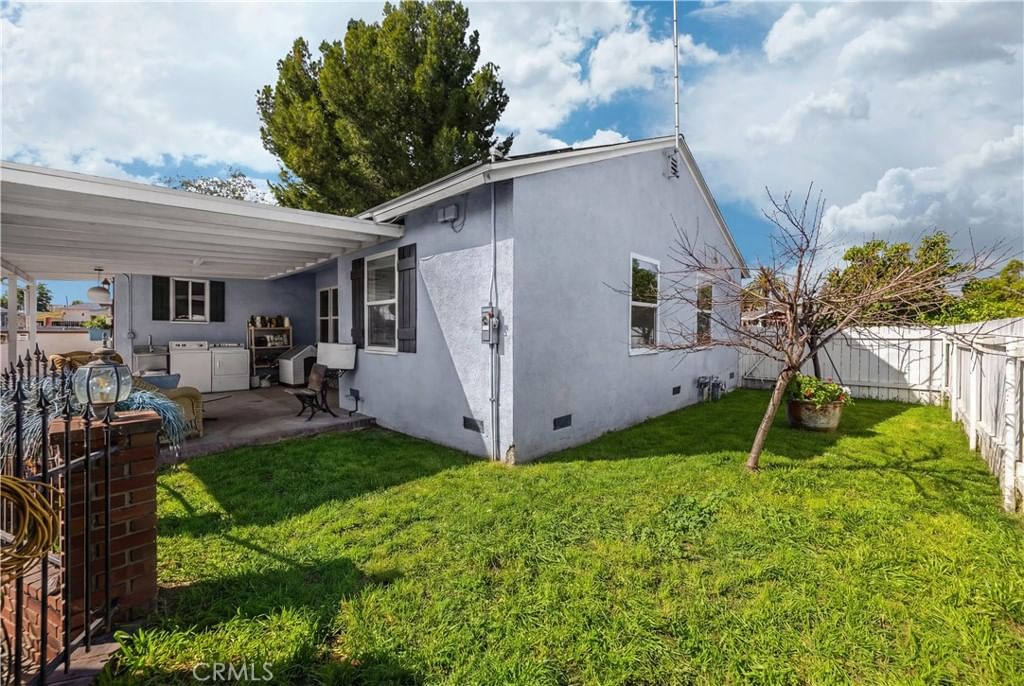
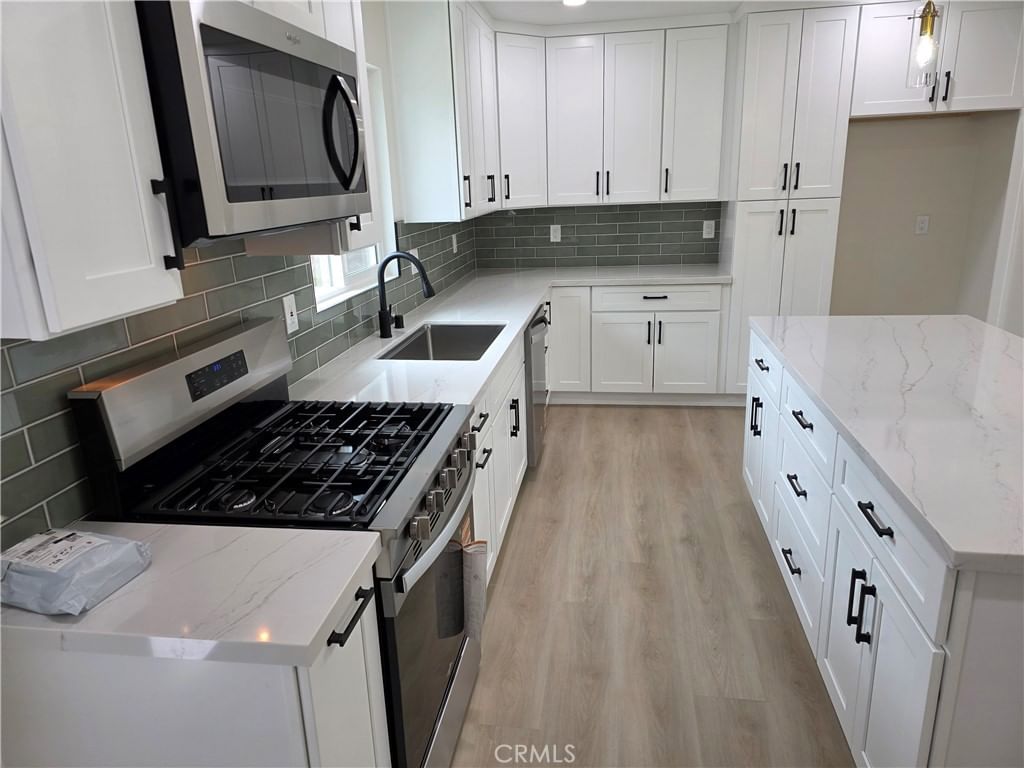
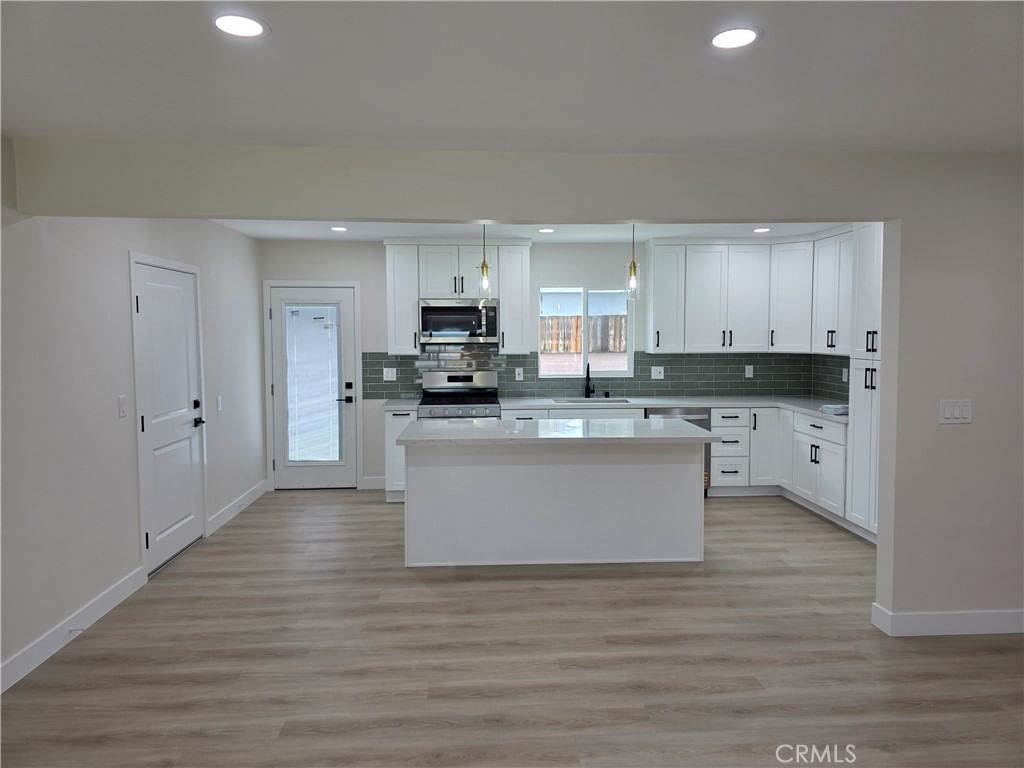
Welcome to 806 E I St. The adorable blue corner house that everyone notices and secretly hopes will hit the market. This 3 bedroom, 1.5 bath charmer is full of warmth and character, starting with the original hardwood floors and a big, beautiful bay window that floods the living space with natural light. The updated kitchen features abundant cabinetry & counterspace, soft-close drawers, a newer dishwasher, and a vintage-style stove with classic chrome accents that feels straight out of a design magazine. Step outside and you’ll find a backyard made for relaxing and gathering. A spacious covered patio, large gazebo, mature trees, and a stunning wall crafted from colorful glass bottles that adds the perfect artistic touch. Practical upgrades make this home just as functional as it is charming: updated roof, updated windows, updated water heater, whole house fan, paint, sprinkler system, RV parking, and a 2-car detached garage. The home also offers solar and an EV charger to help with energy efficiency. Conveniently located near schools, parks, shopping, and with easy access to the 10 freeway, this corner-lot cutie truly checks all the boxes. Homes with this much personality don’t come around often. Come see why this one feels like home.
Key details
MLS Number
TR26045934
Price
$649,000
Price per Sqft
$589
Bedrooms
3
Total Bathrooms
2
Full Bathrooms
2
Property class
Residential Property
Property type
Residential
Property style
Single Family Residence
Year built
1952
HOA fees
-
Days on Market
59
Estimate History
Listing agent
Listing Agent 1
Agent name
Maisie Andrade
Agent Email
maisierealty@gmail.com
Agent Phone
(909) 255-6724
Website
-
Brokerage name
Omega Real Estate
Brokerage address
-
Location
Street Address
806 I
City
Ontario
County
San Bernardino
District
-
Major Intersection
-
Neighborhood
-
Zipcode
91764
Unit Number
-
Building details
Stories
-
Pet policy
-
Year Built
1952
Lot
0.16 acres / 7,080 sqft
Lot dimensions
-
Lot dimension source
-
Zoning
-
Zoning type
-
Zoning description
-
Parking
Parking description
-
Garage spaces
2
Parking spaces
6
Interior
Bedroom
Bedrooms: 3
Bathroom
Bathrooms: 2
Half Bathrooms: 1
Heating & Cooling
Cooling: Whole House Fan Wall Window Units
Heating: Wall Furnace
Interior features
Flooring: Vinyl, Wood
Exterior
Exterior Features
Construction: Stucco
Roof: Shingle
Utility
Water Source: Public
Sewer: Public Sewer
Pool / Waterfront
Pool: None
Outdoor
Patio: FrontPorch, Patio
Schools/Amenities around
No schools found nearby.
Similar homes










The listing information displayed on this website, or included in any reports generated from it, is the property of California Regional Multiple Listing Service, Inc. ("CRMLS") and is subject to copyright protection under applicable laws. This information is provided solely for the personal, non-commercial use of visitors and may only be used to identify properties of potential interest for purchase. While all listing details including but not limited to square footage and lot size are believed to be accurate, neither the listing Agent, the listing Broker, CRMLS, nor its affiliates guarantee the accuracy of such data. Visitors are advised to independently verify all listed information through personal inspection and/or consultation with a licensed real estate professional before making any decisions.
This information is derived from California Regional Multiple Listing Service, Inc. as of July 31st, 2026 at 1:23 AM PDT. All data, including area measurements and calculations, is sourced from various providers and has not been nor will it be verified by the broker or MLS. All details should be independently reviewed and confirmed for accuracy. Properties may or may not be listed by the office or agent presenting this information.