listings details
listings details




 Show all photos
about this home
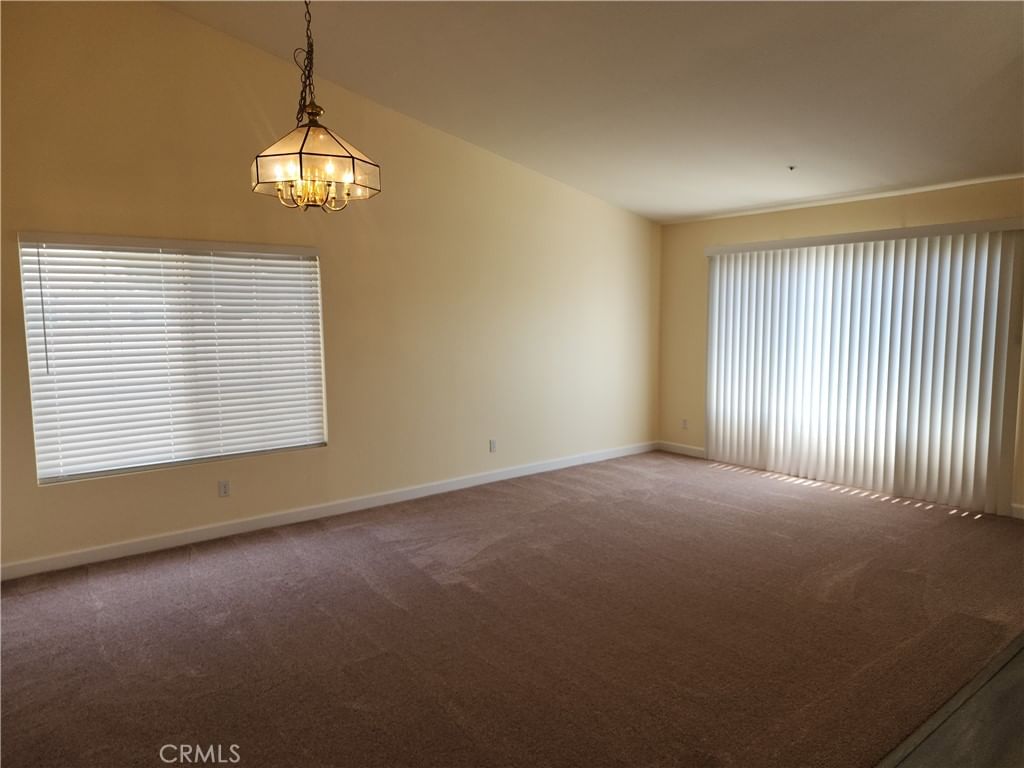
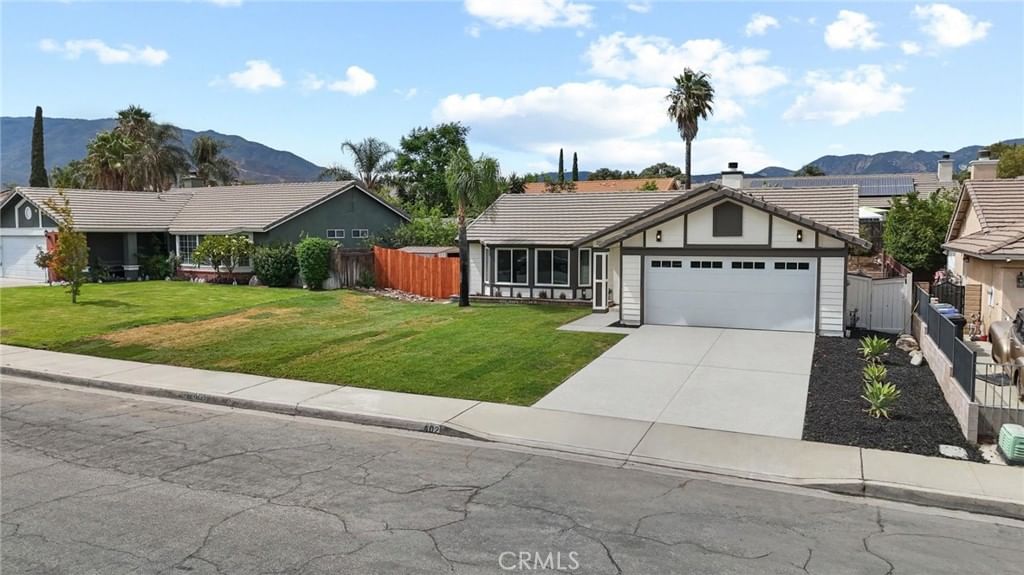
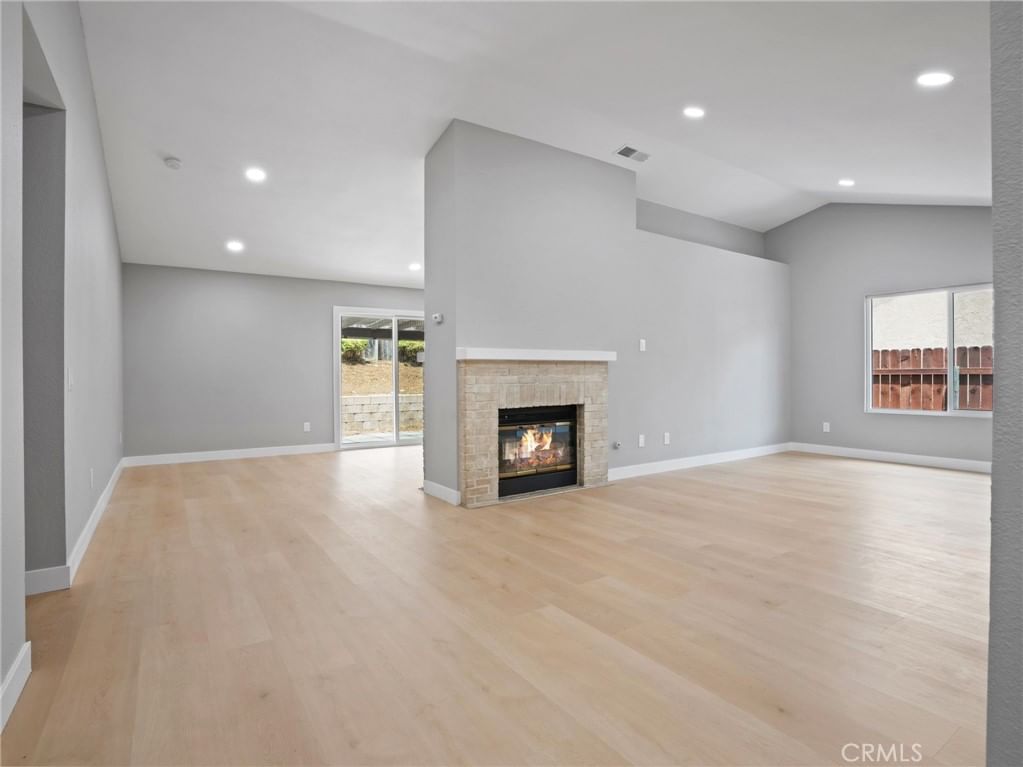
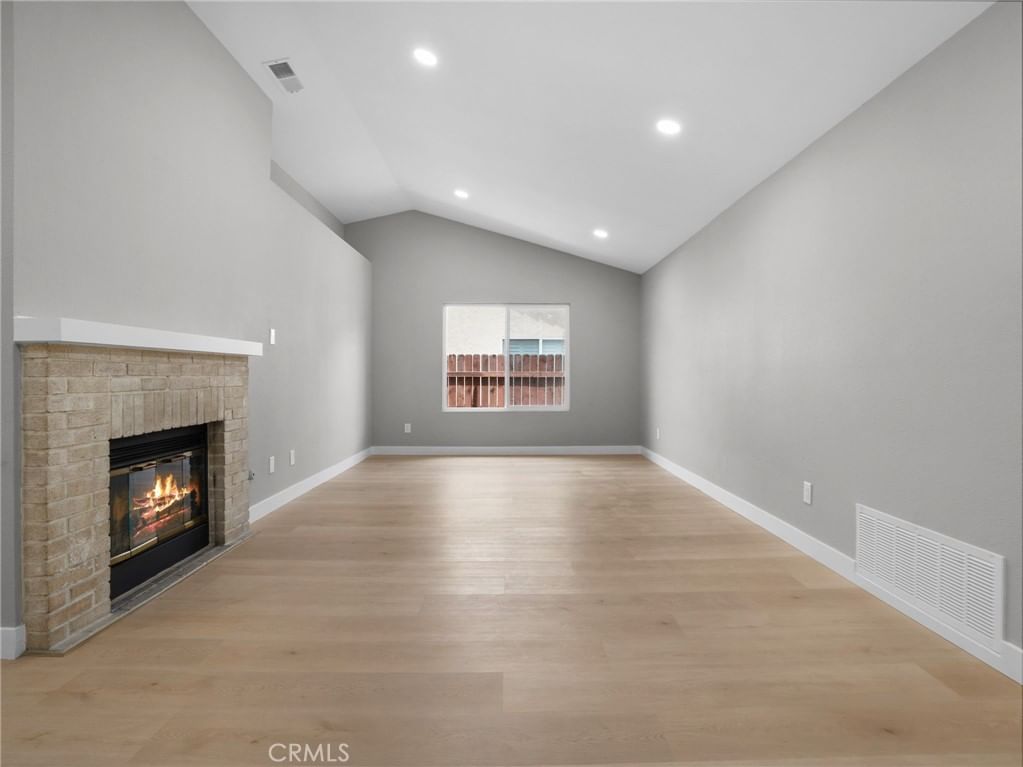
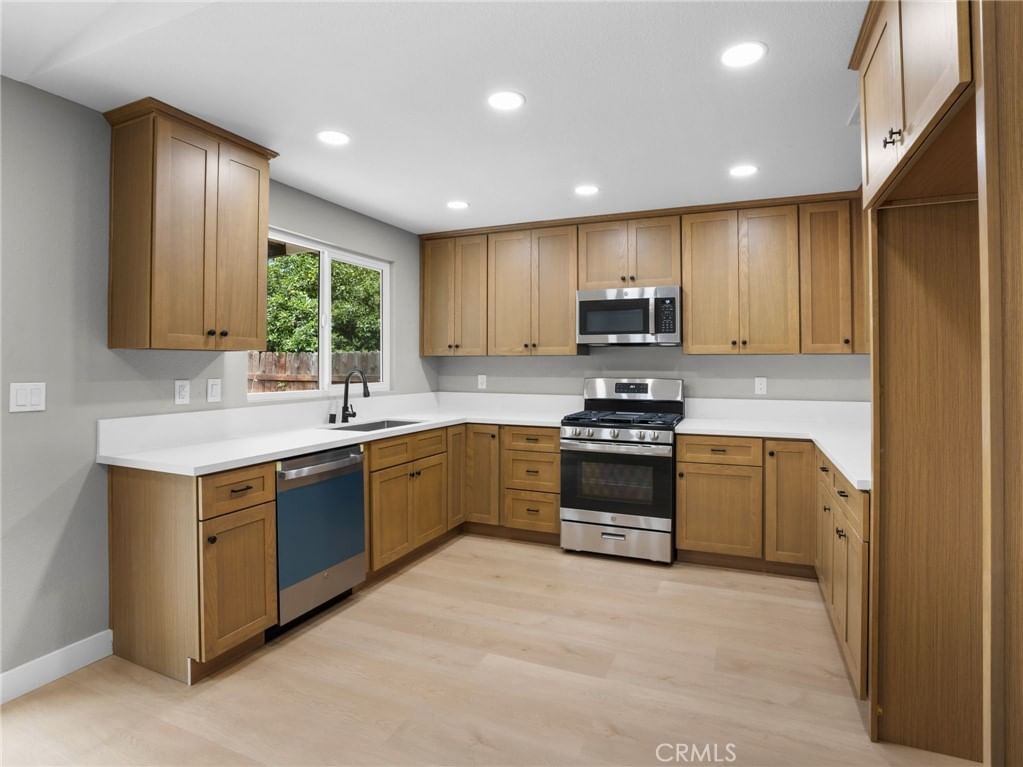
Welcome to 2806 S La Morada Dr, Rialto — a beautifully maintained home located in a quiet and desirable neighborhood. This inviting property features a comfortable and functional floor plan filled with natural light and thoughtfully designed living spaces perfect for everyday living and entertaining. Recently refreshed with all new interior paint, new carpet, and new vinyl flooring throughout, the home offers a clean and modern feel. The kitchen has been upgraded with a new range, new dishwasher, and new range hood, providing both style and convenience for daily cooking and entertaining. The home is equipped with one central A/C system plus two energy-efficient mini-split A/C units, all new interior paintings providing enhanced comfort and flexible climate control throughout the home. The kitchen offers ample cabinetry and workspace, while the spacious bedrooms create a warm and relaxing atmosphere. One of the property’s standout features is the beautifully landscaped botanical garden front yard, creating exceptional curb appeal and a peaceful setting with mature plants and greenery. The backyard offers additional space for gatherings, gardening, or outdoor enjoyment. Conveniently located near schools, parks, shopping, dining, and major freeways, this home is a wonderful opportunity to enjoy comfort, charm, and convenience in the growing Rialto community.
Key details
MLS Number
TR26107841
Price
$595,000
Price per Sqft
$422
Bedrooms
3
Total Bathrooms
2
Full Bathrooms
2
Property class
Residential Property
Property type
Residential
Property style
Single Family Residence
Year built
1992
HOA fees
-
Days on Market
2
Estimate History
Listing agent
Listing Agent 1
Agent name
Luwei Wang
Agent Email
luweiwang88@gmail.com
Agent Phone
(626) 447-5100
Website
-
Brokerage name
IRN Realty
Brokerage address
-
Location
Street Address
2806 W La Morada Drive
City
Rialto
County
San Bernardino
District
-
Major Intersection
-
Neighborhood
-
Zipcode
92377
Unit Number
-
Building details
Stories
-
Pet policy
-
Year Built
1992
Lot
0.18 acres / 8,000 sqft
Lot dimensions
-
Lot dimension source
-
Zoning
14500
Zoning type
-
Zoning description
-
Parking
Parking description
-
Garage spaces
2
Parking spaces
2
Interior
Bedroom
Bedrooms: 3
Bathroom
Bathrooms: 2
Heating & Cooling
Cooling: Central Air Wall Window Units
Heating: Central
Interior features
Flooring: Carpet, Vinyl
Exterior
Exterior Features
Roof: Spanish Tile
Utility
Water Source: Public
Sewer: Public Sewer
Pool / Waterfront
Pool: None
Outdoor
Patio: Covered
Schools/Amenities around
No schools found nearby.
Similar homes













The listing information displayed on this website, or included in any reports generated from it, is the property of California Regional Multiple Listing Service, Inc. ("CRMLS") and is subject to copyright protection under applicable laws. This information is provided solely for the personal, non-commercial use of visitors and may only be used to identify properties of potential interest for purchase. While all listing details including but not limited to square footage and lot size are believed to be accurate, neither the listing Agent, the listing Broker, CRMLS, nor its affiliates guarantee the accuracy of such data. Visitors are advised to independently verify all listed information through personal inspection and/or consultation with a licensed real estate professional before making any decisions.
This information is derived from California Regional Multiple Listing Service, Inc. as of July 31st, 2026 at 1:23 AM PDT. All data, including area measurements and calculations, is sourced from various providers and has not been nor will it be verified by the broker or MLS. All details should be independently reviewed and confirmed for accuracy. Properties may or may not be listed by the office or agent presenting this information.