listings details
listings details
















 Show all photos
 Virtual Tour
about this home
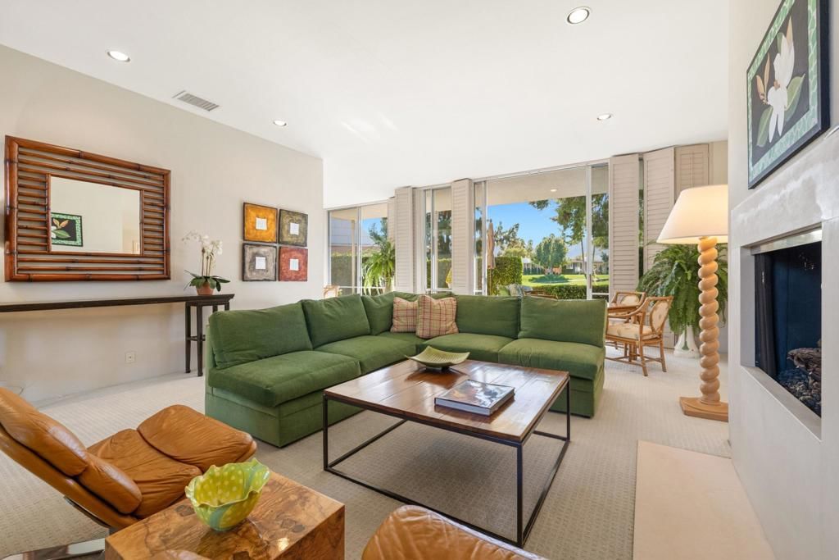
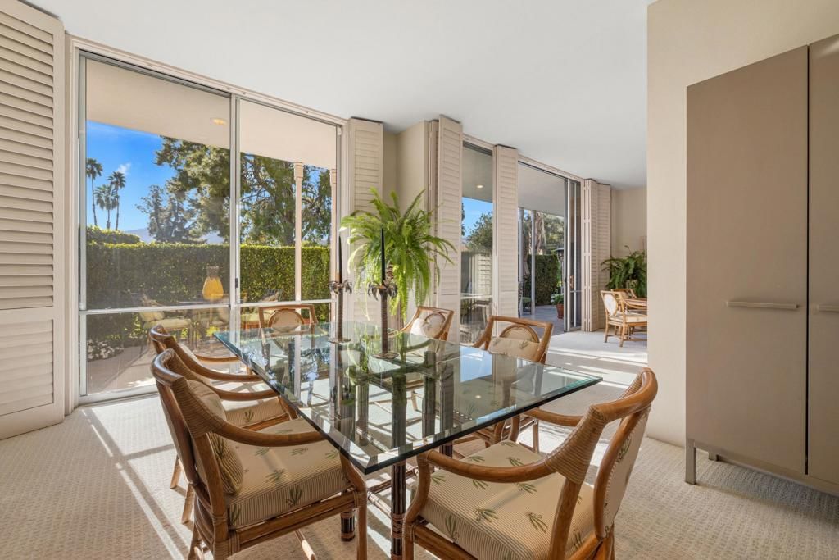
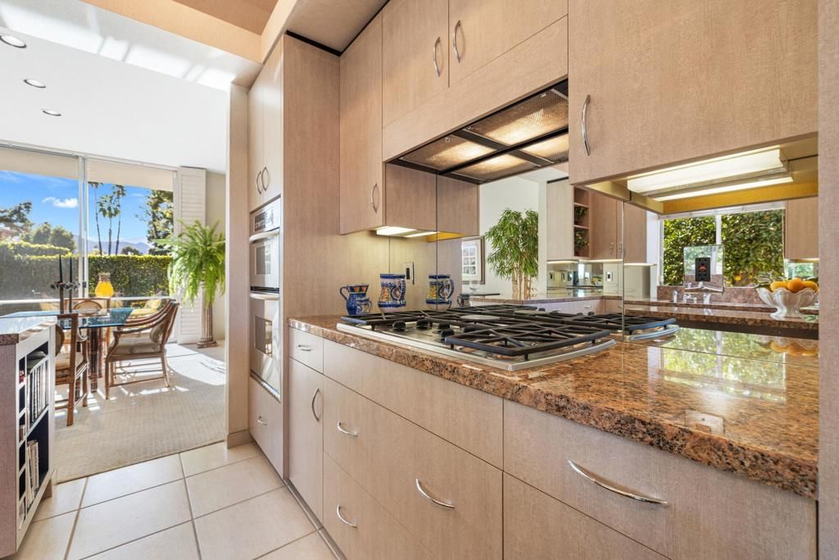
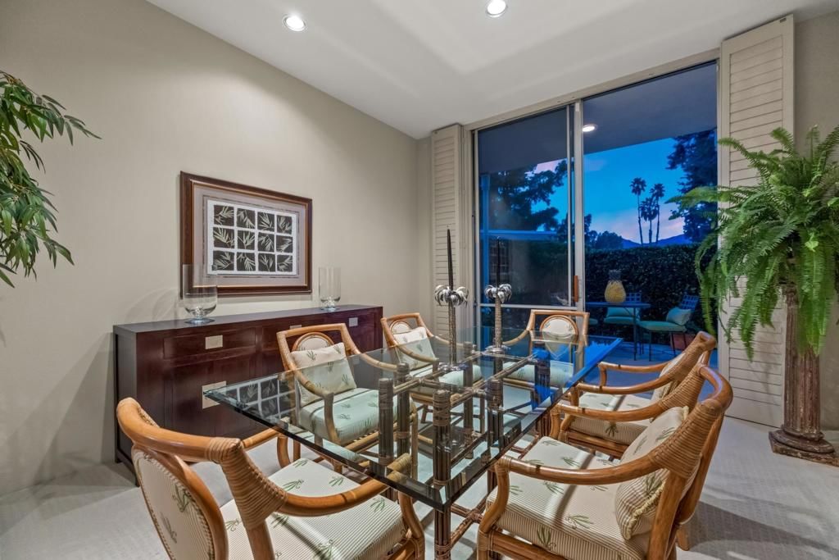
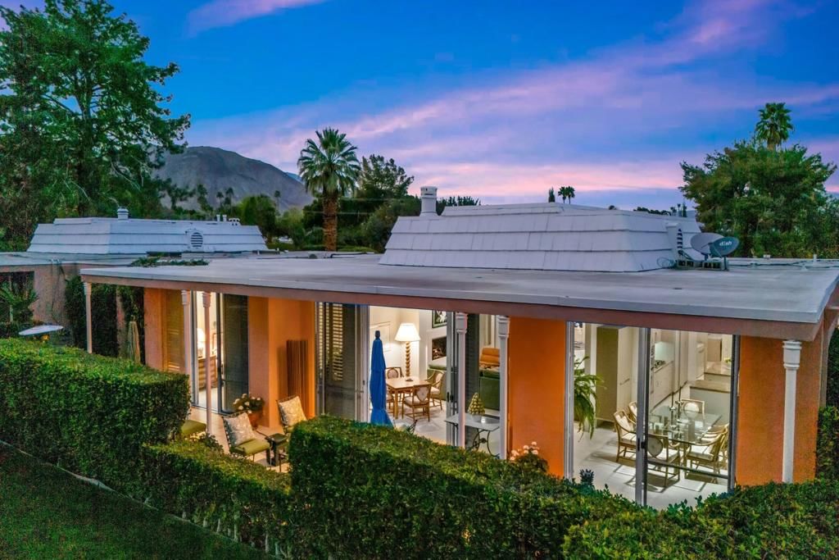
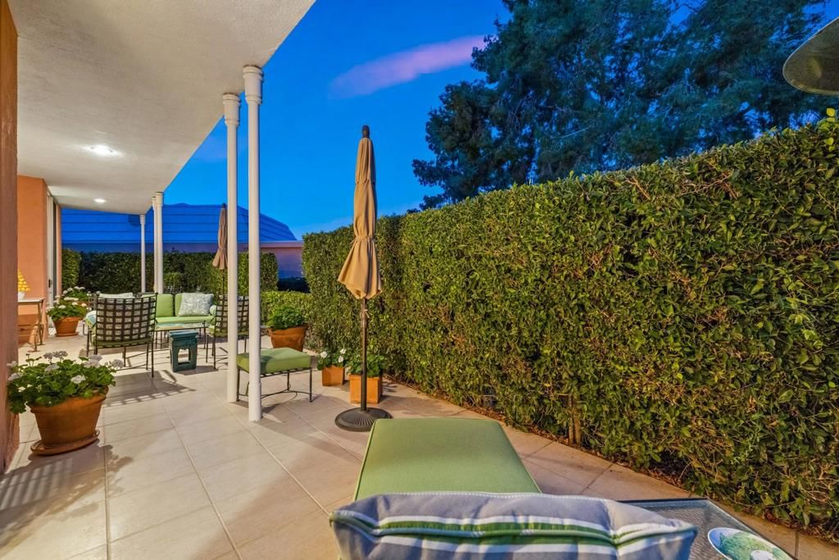
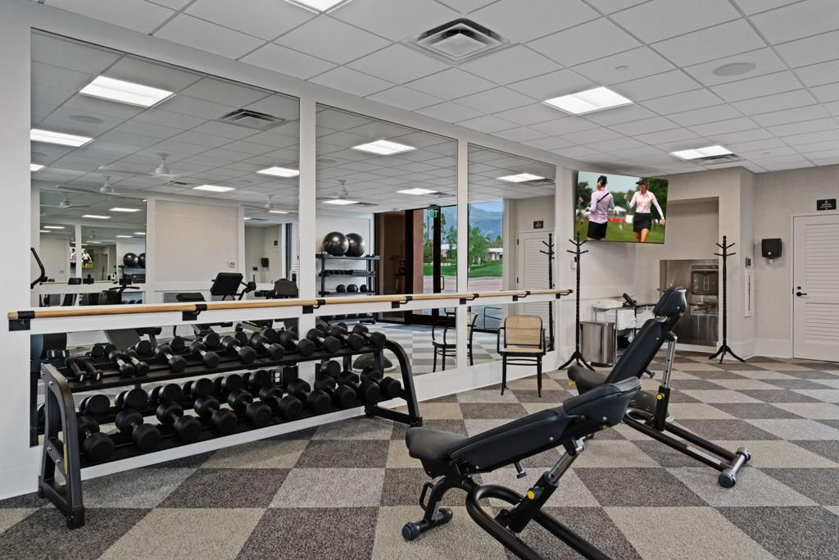
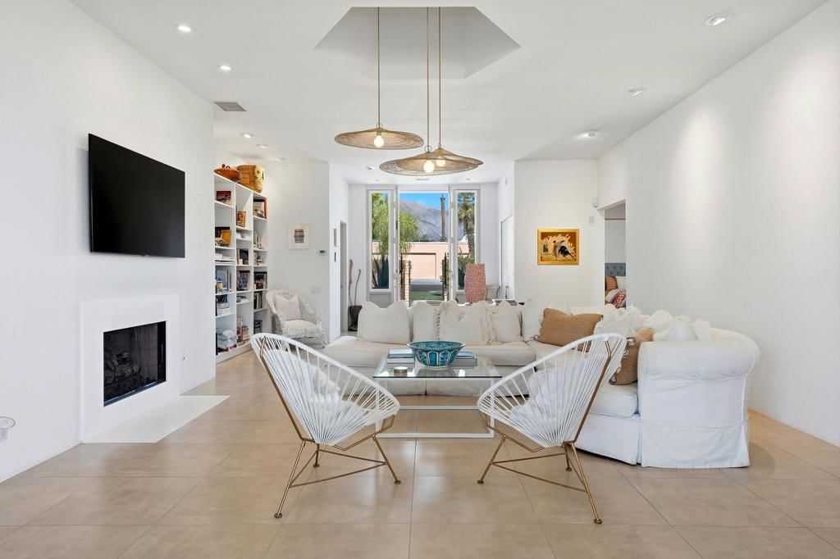

Enviably positioned within prestigious Marrakesh Country Club, this John Elgin Woolf-designed villa is a timeless statement of Hollywood Regency design. Iron gates open to a landscaped brick-pavered courtyard that evokes old-world refinement, creating an ideal stage for al fresco entertaining amidst towering cypress trees and lush verdant walls. A dramatic, set-like entrance unfolds through the iconic Pullman double doors--hallmarks of Woolf's grand theatrical style--revealing the classic three-bedroom, three-bath Plan D, the largest of the original layouts, at 2,427 sq. ft.Enter through the foyer to the great room, where clean modern lines meet floor-to-ceiling windows framing south-facing views. A sleek fireplace anchors the space, accompanied by custom-lit niches designed for objets d'art. The kitchen features custom cabinetry, a fully paneled integrated refrigerator, granite countertops, and a center island with seating. The expanded patio, lined with sculptural hedges, offers enviable views across the fourth hole of the course to the majestic Santa Rosa Mountains beyond.Two spacious bedrooms each enjoy private en-suite baths, with the primary well-appointed and finished in marble, and opening to atrium views. The guest suite includes a sitting room with views of both the courtyard and atrium. The third bedroom, which also serves beautifully as an office, offers built-in cabinetry with dual desks and direct access to the inviting courtyard.Marrakesh is a boutique country club ideally located in the central valley among the desert's finest private clubs. Amenities include an 18-hole executive golf course designed by Ted Robinson, tennis and pickleball courts, 14 pools and spas, a fitness center, and an active, newly remodeled clubhouse with fine dining. Just minutes away lies renowned El Paseo, lined with elegant boutiques, restaurants, art galleries, and coffee shops. Experience Marrakesh--schedule your private tour today.
Key details
MLS Number
219142119DA
Price
$915,000
Price per Sqft
$377
Bedrooms
3
Total Bathrooms
3
Full Bathrooms
3
Property class
Condo Property
Property type
Residential
Property style
Single Family Residence
Year built
1977
HOA fees
$5,351/month
Days on Market
105
Estimate History
Listing agent
Listing Agent 1
Agent name
Stephen Clark
Agent Email
stephenrclark60@gmail.com
Agent Phone
(619) 972-7966
Brokerage name
Desert Sotheby's International Realty
Brokerage address
-
Location
Street Address
73547 Minzah Way
City
Palm Desert
County
Riverside
District
-
Major Intersection
-
Neighborhood
Marrakesh Country Cl
Zipcode
92260
Unit Number
-
Building details
Stories
1
Pet policy
-
Year Built
1977
Lot
0.1 acres / 4,356 sqft
Lot dimensions
-
Lot dimension source
-
Zoning
-
Zoning type
-
Zoning description
-
Parking
Parking description
-
Garage spaces
2
Parking spaces
4
Interior
Virtual tour
Branded 3D Tour. View
Bedroom
Bedrooms: 3
Bathroom
Bathrooms: 3
Heating & Cooling
Cooling: Central Air
Heating: Forced Air Natural Gas
Interior features
Flooring: Carpet, Tile
Exterior
Exterior Features
Construction: Stucco
Roof: Other
Foundation: Slab
Utility
Sewer: Other
Outdoor
Patio: Concrete
Balcony: Concrete
Schools/Amenities around
No schools found nearby.
Similar homes






The listing information displayed on this website, or included in any reports generated from it, is the property of California Regional Multiple Listing Service, Inc. ("CRMLS") and is subject to copyright protection under applicable laws. This information is provided solely for the personal, non-commercial use of visitors and may only be used to identify properties of potential interest for purchase. While all listing details including but not limited to square footage and lot size are believed to be accurate, neither the listing Agent, the listing Broker, CRMLS, nor its affiliates guarantee the accuracy of such data. Visitors are advised to independently verify all listed information through personal inspection and/or consultation with a licensed real estate professional before making any decisions.
This information is derived from California Regional Multiple Listing Service, Inc. as of July 30th, 2026 at 11:26 PM PDT. All data, including area measurements and calculations, is sourced from various providers and has not been nor will it be verified by the broker or MLS. All details should be independently reviewed and confirmed for accuracy. Properties may or may not be listed by the office or agent presenting this information.