listings details
listings details




 Show all photos
about this home
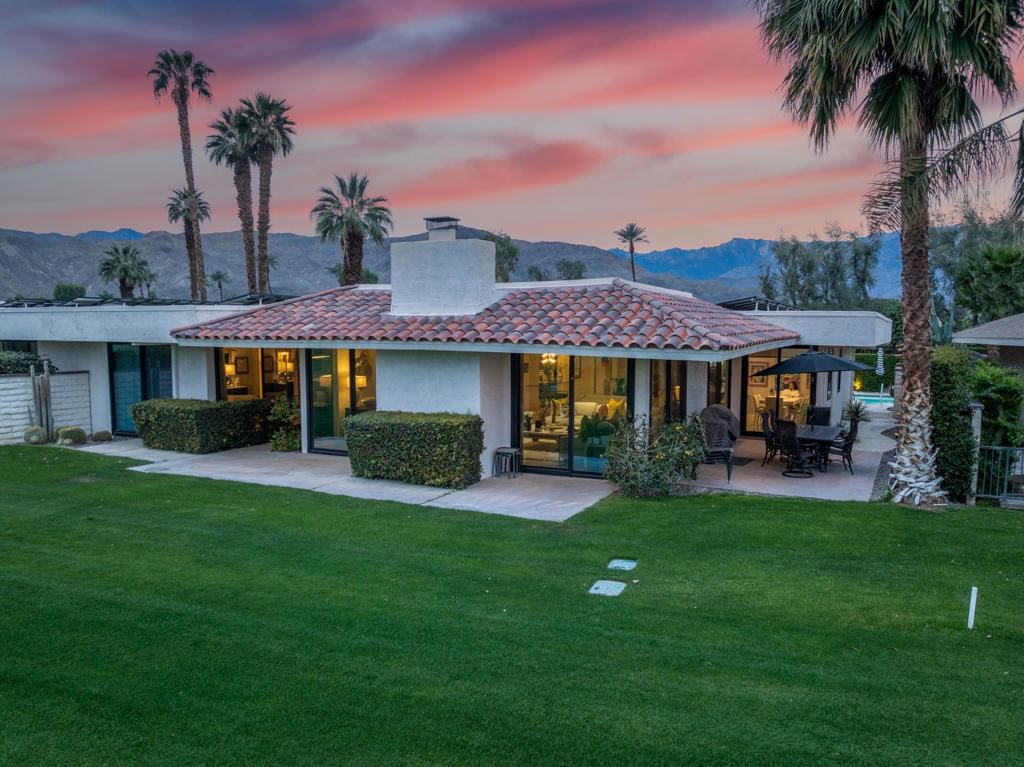
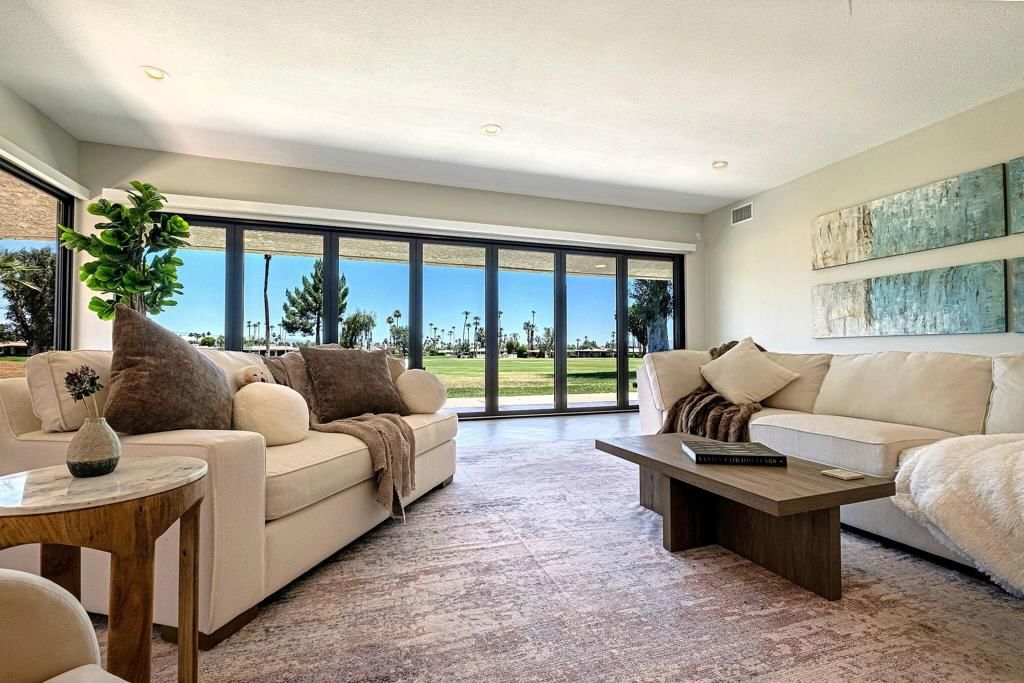
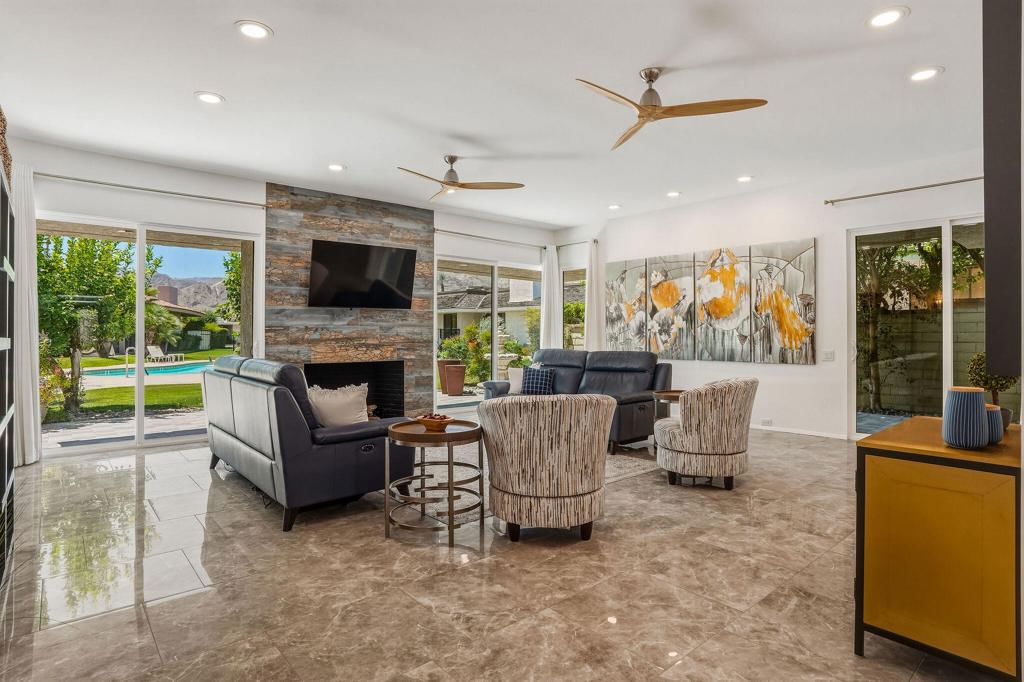
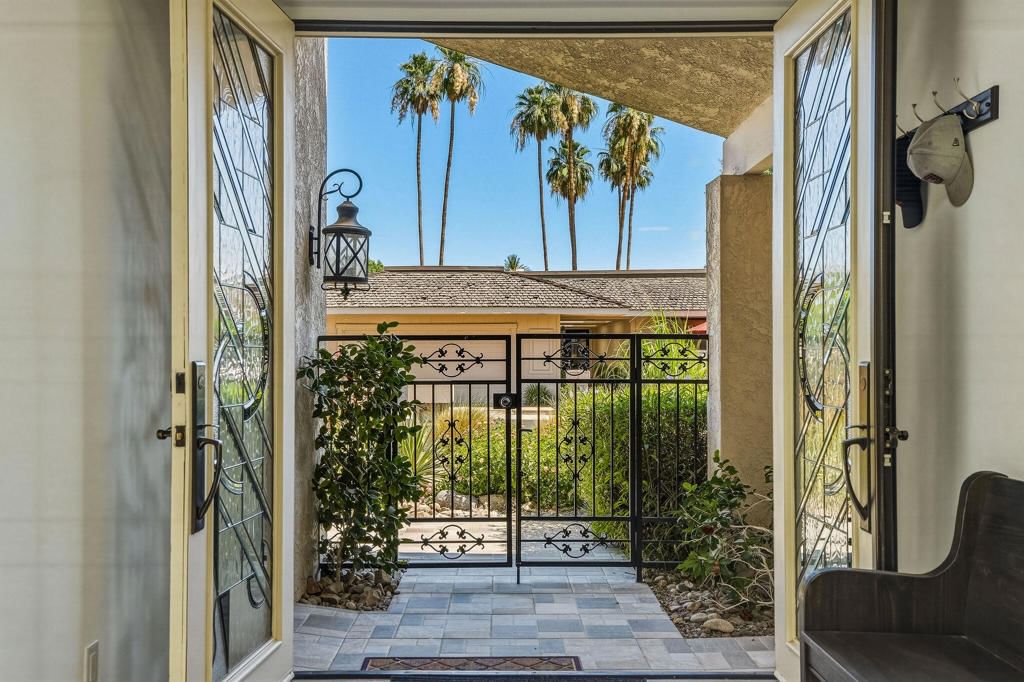
- Price Improvement - Welcome to 10 Lafayette Drive! This highly coveted, recently remodeled Shaughnessy floorplan offers 2,940 square feet of contemporary living space accompanied by gorgeous west mountain views. As you enter the spa-like courtyard you are greeted with lush, mature landscaping, a private pool and spa, and a lounge area with a fire feature. It's the perfect place to soak in the desert sun and admire the beautiful sunsets. Custom glass double doors welcome you inside of the home and lead you into the main living space. The open floorplan and high ceilings create a light and bright space that opens out to the back patio that has stunning southern mountain views. The kitchen is equipped with custom cabinetry, quartz counter tops, and Bertazzoni stainless-steel appliances. The adjacent dining area opens out to its own private patio providing additional dining and/or sitting space. All bedrooms have full ensuite baths, oversized closets, and private patio areas. This meticulously maintained home includes leased solar, Amblin windows & doors, custom window treatments, 24x24 porcelain tile flooring, and resurfaced pool. The home encompasses luxury, comfort, spacious living, and gorgeous golf course and mountain views. Residents of The Springs Country Club enjoy access to numerous amenities, including multiple pools and spas, a luxurious clubhouse with both fine and casual dining options, as well as golf, tennis, and pickleball courts. The community also boasts a fitness center to maintain an active lifestyle. Start enjoying your desert lifestyle today!
Key details
MLS Number
219143311DA
Price
$1,289,000
Price per Sqft
$438
Bedrooms
3
Total Bathrooms
3
Full Bathrooms
3
Property class
Condo Property
Property type
Residential
Property style
Single Family Residence
Year built
1977
HOA fees
$1,826/month
Days on Market
87
Estimate History
Listing agent
Listing Agent 1
Agent name
Karen Alciatore
Agent Email
karen@reranchomirage.com
Agent Phone
(760) 925-1373
Brokerage name
Equity Union
Brokerage address
-
Listing Agent 2
Agent name
Kim Kouwabunpat
Agent Email
kim.kouwabunpat@equityunion.com
Agent Phone
(626) 589-7009
Brokerage name
Equity Union
Brokerage address
-
Location
Street Address
10 Lafayette Drive
City
Rancho Mirage
County
Riverside
District
-
Major Intersection
-
Neighborhood
The Springs C.C.
Zipcode
92270
Unit Number
-
Building details
Stories
1
Pet policy
-
Year Built
1977
Lot
0.14 acres / 6,098 sqft
Lot dimensions
-
Lot dimension source
-
Zoning
-
Zoning type
-
Zoning description
-
Property history
Sale History
Date
Event
Type
Price
Price/sqft
Sep 2017
Closed
217017530DA
Sale
$540,000
$184
May 2014
Closed
214008061DA
Sale
$530,000
$180
Jun 2024
Canceled
219114329DA
Lease
$11,500
$4
Parking
Parking description
-
Garage spaces
2
Parking spaces
2
Interior
Bedroom
Bedrooms: 3
Bathroom
Bathrooms: 3
Heating & Cooling
Cooling: Central Air
Heating: Central
Interior features
Flooring: Tile
Exterior
Exterior Features
Construction: Stucco
Pool / Waterfront
Pool: InGround, Private
Schools/Amenities around
No schools found nearby.
Similar homes












The listing information displayed on this website, or included in any reports generated from it, is the property of California Regional Multiple Listing Service, Inc. ("CRMLS") and is subject to copyright protection under applicable laws. This information is provided solely for the personal, non-commercial use of visitors and may only be used to identify properties of potential interest for purchase. While all listing details including but not limited to square footage and lot size are believed to be accurate, neither the listing Agent, the listing Broker, CRMLS, nor its affiliates guarantee the accuracy of such data. Visitors are advised to independently verify all listed information through personal inspection and/or consultation with a licensed real estate professional before making any decisions.
This information is derived from California Regional Multiple Listing Service, Inc. as of July 31st, 2026 at 1:19 AM PDT. All data, including area measurements and calculations, is sourced from various providers and has not been nor will it be verified by the broker or MLS. All details should be independently reviewed and confirmed for accuracy. Properties may or may not be listed by the office or agent presenting this information.