listings details
listings details




 Show all photos
 Virtual Tour
about this home
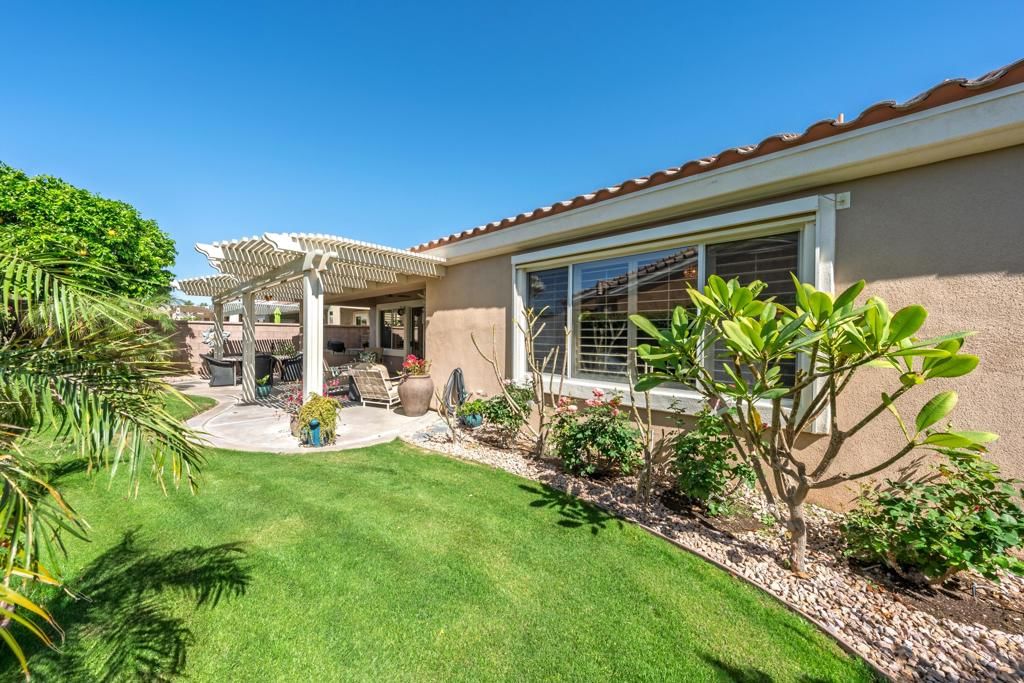
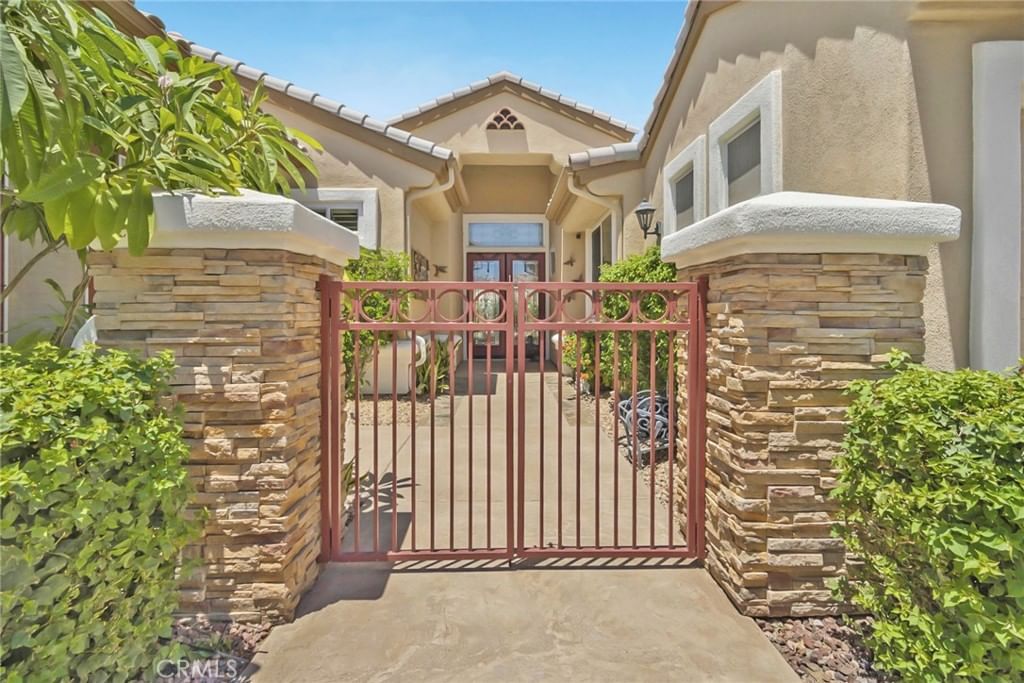
Sun City Palm Desert - St. Croix. Ideally located between the Lakeview and Sunset View Clubhouses, this meticulously maintained home offers a thoughtfully redesigned version of one of Sun City's most popular floor plans. The layout features two private ensuite bedrooms, a powder room, and a versatile third bedroom or office. A gated front courtyard welcomes you with lush desert landscaping and a tranquil fountain, creating a warm first impression. Inside, the home has been extensively upgraded and carefully maintained, with recessed lighting and shutters throughout, along with a blend of Pergo laminate wood flooring and carpeting. The kitchen was beautifully remodeled in 2019 and is both stylish and functional. It features extended cabinetry with inset glass and pull-out shelving, quartz countertops with a striking waterfall edge, a breakfast bar, and stainless steel appliances--making it a natural gathering place for everyday living and entertaining. The spacious primary suite offers direct access to the rear patio and includes a walk-in closet with mirrored wardrobe doors and custom built-in storage. The ensuite bathroom is tastefully upgraded with a Carrera marble countertop, dual sinks, updated fixtures, lighting and hardware, a glass-enclosed stall shower, cabinets with pull-out shelves, and an additional storage cabinet in the water closet. The guest suite provides excellent privacy with mirrored wardrobe doors and its own bathroom featuring an upgraded vanity with a Carrera tile countertop, updated sink, fixtures, lighting, mirror, and a tub/shower combination with textured glass doors. A stylish powder room includes a raised basin sink, upgraded fixtures and lighting, and a Carrera marble countertop. A large linen closet offers the potential to be converted to a shower or bath, with plumbing already in place. The south-facing rear yard is designed for relaxing and entertaining with lush landscaping, an extended concrete patio, an alumawood patio cover, and a serving bar with a granite countertop. Completing the home is an extended 2+ golf cart garage with epoxy flooring, built-in storage, overhead racks, its own AC unit, and a dedicated line for an ice-making refrigerator. The home's air conditioning system was replaced in 2018.This beautifully upgraded home combines comfort, style, and a prime location within Sun City Palm Desert.
Key details
MLS Number
219144389DA
Price
$569,000
Price per Sqft
$266
Bedrooms
3
Total Bathrooms
3
Full Bathrooms
3
Property class
Condo Property
Property type
Residential
Property style
Single Family Residence
Year built
2001
HOA fees
$442/month
Days on Market
72
Estimate History
Listing agent
Listing Agent 1
Agent name
Michael Horne
Agent Email
michael@thehorneteam.com
Agent Phone
(760) 779-4495
Brokerage name
Compass
Brokerage address
-
Listing Agent 2
Agent name
Robert Horne
Agent Email
bob@bobhorne.com
Agent Phone
(760) 779-4495
Website
http://www.theSCexperts.com
Brokerage name
Compass
Brokerage address
-
Location
Street Address
35877 Rosemont Drive
City
Palm Desert
County
Riverside
District
-
Major Intersection
-
Neighborhood
Sun City
Zipcode
92211
Unit Number
-
Building details
Stories
1
Pet policy
-
Year Built
2001
Lot
0.15 acres / 6,534 sqft
Lot dimensions
-
Lot dimension source
-
Zoning
-
Zoning type
-
Zoning description
-
Property history
Sale History
Date
Event
Type
Price
Price/sqft
Jul 2018
Closed
218009146DA
Sale
$389,000
$182
Parking
Parking description
-
Garage spaces
3
Parking spaces
3
Interior
Virtual tour
Branded 3D Tour. View
Bedroom
Bedrooms: 3
Bathroom
Bathrooms: 3
Half Bathrooms: 1
Heating & Cooling
Cooling: Central Air
Heating: Central
Interior features
Flooring: Carpet, Laminate
Schools/Amenities around
No schools found nearby.
Similar homes










The listing information displayed on this website, or included in any reports generated from it, is the property of California Regional Multiple Listing Service, Inc. ("CRMLS") and is subject to copyright protection under applicable laws. This information is provided solely for the personal, non-commercial use of visitors and may only be used to identify properties of potential interest for purchase. While all listing details including but not limited to square footage and lot size are believed to be accurate, neither the listing Agent, the listing Broker, CRMLS, nor its affiliates guarantee the accuracy of such data. Visitors are advised to independently verify all listed information through personal inspection and/or consultation with a licensed real estate professional before making any decisions.
This information is derived from California Regional Multiple Listing Service, Inc. as of July 31st, 2026 at 12:25 AM PDT. All data, including area measurements and calculations, is sourced from various providers and has not been nor will it be verified by the broker or MLS. All details should be independently reviewed and confirmed for accuracy. Properties may or may not be listed by the office or agent presenting this information.