listings details
listings details




 Show all photos
 Virtual Tour
about this home
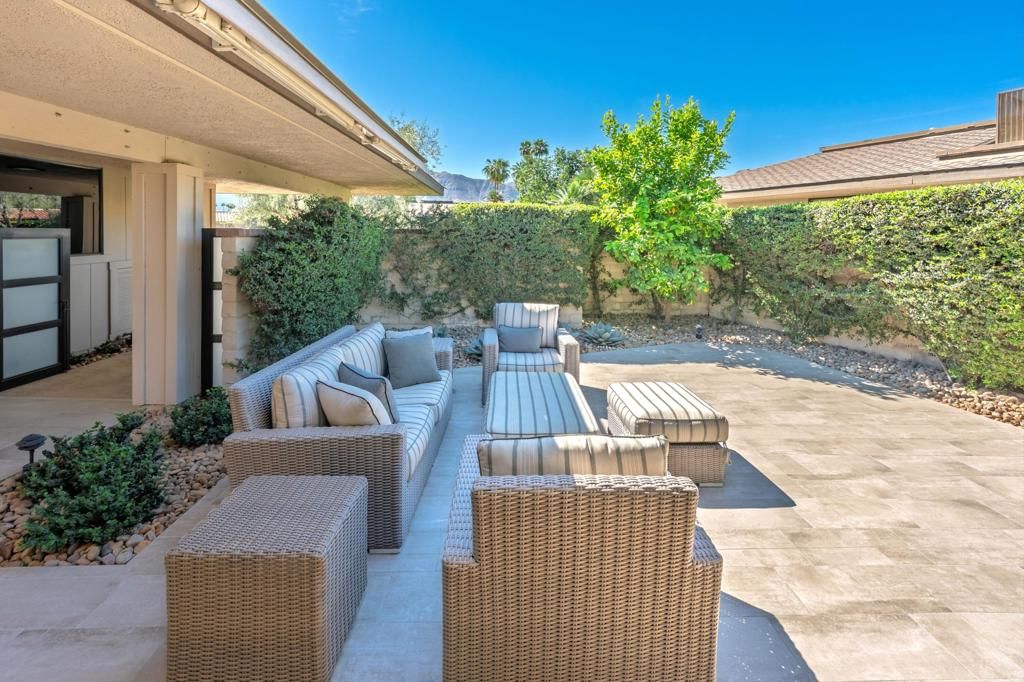
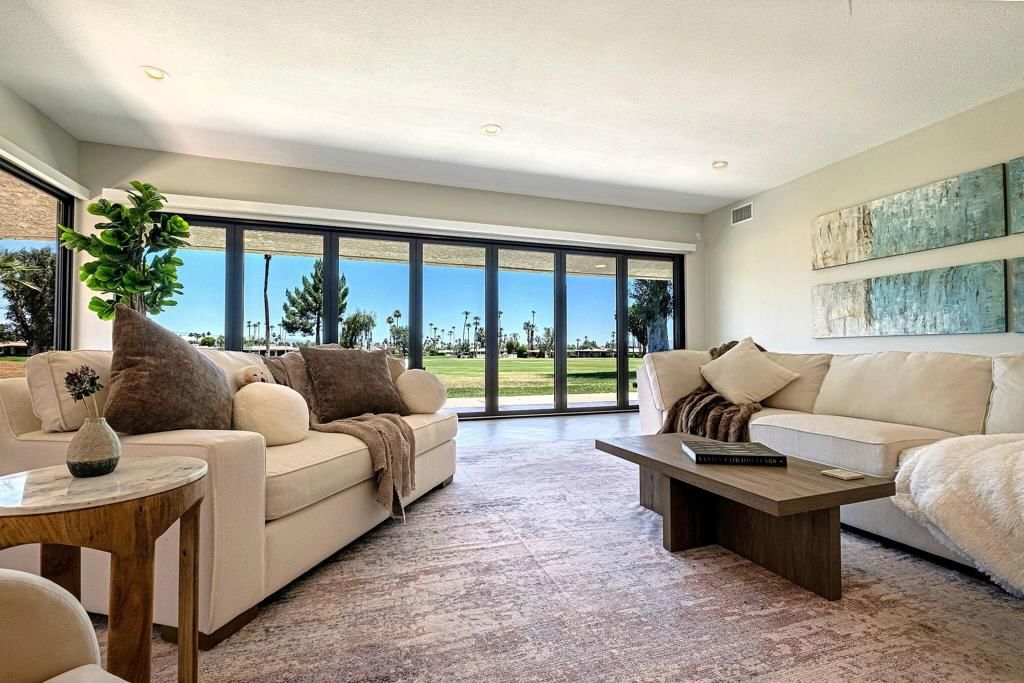
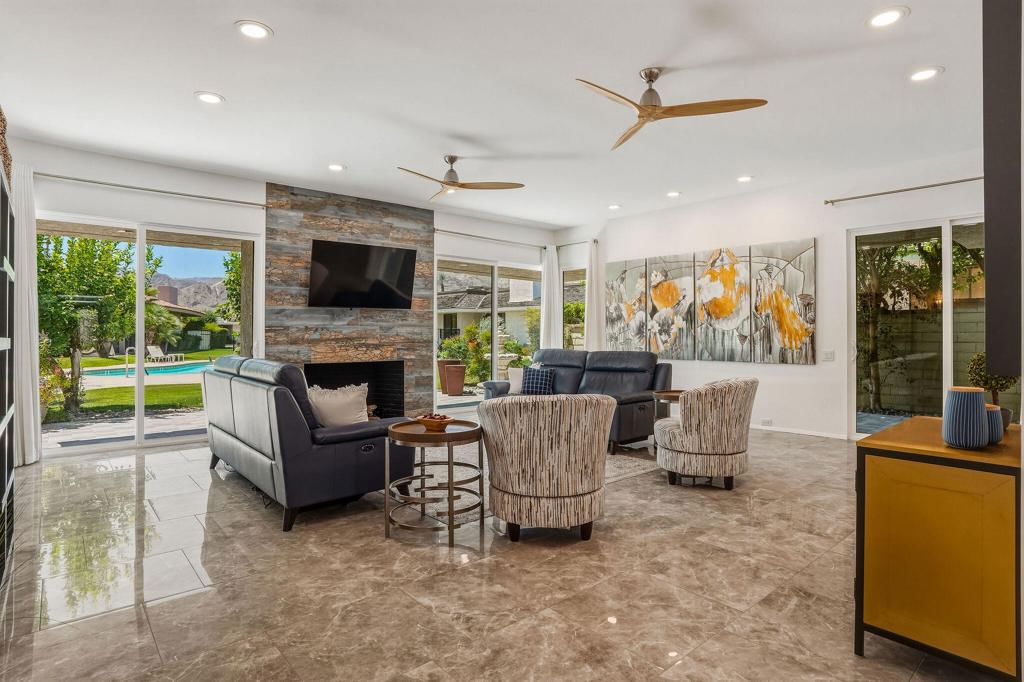
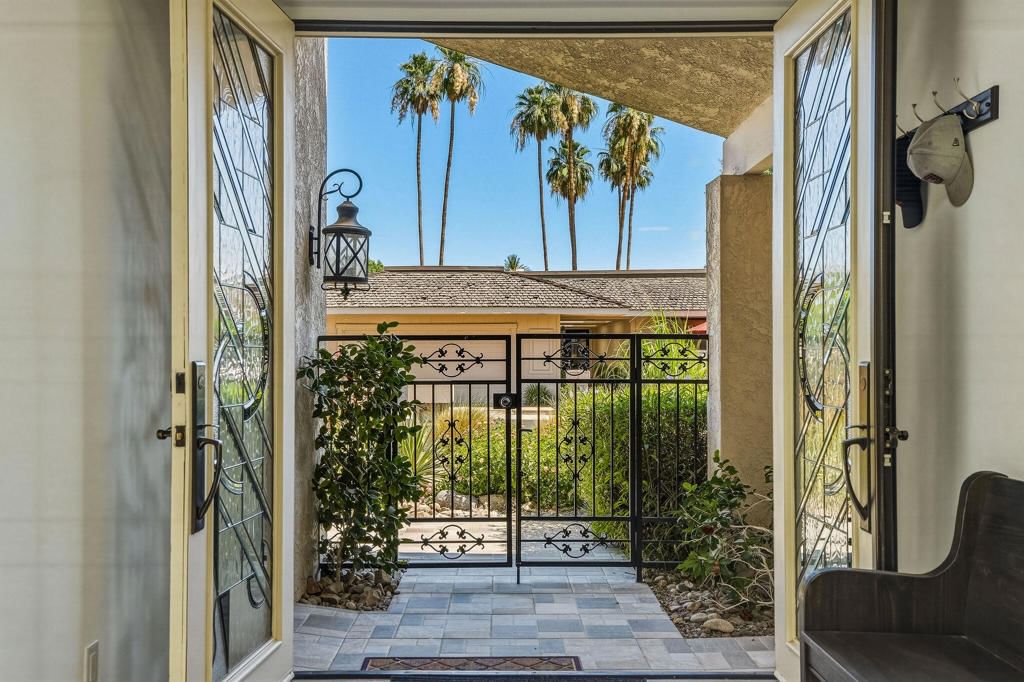
Uniquely private and beautifully remodeled, this elegant 3-bedroom, 3-bath Pinehurst residence sits on a quiet cul-de-sac and is designed for luxury desert living. Soaring ceilings, abundant natural light, and refined finishes create an inviting atmosphere throughout. The dramatic living room features updated recessed lighting, dimmers, art lighting, and a gas fireplace. The chef's kitchen includes a new KitchenAid gas cook-top, exhaust fan, French Door refrigerator with filtered water, deluxe Kohler fixtures, new hardware, and freshly painted custom millwork finished in premium Benjamin Moore Aura paint. A rare semi-formal dining room comfortably seats ten and opens to an upgraded bar with a new ice machine, Kohler bar sink, and elevated fixtures. The entry is enhanced with custom built-in bookcases, dedicated library lighting, and a Samsung Frame TV. The refreshed guest bath includes custom-height vanities, new Kohler sinks, toilets, and faucetry, while the powder room showcases a Kohler Briolette glass vessel sink with designer Donghia Teapaper wallpaper. The primary suite offers a spa-level retreat with a curbless glass-shielded shower wrapped in quartz, Carrara marble flooring, double-door entry, a separate water closet with pocket door and Kohler Veil intelligent toilet, and a new linen closet. A private terrace provides peaceful golf course views, and both bedrooms feature new broadloom. Outdoor living is exceptional, beginning with the fully enclosed, front-loaded courtyard --private, ideal for entertaining, and 100% pet-safe. All landscaping has been replaced with a curated desert palette, complemented by new courtyard gates, upgraded lighting, and a tranquil water feature. The backyard terrace is designed for alfresco dining with a deluxe Weber gas grill, elegant perimeter hardscape, and enhanced exterior lighting. An irrigated mulch patch in the courtyard provides a dedicated pet area. Additional upgrades include a split A/C system in the garage for climate-controlled storage or workspace, an epoxied floor, and an auxiliary refrigerator/freezer. This home also has a new roof. This residence blends timeless style with modern convenience, offering move-in ready luxury in the heart of The Springs Country Club.
Key details
MLS Number
219144611PS
Price
$1,099,000
Price per Sqft
$375
Bedrooms
3
Total Bathrooms
3
Full Bathrooms
3
Property class
Condo Property
Property type
Residential
Property style
Single Family Residence
Year built
1979
HOA fees
$1,826/month
Days on Market
80
Estimate History
Listing agent
Listing Agent 1
Agent name
Encore Premier Group
Agent Email
encorepremiergroup@bdhomes.com
Agent Phone
(760) 328-8898
Brokerage name
Bennion Deville Homes
Brokerage address
-
Listing Agent 2
Agent name
David Tallman
Agent Email
davidtallman@bdhomes.com
Agent Phone
(760) 285-5922
Brokerage name
Bennion Deville Homes
Brokerage address
-
Location
Street Address
3 Barnard Court
City
Rancho Mirage
County
Riverside
District
-
Major Intersection
-
Neighborhood
The Springs C.C.
Zipcode
92270
Unit Number
-
Building details
Stories
1
Pet policy
-
Year Built
1979
Lot
0.13 acres / 5,663 sqft
Lot dimensions
-
Lot dimension source
-
Zoning
-
Zoning type
-
Zoning description
-
Property history
Sale History
Date
Event
Type
Price
Price/sqft
Nov 2019
Closed
219032114PS
Sale
$615,000
$210
Nov 2017
Closed
217020238DA
Sale
$500,000
$171
Sep 2014
Closed
214023887DA
Sale
$425,000
$145
Sep 2024
Closed
219111915DA
Sale
$1,100,000
$375
Nov 2020
Closed
219048190DA
Sale
$640,000
$218
Parking
Parking description
-
Garage spaces
2
Parking spaces
2
Interior
Virtual tour
Branded 3D Tour. View
Bedroom
Bedrooms: 3
Bathroom
Bathrooms: 3
Heating & Cooling
Cooling: Central Air
Heating: Central
Interior features
Flooring: Stone
Schools/Amenities around
No schools found nearby.
Similar homes












The listing information displayed on this website, or included in any reports generated from it, is the property of California Regional Multiple Listing Service, Inc. ("CRMLS") and is subject to copyright protection under applicable laws. This information is provided solely for the personal, non-commercial use of visitors and may only be used to identify properties of potential interest for purchase. While all listing details including but not limited to square footage and lot size are believed to be accurate, neither the listing Agent, the listing Broker, CRMLS, nor its affiliates guarantee the accuracy of such data. Visitors are advised to independently verify all listed information through personal inspection and/or consultation with a licensed real estate professional before making any decisions.
This information is derived from California Regional Multiple Listing Service, Inc. as of July 31st, 2026 at 1:19 AM PDT. All data, including area measurements and calculations, is sourced from various providers and has not been nor will it be verified by the broker or MLS. All details should be independently reviewed and confirmed for accuracy. Properties may or may not be listed by the office or agent presenting this information.