listings details
listings details


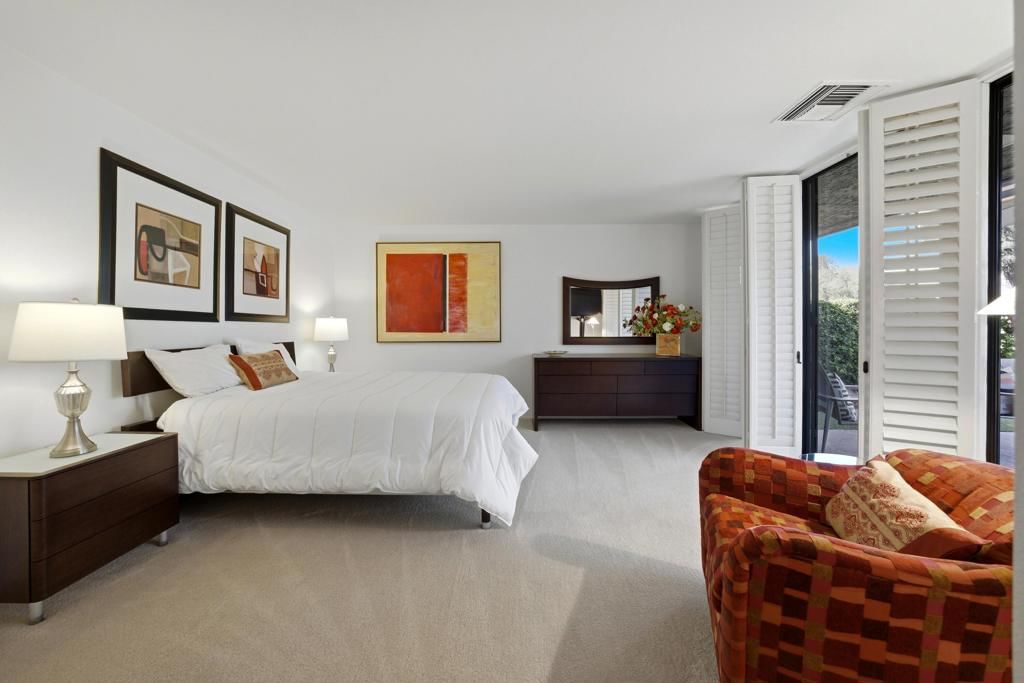


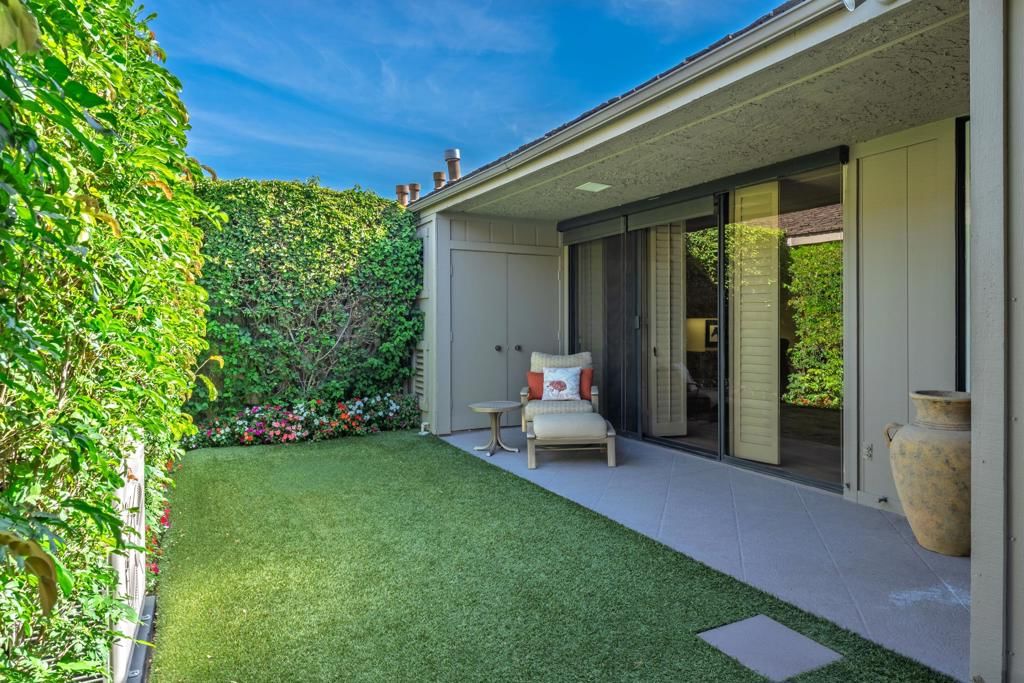


 Show all photos
about this home
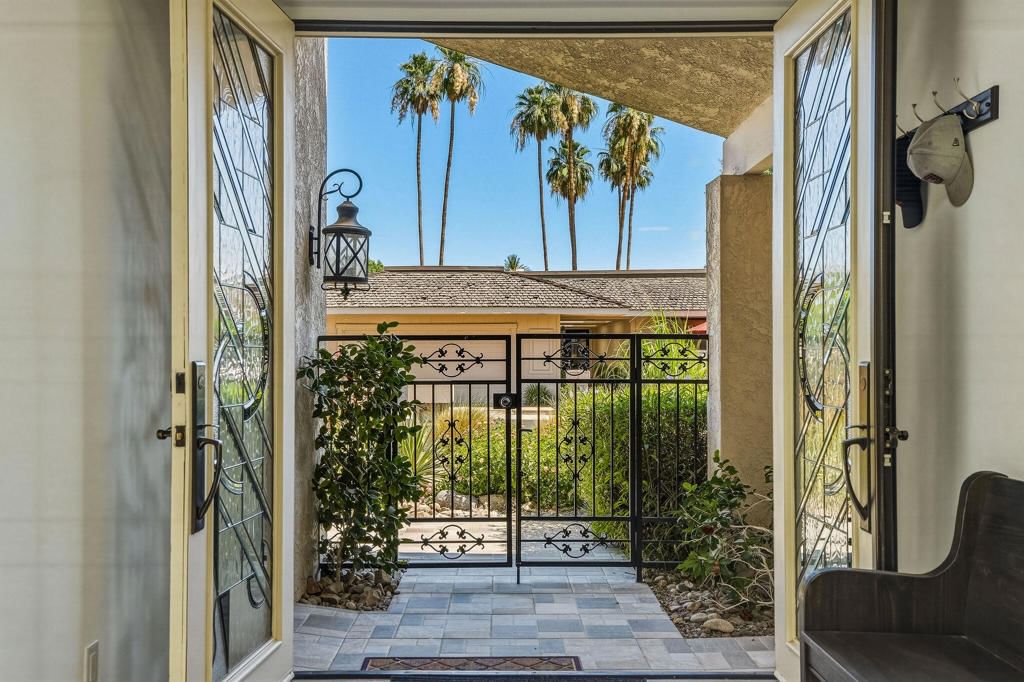
This tastefully remodeled sought-after Shaughnessy model is move-in ready. Boasting 2940 sq.ft with 3 oversized ensuite bedrooms, one of which features a built-in desk. A lovely front courtyard with mountain views greets you with glass double doors opening to the expansive living area facing out to a wrap-around patio on a tranquil south-eastern green belt. The wet bar with granite counter tops is perfect for entertaining family & friends. The updated kitchen features newer appliances, quartz countertops with an oversized breakfast bar and a built-in desk. Newer A/C, hot water heaters & solar are among the upgrades to this immaculately kept home. The garage features epoxy floors and a mini-split A/C unit. THIS IS A MUST SEE! The Springs is a premier country club community in the heart of Rancho Mirage featuring a championship 18-hole golf course, remodeled clubhouse which is open year-round, 2 restaurants, fitness center, courts pavilion, Tennis, Bocce Ball, Pickle Ball and a lively social scene. Located across from the Eisenhower Medical Campus, close to The McCallum Theater for the Performing Arts and world-class dining & shopping, THE SPRINGS- IT'S WHERE YOU BELONG.
Key details
MLS Number
219145908PS
Price
$875,000
Price per Sqft
$298
Bedrooms
3
Total Bathrooms
3
Full Bathrooms
3
Property class
Condo Property
Property type
Residential
Property style
Single Family Residence
Year built
1977
HOA fees
$1,829/month
Days on Market
67
Estimate History
Listing agent
Listing Agent 1
Agent name
Encore Premier Group
Agent Email
encorepremiergroup@bdhomes.com
Agent Phone
(760) 328-8898
Brokerage name
Bennion Deville Homes
Brokerage address
-
Listing Agent 2
Agent name
Stephanie Hart
Agent Email
stephaniehart@bdhomes.com
Agent Phone
(760) 475-4261
Website
http://www.BDHomes.com
Brokerage name
Bennion Deville Homes
Brokerage address
-
Location
Street Address
44 Lafayette Drive
City
Rancho Mirage
County
Riverside
District
-
Major Intersection
-
Neighborhood
The Springs C.C.
Zipcode
92270
Unit Number
-
Building details
Stories
1
Pet policy
-
Year Built
1977
Lot
0.15 acres / 6,534 sqft
Lot dimensions
-
Lot dimension source
-
Zoning
-
Zoning type
-
Zoning description
-
Parking
Parking description
-
Garage spaces
2.5
Parking spaces
2.5
Interior
Bedroom
Bedrooms: 3
Bathroom
Bathrooms: 3
Heating & Cooling
Cooling: Central Air
Heating: Central
Interior features
Flooring: Carpet, Vinyl
Exterior
Pool / Waterfront
Pool: Community, Gunite, InGround
Schools/Amenities around
No schools found nearby.
Similar homes












The listing information displayed on this website, or included in any reports generated from it, is the property of California Regional Multiple Listing Service, Inc. ("CRMLS") and is subject to copyright protection under applicable laws. This information is provided solely for the personal, non-commercial use of visitors and may only be used to identify properties of potential interest for purchase. While all listing details including but not limited to square footage and lot size are believed to be accurate, neither the listing Agent, the listing Broker, CRMLS, nor its affiliates guarantee the accuracy of such data. Visitors are advised to independently verify all listed information through personal inspection and/or consultation with a licensed real estate professional before making any decisions.
This information is derived from California Regional Multiple Listing Service, Inc. as of July 31st, 2026 at 1:23 AM PDT. All data, including area measurements and calculations, is sourced from various providers and has not been nor will it be verified by the broker or MLS. All details should be independently reviewed and confirmed for accuracy. Properties may or may not be listed by the office or agent presenting this information.