listings details
listings details












 Show all photos
about this home
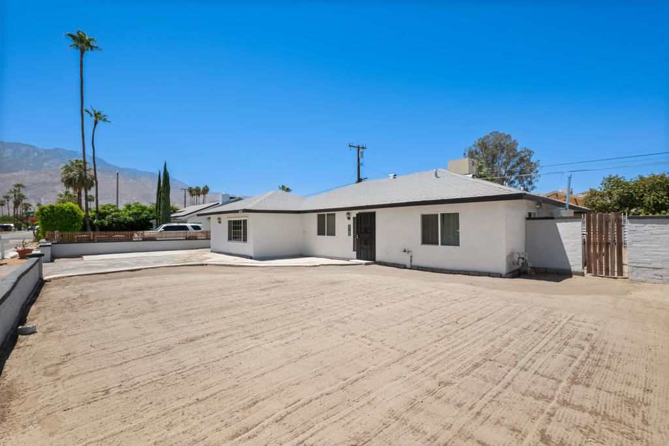
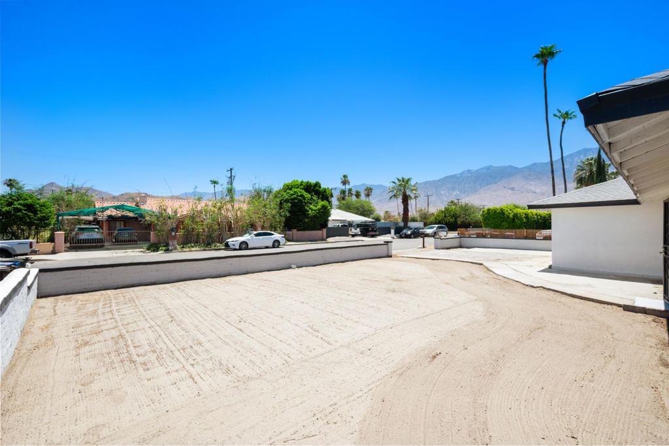
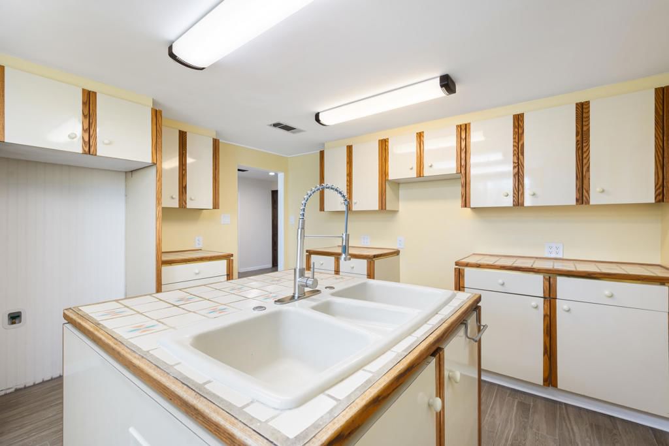
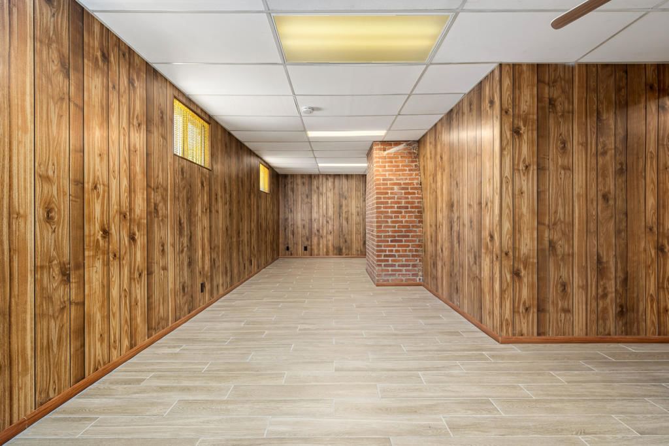
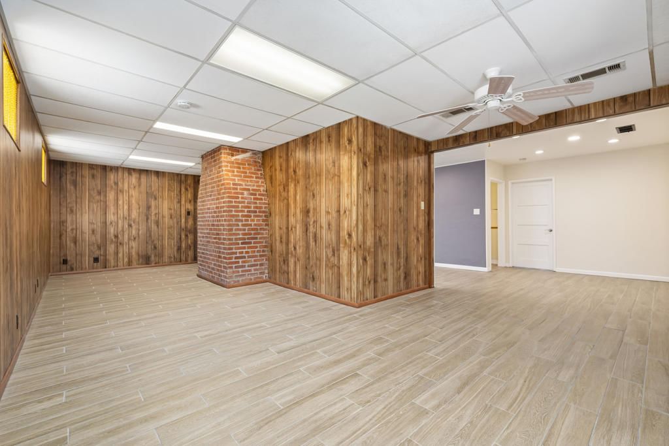
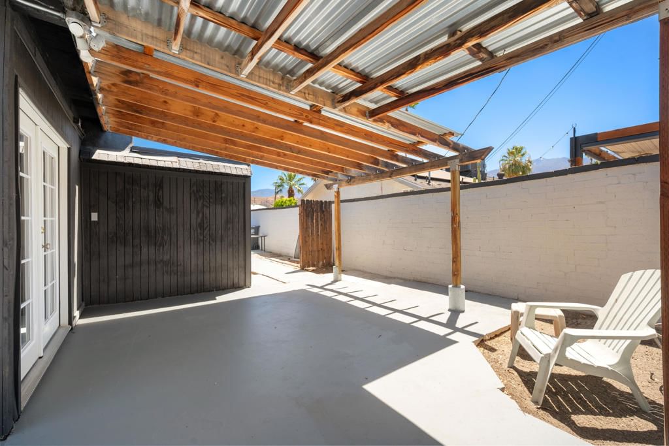
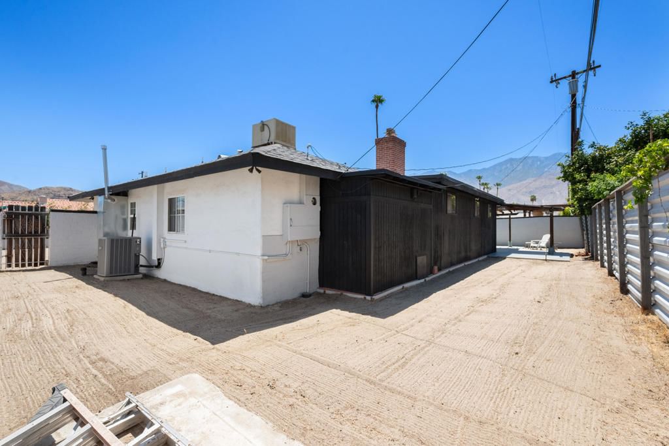
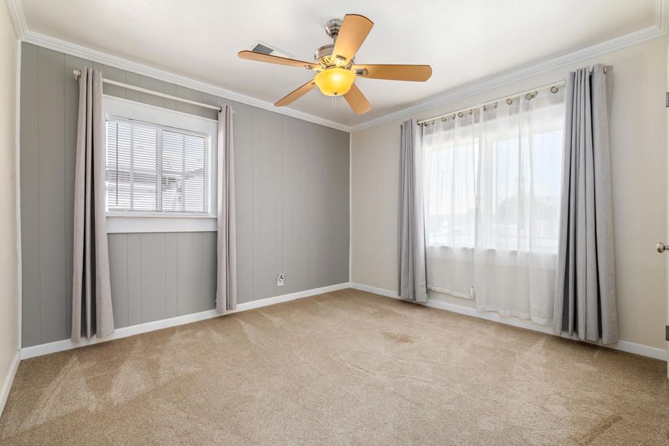
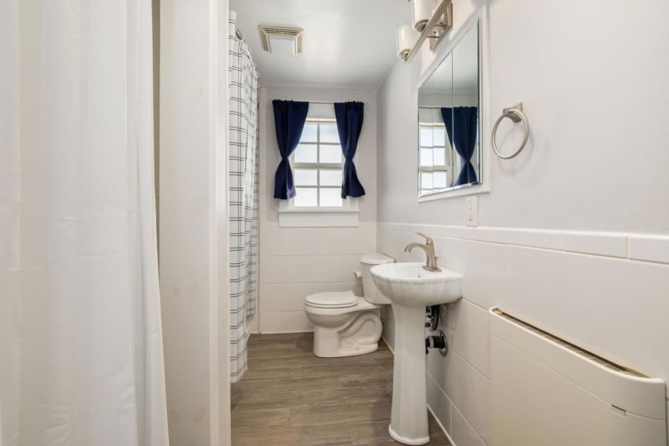
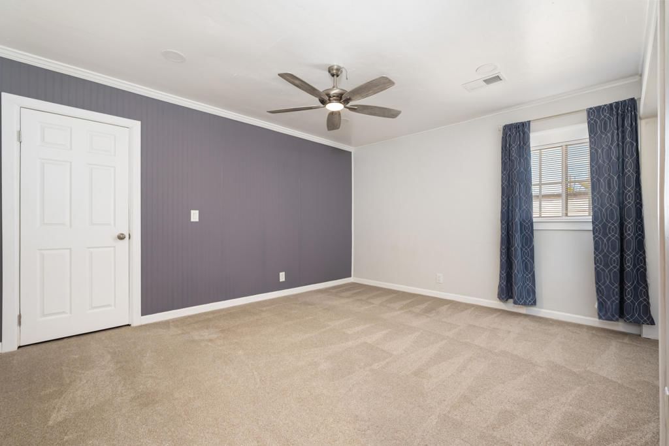
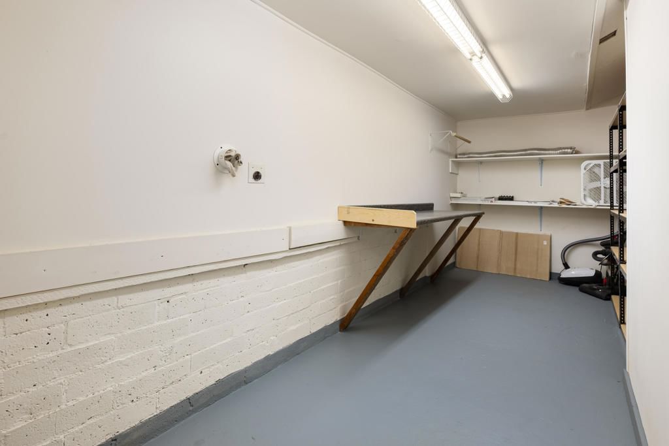
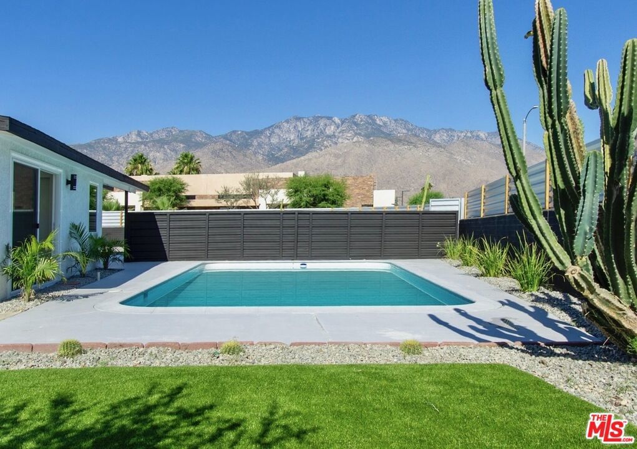
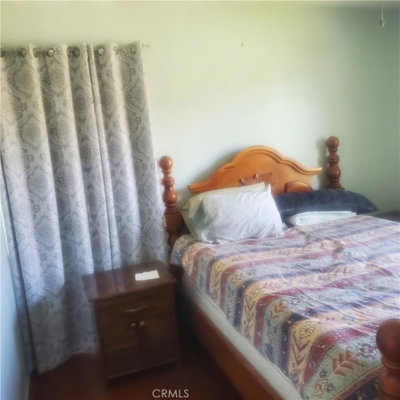
Welcome to this charming 3 bedroom, 2 bathroom home located in the Demuth Park neighborhood of Palm Springs; ideally located near schools, parks, Highway 111, shopping, dining, and the Palm Springs International Airport. The spacious kitchen provides ample room for cooking and gathering, while the inviting living room is anchored by a cozy fireplace, creating the perfect space to relax and entertain. Just off the main living areas, you'll find a bonus room featuring warm wood paneling, ideal for a home office, game room, or flex space. Inside, you'll find newer wood-look tile flooring throughout the main living areas and newer carpet in all bedrooms. Designed with a desirable split floor plan, this home offers added privacy between the primary suite and guest bedrooms. Each bedroom features spacious closets, while the primary suite offers the added convenience of an ensuite bathroom. The updated guest bathroom adds a modern touch and enhances the home's overall appeal. Enjoy beautiful mountain views from the front of the home and peek-a-boo views from the backyard. The covered patio provides a great setting for outdoor living and overlooks the private backyard. The expansive front yard offers a blank canvas with endless possibilities for landscaping, gardening, or creating your dream outdoor retreat. Additional highlights include a dedicated laundry/utility room for added convenience. With its desirable location and versatile layout, this Palm Springs home offers comfort, character, and endless potential. Some photos may include virtual staging to show potential use of space. Furniture, decor, and other items depicted in staged images are digital enhancements and are not included with the property.
Key details
MLS Number
219150288DA
Price
$570,000
Price per Sqft
$315
Bedrooms
3
Total Bathrooms
2
Full Bathrooms
2
Property class
Residential Property
Property type
Residential
Property style
Single Family Residence
Year built
1947
HOA fees
-
Days on Market
14
Estimate History
Open house
08/01/2026
5:00 PM - 7:00 PM
08/02/2026
5:00 PM - 7:00 PM
Listing agent
Listing Agent 1
Agent name
Susanna Stone
Agent Email
susannadesertre@gmail.com
Agent Phone
(760) 534-0041
Website
http://.
Brokerage name
eXp Realty Of Southern California Inc
Brokerage address
-
Listing Agent 2
Agent name
The Obsidian Group
Agent Email
peyson@obsidianregroup.com
Agent Phone
(760) 702-4667
Website
-
Brokerage name
eXp Realty Of Southern California Inc
Brokerage address
-
Location
Street Address
4140 Calle San Antonio
City
Palm Springs
County
Riverside
District
-
Major Intersection
-
Neighborhood
Demuth Park
Zipcode
92264
Unit Number
-
Building details
Stories
-
Pet policy
-
Year Built
1947
Lot
0.15 acres / 6,534 sqft
Lot dimensions
-
Lot dimension source
-
Zoning
-
Zoning type
-
Zoning description
-
Parking
Parking description
-
Garage spaces
2
Parking spaces
4
Interior
Bedroom
Bedrooms: 3
Bathroom
Bathrooms: 2
Heating & Cooling
Heating: Central
Interior features
Flooring: Carpet, Tile
Schools/Amenities around
No schools found nearby.
Similar homes









Similar sold homes














The listing information displayed on this website, or included in any reports generated from it, is the property of California Regional Multiple Listing Service, Inc. ("CRMLS") and is subject to copyright protection under applicable laws. This information is provided solely for the personal, non-commercial use of visitors and may only be used to identify properties of potential interest for purchase. While all listing details including but not limited to square footage and lot size are believed to be accurate, neither the listing Agent, the listing Broker, CRMLS, nor its affiliates guarantee the accuracy of such data. Visitors are advised to independently verify all listed information through personal inspection and/or consultation with a licensed real estate professional before making any decisions.
This information is derived from California Regional Multiple Listing Service, Inc. as of July 30th, 2026 at 11:23 PM PDT. All data, including area measurements and calculations, is sourced from various providers and has not been nor will it be verified by the broker or MLS. All details should be independently reviewed and confirmed for accuracy. Properties may or may not be listed by the office or agent presenting this information.