listings details
listings details









 Show all photos
 Virtual Tour
about this home
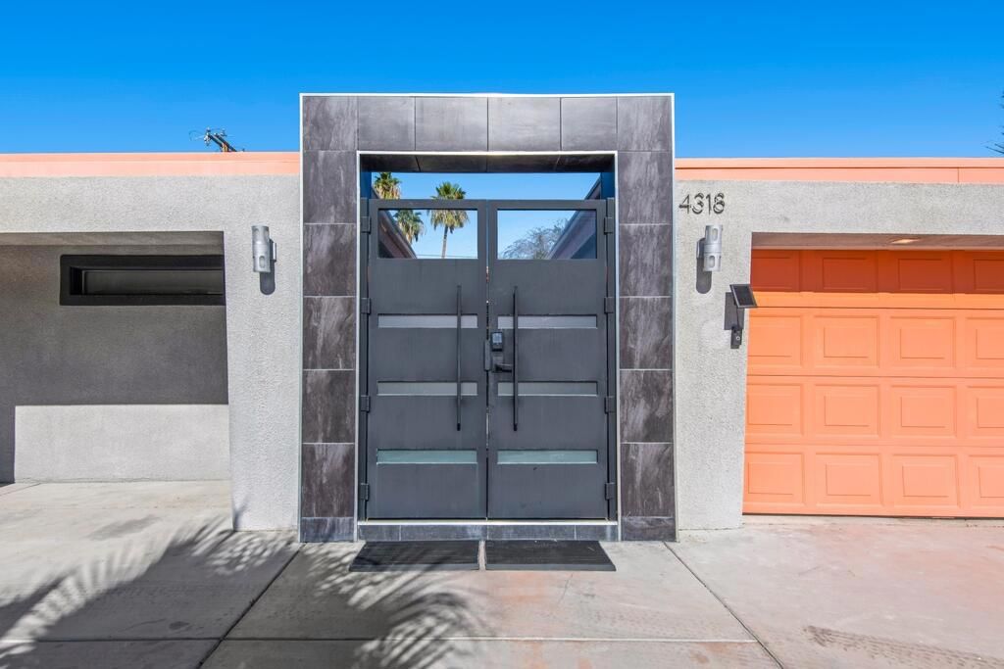
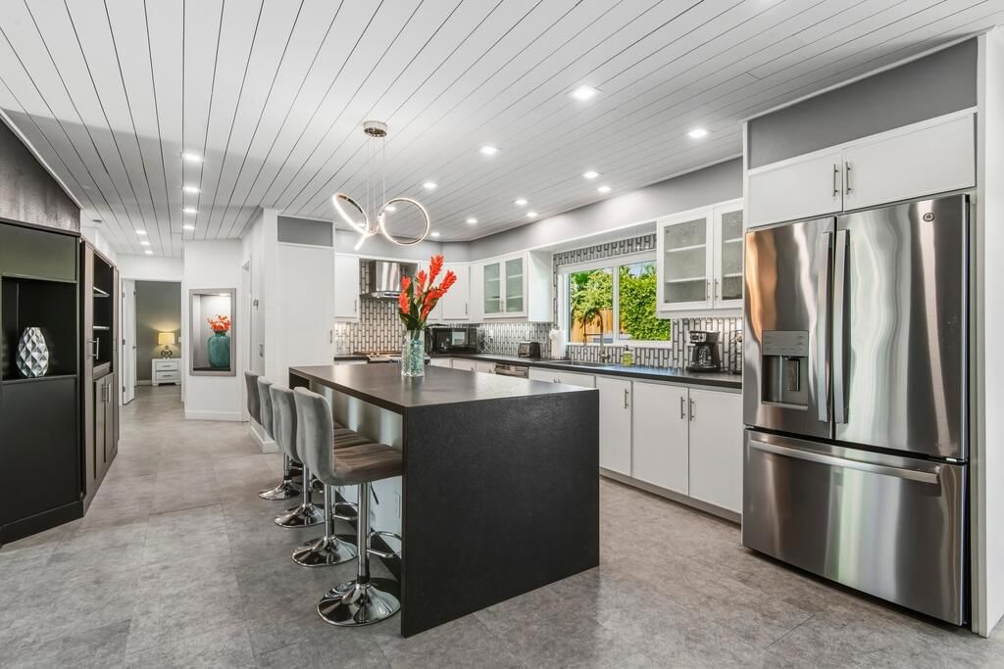
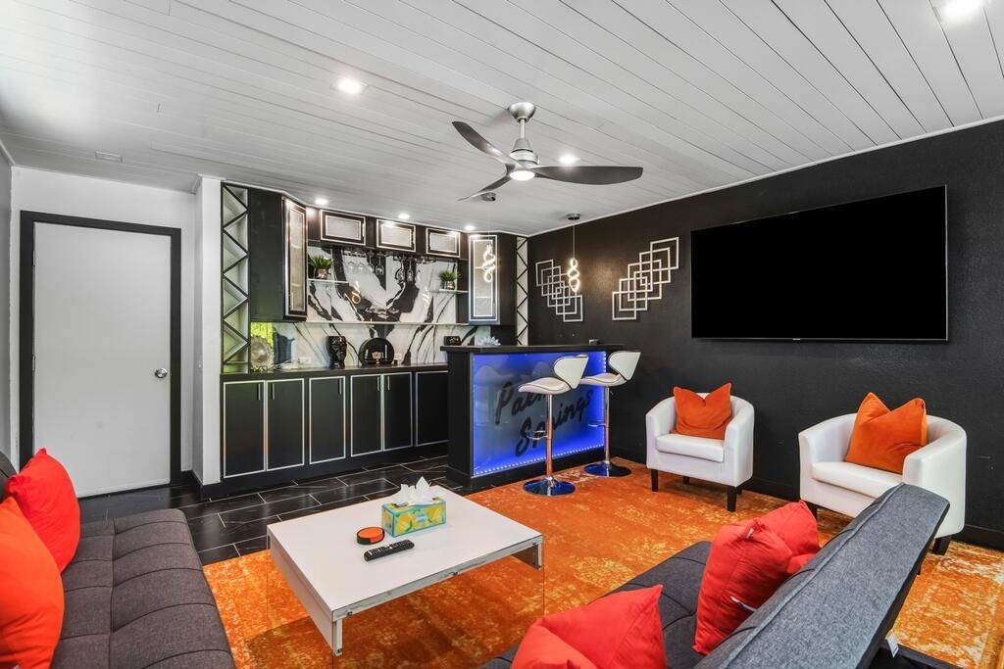
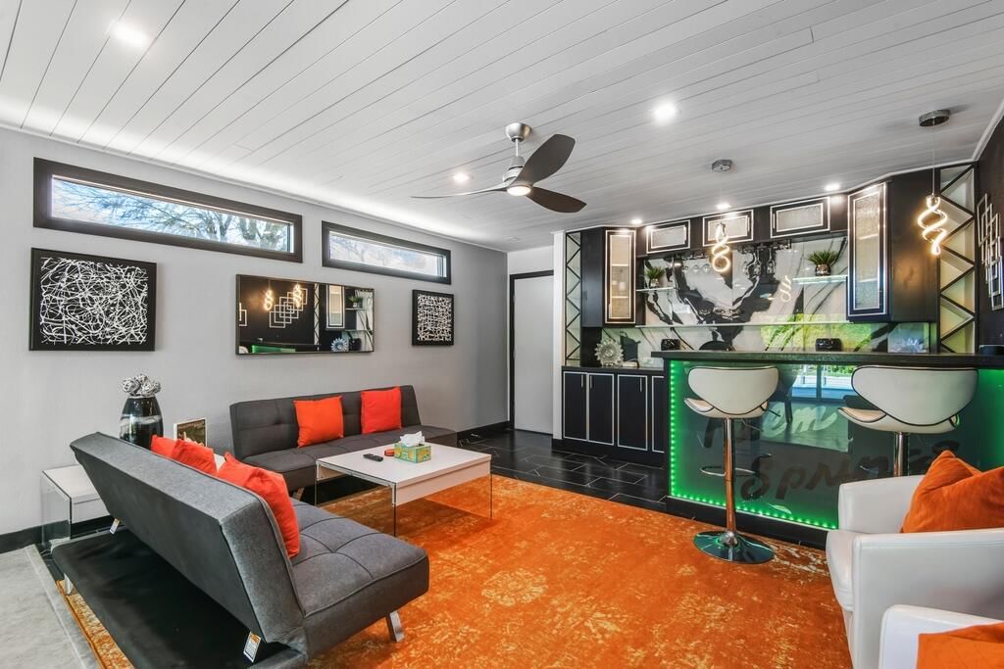
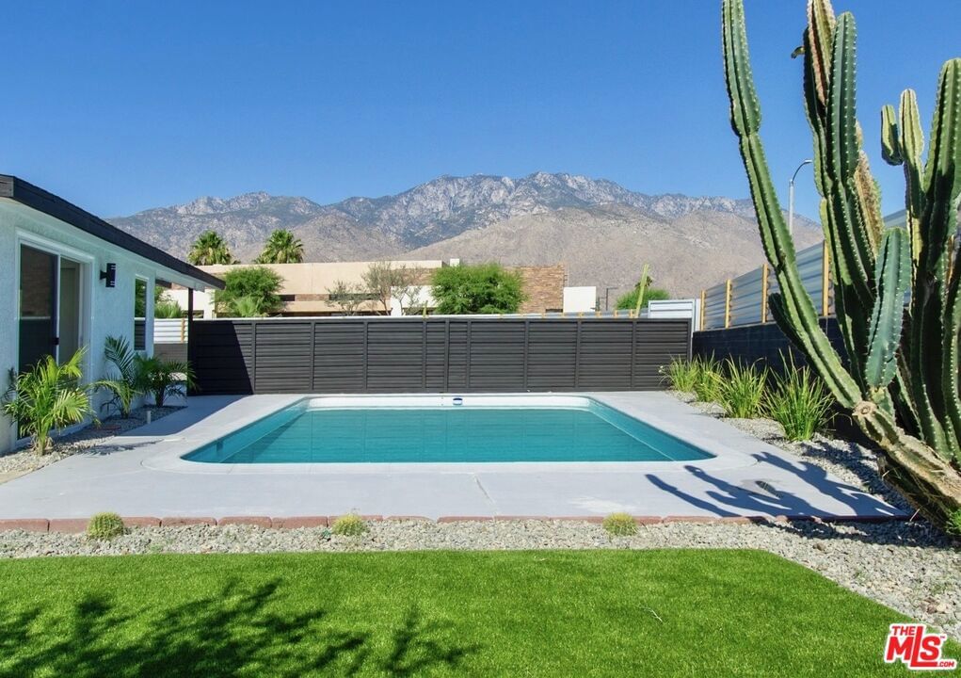
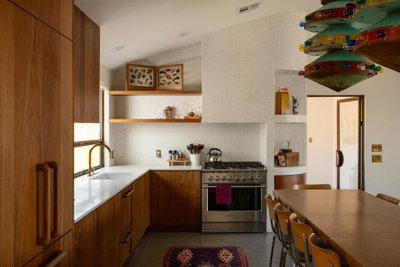
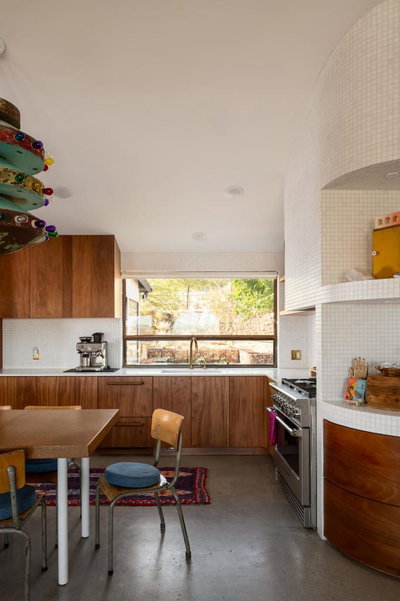
Discover your dream home in this beautifully renovated, 3-bedroom, 2-bath pool oasis. Featuring exceptional curb appeal, mountain views, an attached 2-car garage, and a spacious semi-circle driveway, this house is ready to welcome you. Step inside through double glass doors into a formal entryway with built-in shelving, leading to a modern kitchen with a central island, bar seating, custom tile backsplash, white cabinetry, and stainless steel appliances. The open floor plan seamlessly connects the kitchen to a dining area with access to the backyard and a large living room, complete with an entertainer's built-in dry bar featuring Palm Springs signage. Retreat to the luxurious primary suite at the end of the hall, offering double glass doors to the backyard and a spa-like ensuite with dual sinks, custom tile floors, 3D tile walls, and a walk-in shower. The additional two bedrooms and a full hall bathroom, all boasting custom tile finishes, provide comfort and style. The entertainer's backyard is your personal paradise, with a deep in-ground heated pool (newer pool pump with Smart auto-fill technology), a custom built-in firepit, a heavy-duty aluminum frame pergola with a private screen for relaxation, a combination of concrete and turf, and breathtaking mountain views. Conveniently located near shopping, dining, parks, golf, and all the best of Palm Springs, this masterpiece is waiting for you to tour and make it your own. Don't miss the chance to claim this stunning home!
Key details
MLS Number
219142590DA
Price
$900,000
Price per Sqft
$486
Bedrooms
3
Total Bathrooms
2
Full Bathrooms
2
Property class
Residential Property
Property type
Residential
Property style
Single Family Residence
Year built
1972
HOA fees
-
Days on Market
169
Estimate History
Listing agent
Listing Agent 1
Agent name
James Dienes
Agent Email
james.dienes@redfin.com
Agent Phone
(714) 267-5090
Website
http://www.redfin.com
Brokerage name
Redfin Corporation
Brokerage address
-
Location
Street Address
4318 Mesquite Avenue
City
Palm Springs
County
Riverside
District
-
Major Intersection
-
Neighborhood
Demuth Park
Zipcode
92264
Unit Number
-
Building details
Stories
-
Pet policy
-
Year Built
1972
Lot
0.15 acres / 6,534 sqft
Lot dimensions
-
Lot dimension source
-
Zoning
-
Zoning type
-
Zoning description
-
Property history
Sale History
Date
Event
Type
Price
Price/sqft
Jan 2025
Canceled
219123490DA
Sale
$1,075,000
$581
Parking
Parking description
-
Garage spaces
2
Parking spaces
5
Interior
Virtual tour
Branded 3D Tour. View
Bedroom
Bedrooms: 3
Bathroom
Bathrooms: 2
Heating & Cooling
Cooling: Dual Wall Window Units Zoned
Heating: Wall Furnace Zoned
Interior features
Flooring: Laminate, Tile
Exterior
Exterior Features
Roof: Composition Flat
Pool / Waterfront
Pool: ElectricHeat, InGround, Tile
Outdoor
Patio: Covered
Schools/Amenities around
No schools found nearby.
Similar homes







Similar sold homes











The listing information displayed on this website, or included in any reports generated from it, is the property of California Regional Multiple Listing Service, Inc. ("CRMLS") and is subject to copyright protection under applicable laws. This information is provided solely for the personal, non-commercial use of visitors and may only be used to identify properties of potential interest for purchase. While all listing details including but not limited to square footage and lot size are believed to be accurate, neither the listing Agent, the listing Broker, CRMLS, nor its affiliates guarantee the accuracy of such data. Visitors are advised to independently verify all listed information through personal inspection and/or consultation with a licensed real estate professional before making any decisions.
This information is derived from California Regional Multiple Listing Service, Inc. as of July 30th, 2026 at 11:25 PM PDT. All data, including area measurements and calculations, is sourced from various providers and has not been nor will it be verified by the broker or MLS. All details should be independently reviewed and confirmed for accuracy. Properties may or may not be listed by the office or agent presenting this information.