listings details
listings details


 Show all photos
 Virtual Tour
about this home
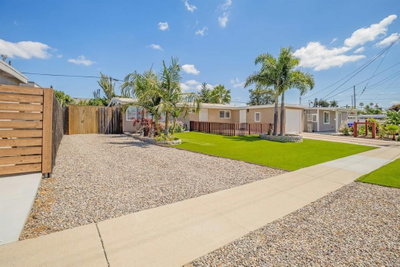
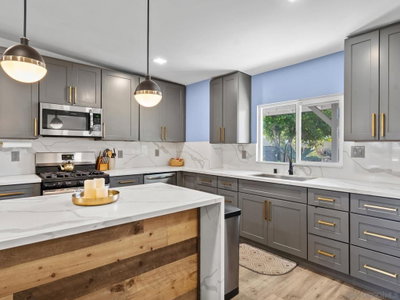
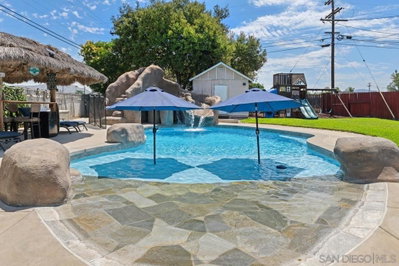
Welcome to this beautifully remodeled 3-bedroom, 2-bathroom home nestled in one of La Mesa's most sought-after neighborhoods. Thoughtfully updated throughout, this home offers the perfect blend of modern finishes, energy efficiency, and comfortable indoor-outdoor living. Step inside to an open, light-filled floor plan where large windows fill the home with natural light. The stunning kitchen serves as the centerpiece of the home, featuring quartz countertops, stainless steel appliances, custom cabinetry, and a designer tile backsplash that flows effortlessly into the spacious living and dining areas. Stylish flooring, updated baseboards, recessed lighting, and beautifully remodeled bathrooms complete the home's clean, contemporary design. Enjoy year-round comfort with energy-efficient mini-split systems in every room, while the owned solar system helps keep utility costs low. Outside, you'll discover a private backyard retreat designed for relaxing and entertaining. The mature landscaping, spacious patio areas, and elevated pergola-covered deck provide the perfect setting for outdoor dining, weekend barbecues, or simply enjoying the peaceful hillside and sunset views. The detached garage offers endless possibilities with space for additional storage, a workshop, home gym, or potential ADU conversion (buyer to verify). Ideally located just minutes from La Mesa Village, shopping, restaurants, parks, schools, and convenient freeway access, this move-in-ready home offers the lifestyle, location, and flexibility today's buyers are looking for. Beautifully updated and truly move-in ready, this exceptional La Mesa 3-bedroom, 2-bath home combines modern upgrades, energy efficiency, scenic views, and flexible living opportunities in one desirable package. From the moment you arrive, you'll appreciate the inviting curb appeal and thoughtfully designed spaces that create a warm, comfortable place to call home. Inside, the bright and open floor plan is filled with natural light and offers a seamless flow between the living, dining, and kitchen areas, making it ideal for both everyday living and entertaining. The home features updated flooring throughout, beautifully remodeled bathrooms, and a stunning kitchen complete with quartz countertops, stainless steel appliances, designer tile backsplash, modern cabinetry, and abundant storage. Every detail has been carefully selected to provide a clean, contemporary feel while maintaining a welcoming atmosphere. Designed with comfort and efficiency in mind, the home includes energy-saving owned solar along with individual mini-split heating and air conditioning systems in every room, allowing personalized climate control throughout the home while helping reduce monthly utility costs. Step outside and discover your own private outdoor retreat. The low-maintenance backyard offers multiple areas to relax, entertain, or enjoy Southern California's year-round weather. Mature landscaping provides privacy and charm, while the elevated pergola-covered deck creates the perfect setting to unwind with beautiful sunset, hillside, and neighborhood views. Whether you're hosting family gatherings, enjoying a quiet evening outdoors, or simply taking in the scenery, this backyard is designed to be enjoyed. Adding even more versatility, the detached garage provides excellent space for parking, a workshop, hobby room, home gym, or additional storage. With the property's flexible layout and lot configuration, buyers may also appreciate the potential for future expansion, multi-generational living, or exploring an ADU (Accessory Dwelling Unit), subject to local regulations and approvals. Ideally located just minutes from the vibrant shops, restaurants, coffee houses, and community events of La Mesa Village, this home also offers convenient access to parks, highly rated schools, shopping centers, major freeways, and public transportation. Combining tasteful upgrades, owned solar, breathtaking views, funct...
Key details
MLS Number
260009344SD
Price
$869,000
Price per Sqft
$1,003
Bedrooms
3
Total Bathrooms
2
Full Bathrooms
2
Property class
Residential Property
Property type
Residential
Property style
Single Family Residence
Year built
1950
HOA fees
-
Days on Market
100
Estimate History
Listing agent
Listing Agent 1
Agent name
Vince Cavataio
Agent Email
vincentcavataio@bhhscal.com
Agent Phone
(619) 977-7544
Brokerage name
Berkshire Hathaway HomeServices California Properties
Brokerage address
-
Location
Street Address
7967 Normal Ave
City
La Mesa
County
San Diego
District
-
Major Intersection
-
Neighborhood
La Mesa
Zipcode
91941
Unit Number
-
Building details
Stories
-
Pet policy
-
Year Built
1950
Lot
0.11 acres / 5,000 sqft
Lot dimensions
-
Lot dimension source
-
Zoning
R-1:SINGLE
Zoning type
-
Zoning description
-
Parking
Parking description
-
Garage spaces
1
Parking spaces
3
Interior
Virtual tour
Branded 3D Tour. View
Bedroom
Bedrooms: 3
Bathroom
Bathrooms: 2
Heating & Cooling
Cooling: Central Air
Heating: Electric Forced Air Natural Gas
Interior features
Flooring: Laminate
Exterior
Exterior Features
Construction: Stucco
Roof: Shingle
Pool / Waterfront
Pool: None
Outdoor
Patio: Deck, FrontPorch, Patio
Schools/Amenities around
No schools found nearby.
Similar homes





Similar sold homes









The listing information displayed on this website, or included in any reports generated from it, is the property of California Regional Multiple Listing Service, Inc. ("CRMLS") and is subject to copyright protection under applicable laws. This information is provided solely for the personal, non-commercial use of visitors and may only be used to identify properties of potential interest for purchase. While all listing details including but not limited to square footage and lot size are believed to be accurate, neither the listing Agent, the listing Broker, CRMLS, nor its affiliates guarantee the accuracy of such data. Visitors are advised to independently verify all listed information through personal inspection and/or consultation with a licensed real estate professional before making any decisions.
This information is derived from California Regional Multiple Listing Service, Inc. as of July 31st, 2026 at 1:28 AM PDT. All data, including area measurements and calculations, is sourced from various providers and has not been nor will it be verified by the broker or MLS. All details should be independently reviewed and confirmed for accuracy. Properties may or may not be listed by the office or agent presenting this information.