listings details
listings details


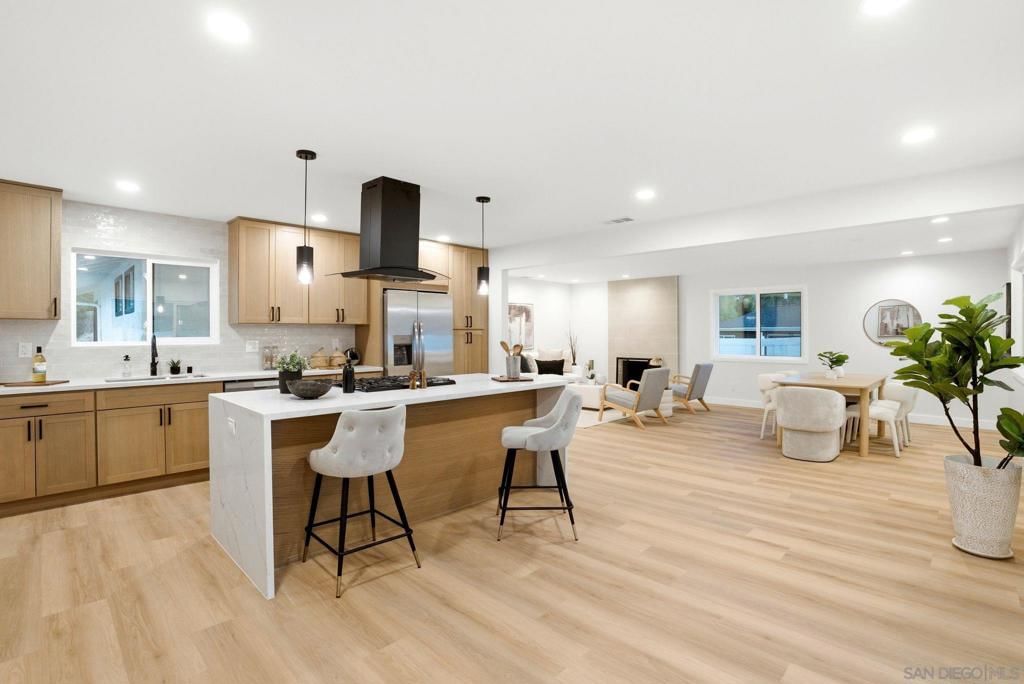


 Show all photos
 Virtual Tour
about this home
6196 Primrose | Permitted, Turnkey La Mesa Showpiece Rare is the fully renovated home that comes with this kind of peace of mind. Here, every major improvement was completed the right way—fully permitted—giving buyers real confidence in the quality, workmanship, and long-term value behind the finishes. No guesswork, no unpermitted surprises: just a renovation done by the book. That permitted, full renovation includes brand-new energy-efficient windows and a new heat pump HVAC, and the home also comes equipped with an huge existing owned solar system with 29 panels and 2 battery backups—so the big-ticket items are already handled. Inside is a bright, open-concept floor plan with designer finishes and seamless indoor-outdoor flow. Out back, a resort-style retreat awaits: heated pool and jacuzzi plus expansive entertaining areas built for Southern California living. Set on a generous lot with room for a potential ADU or guest house (buyer to verify), it's also a strong short-term rental / Airbnb opportunity (buyer to verify STR permitting). A fully permitted renovation, premium systems, resort outdoors, and a prime La Mesa location—a truly turnkey home where the hard work and expense are already done for you.
Key details
MLS Number
260016509SD
Price
$1,085,000
Price per Sqft
$783
Bedrooms
3
Total Bathrooms
2
Full Bathrooms
2
Property class
Residential Property
Property type
Residential
Property style
Single Family Residence
Year built
1958
HOA fees
-
Days on Market
17
Estimate History
Listing agent
Listing Agent 1
Agent name
Roohil Hamid
Agent Email
roohilhamid@gmail.com
Agent Phone
(619) 808-4886
Website
http://www.tsgpremier.com
Brokerage name
TSG Premier Realty
Brokerage address
-
Location
Street Address
6196 Primrose
City
La Mesa
County
San Diego
District
-
Major Intersection
-
Neighborhood
La Mesa
Zipcode
91942
Unit Number
-
Building details
Stories
-
Pet policy
-
Year Built
1958
Lot
0.21 acres / 9,300 sqft
Lot dimensions
-
Lot dimension source
-
Zoning
R-1:SINGLE
Zoning type
-
Zoning description
-
Parking
Parking description
-
Garage spaces
2
Parking spaces
6
Interior
Virtual tour
Branded 3D Tour. View
Bedroom
Bedrooms: 3
Bathroom
Bathrooms: 2
Heating & Cooling
Cooling: Central Air Electric Gas Heat Pump
Heating: Electric Heat Pump Natural Gas
Interior features
Flooring: Tile
Exterior
Exterior Features
Construction: Stucco, VinylSiding
Roof: Shingle
Utility
Water Source: Public
Pool / Waterfront
Pool: GasHeat, InGround
Outdoor
Patio: Covered
Schools/Amenities around
No schools found nearby.
Similar homes





Similar sold homes









The listing information displayed on this website, or included in any reports generated from it, is the property of California Regional Multiple Listing Service, Inc. ("CRMLS") and is subject to copyright protection under applicable laws. This information is provided solely for the personal, non-commercial use of visitors and may only be used to identify properties of potential interest for purchase. While all listing details including but not limited to square footage and lot size are believed to be accurate, neither the listing Agent, the listing Broker, CRMLS, nor its affiliates guarantee the accuracy of such data. Visitors are advised to independently verify all listed information through personal inspection and/or consultation with a licensed real estate professional before making any decisions.
This information is derived from California Regional Multiple Listing Service, Inc. as of July 31st, 2026 at 3:20 AM PDT. All data, including area measurements and calculations, is sourced from various providers and has not been nor will it be verified by the broker or MLS. All details should be independently reviewed and confirmed for accuracy. Properties may or may not be listed by the office or agent presenting this information.