listings details
listings details


 Show all photos
 Virtual Tour
about this home
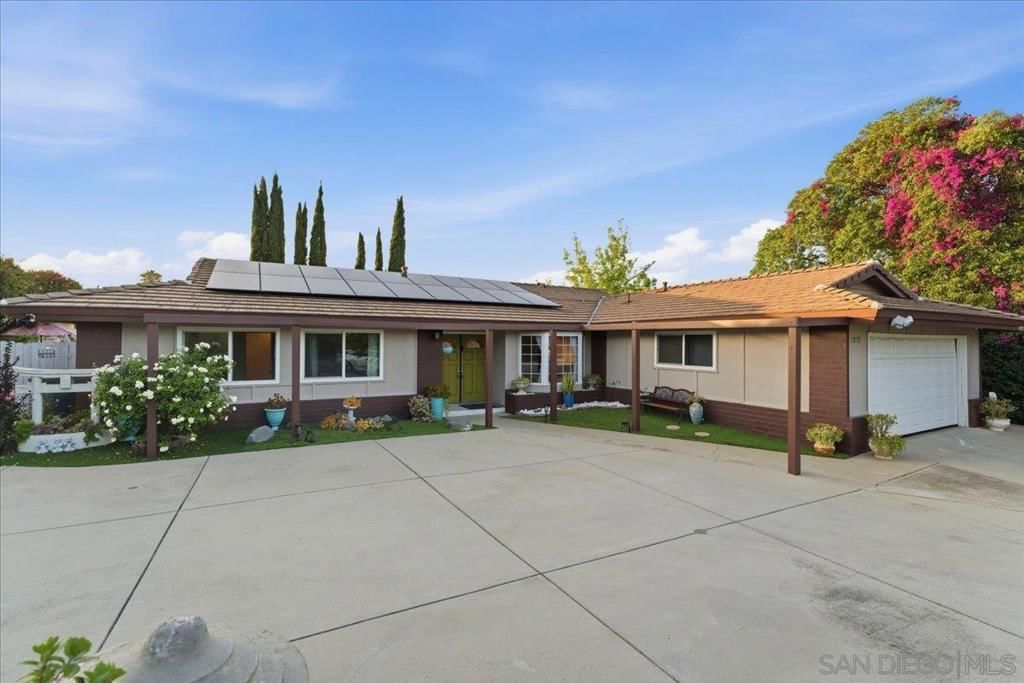
**VIEWS**OWNED SOLAR**Set on an expansive 1.1-acre parcel, this beautifully designed 2,972 sq. ft. residence offers the perfect blend of space, functionality, and breathtaking surroundings. With three bedrooms and three bathrooms, the home is thoughtfully laid out to provide both comfort and flexibility for modern living. From the moment you enter, you’re greeted by high ceilings accented with real wood beams, creating a warm yet sophisticated atmosphere. The open-concept main living area flows seamlessly while still offering distinct spaces, including a separate living room, family room, and formal dining room—ideal for both everyday living and entertaining. At the heart of the home, the spacious kitchen features a large center island, breakfast bar, and a walk-in pantry, making it as practical as it is inviting. A dedicated office provides the perfect work-from-home setup, while a bonus room with its own private entrance offers endless possibilities—guest quarters, studio, or additional workspace. The primary suite is a true retreat, complete with dual-door access to a generously sized walk-in closet and ample room to unwind. Nearly every room in the home captures spectacular views, bringing the beauty of the outdoors inside. Step outside to a full-length deck that spans the back of the house—an ideal setting for relaxing, entertaining, or simply taking in the stunning view. Additional highlights include a fully owned solar system for energy efficiency, a three-car garage, and a separate storage garage for added convenience. This exceptional property combines privacy, spa **VIEWS**OWNED SOLAR**Set on an expansive 1.1-acre parcel, this beautifully designed 2,972 sq. ft. residence offers the perfect blend of space, functionality, and breathtaking surroundings. With three bedrooms and three bathrooms, the home is thoughtfully laid out to provide both comfort and flexibility for modern living. From the moment you enter, you’re greeted by high ceilings accented with real wood beams, creating a warm yet sophisticated atmosphere. The open-concept main living area flows seamlessly while still offering distinct spaces, including a separate living room, family room, and formal dining room—ideal for both everyday living and entertaining. At the heart of the home, the spacious kitchen features a large center island, breakfast bar, and a walk-in pantry, making it as practical as it is inviting. A dedicated office provides the perfect work-from-home setup, while a bonus room with its own private entrance offers endless possibilities—guest quarters, studio, or additional workspace. The primary suite is a true retreat, complete with dual-door access to a generously sized walk-in closet and ample room to unwind. Nearly every room in the home captures spectacular views, bringing the beauty of the outdoors inside. Step outside to a full-length deck that spans the back of the house—an ideal setting for relaxing, entertaining, or simply taking in the stunning view. Additional highlights include a fully owned solar system for energy efficiency, a three-car garage, and a separate storage garage for added convenience. This exceptional property combines privacy, space, and remarkable views—offering a rare opportunity to enjoy refined living in a serene setting.
Key details
MLS Number
260010232SD
Price
$1,195,000
Price per Sqft
$402
Bedrooms
3
Total Bathrooms
3
Full Bathrooms
3
Property class
Residential Property
Property type
Residential
Property style
Single Family Residence
Year built
1984
HOA fees
-
Days on Market
6
Listing agent
Listing Agent 1
Agent name
Christopher Sayegh
Agent Email
chris@yourveteranagent.com
Agent Phone
(760) 270-3131
Website
-
Brokerage name
The Broker Network
Brokerage address
-
Location
Street Address
27619 High Vista Dr
City
Escondido
County
San Diego
District
-
Major Intersection
-
Neighborhood
-
Zipcode
92026
Unit Number
-
Building details
Stories
-
Pet policy
-
Year Built
1984
Lot
-
Lot dimensions
-
Lot dimension source
-
Zoning
-
Zoning type
-
Zoning description
-
Parking
Parking description
-
Garage spaces
3
Parking spaces
8
Interior
Virtual tour
Branded 3D Tour. View
Bedroom
Bedrooms: 3
Bathroom
Bathrooms: 3
Heating & Cooling
Cooling: Central Air
Heating: Forced Air See Remarks
Exterior
Exterior Features
Construction: Adobe, Stucco
Pool / Waterfront
Pool: None
Schools/Amenities around
No schools found nearby.
Similar homes








The listing information displayed on this website, or included in any reports generated from it, is the property of California Regional Multiple Listing Service, Inc. ("CRMLS") and is subject to copyright protection under applicable laws. This information is provided solely for the personal, non-commercial use of visitors and may only be used to identify properties of potential interest for purchase. While all listing details including but not limited to square footage and lot size are believed to be accurate, neither the listing Agent, the listing Broker, CRMLS, nor its affiliates guarantee the accuracy of such data. Visitors are advised to independently verify all listed information through personal inspection and/or consultation with a licensed real estate professional before making any decisions.
This information is derived from California Regional Multiple Listing Service, Inc. as of July 31st, 2026 at 1:14 AM PDT. All data, including area measurements and calculations, is sourced from various providers and has not been nor will it be verified by the broker or MLS. All details should be independently reviewed and confirmed for accuracy. Properties may or may not be listed by the office or agent presenting this information.