listings details
listings details








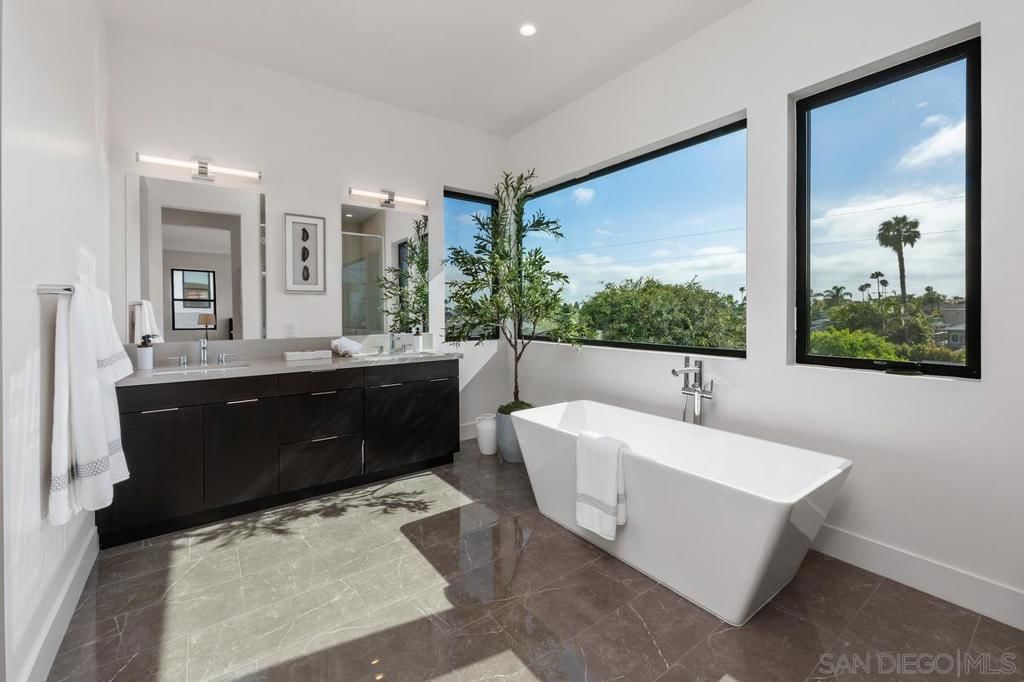


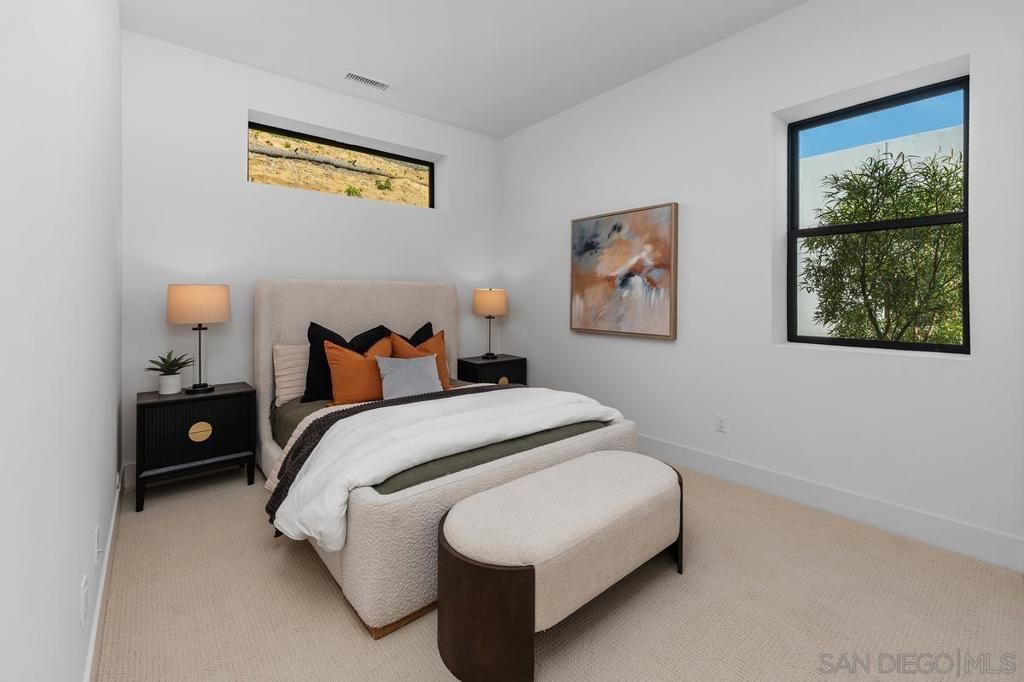

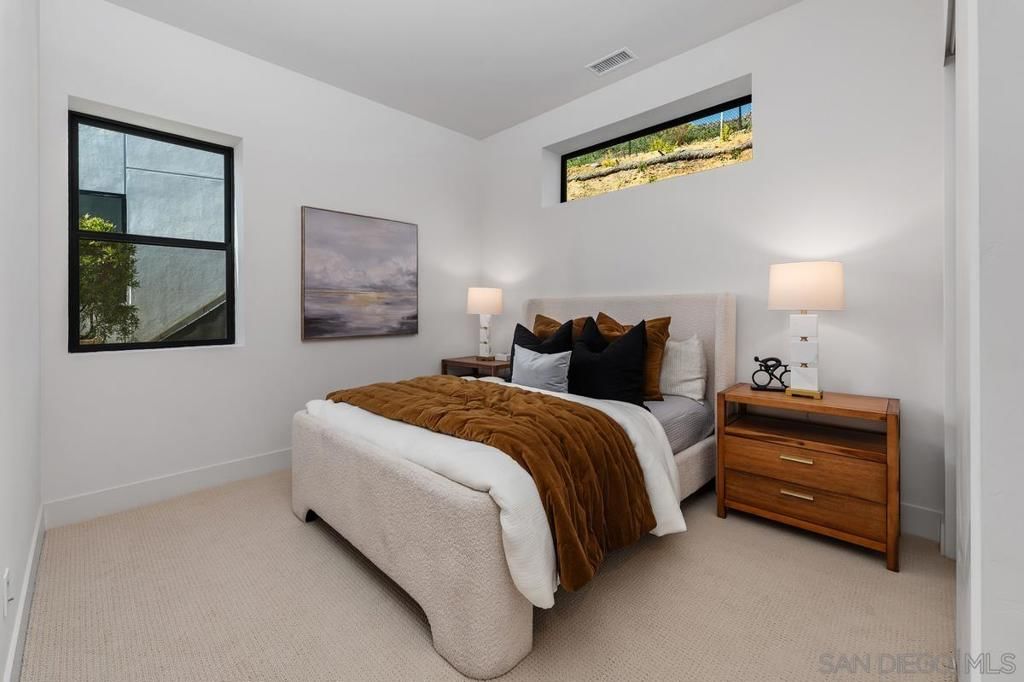


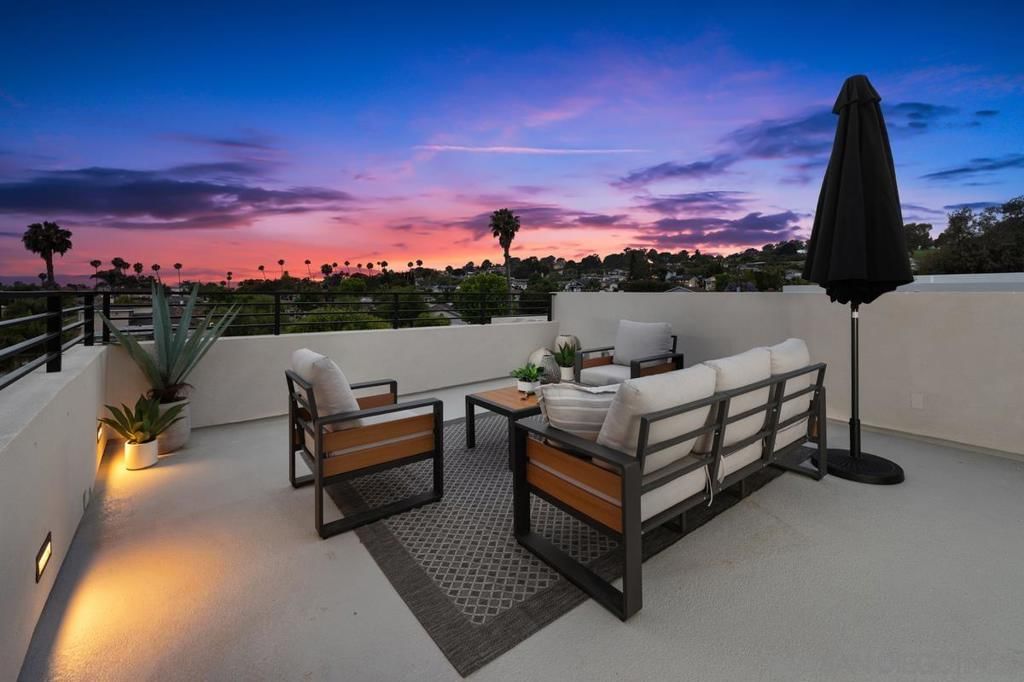


 Show all photos
 Virtual Tour
about this home
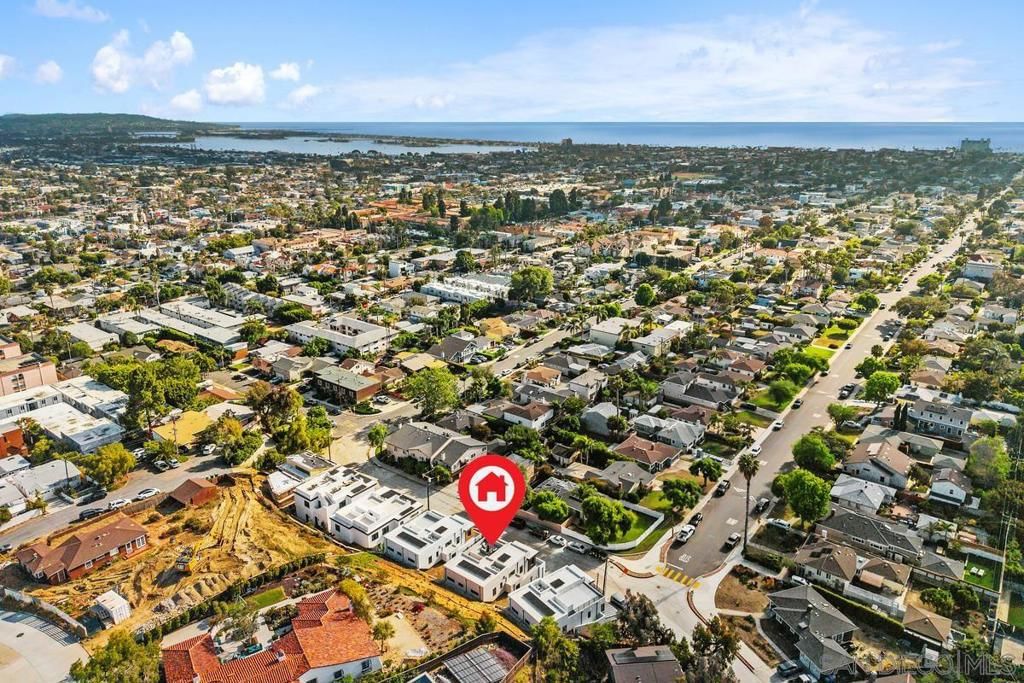
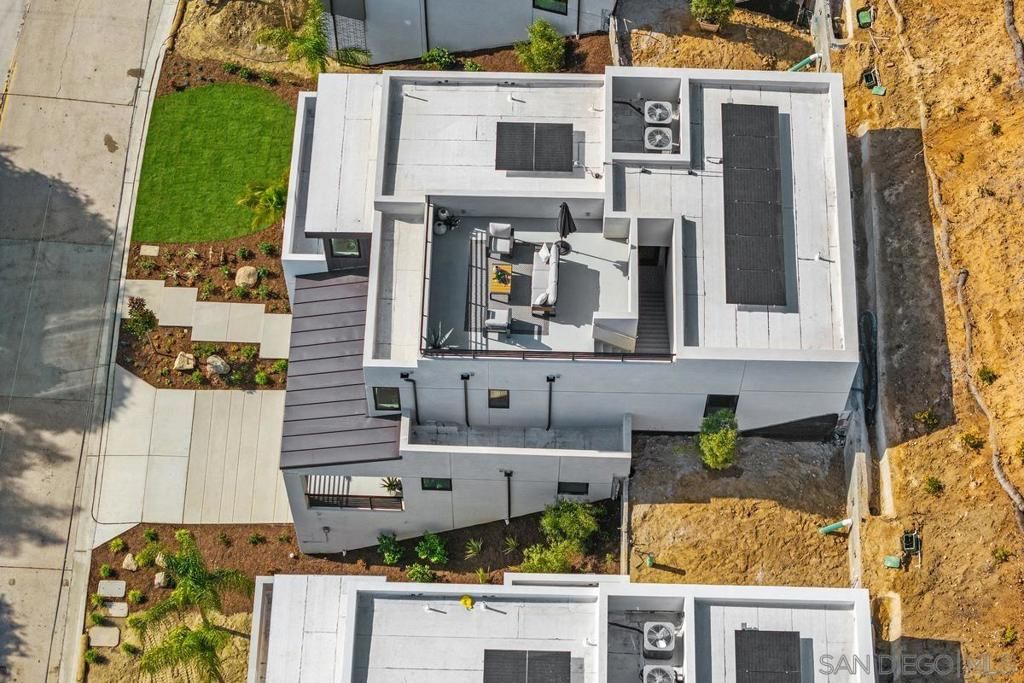
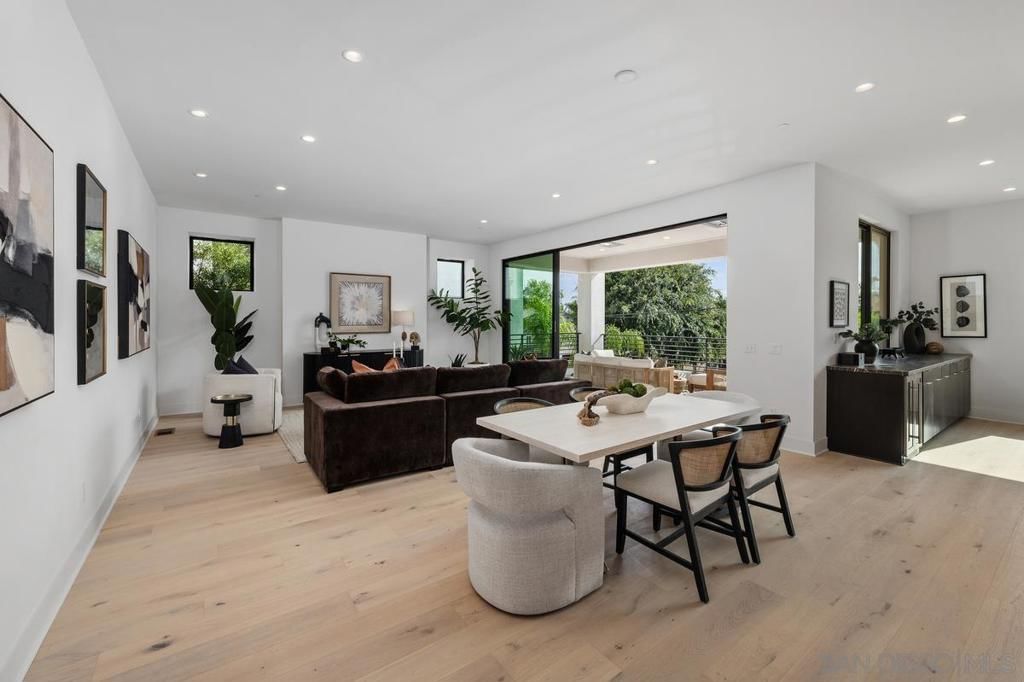
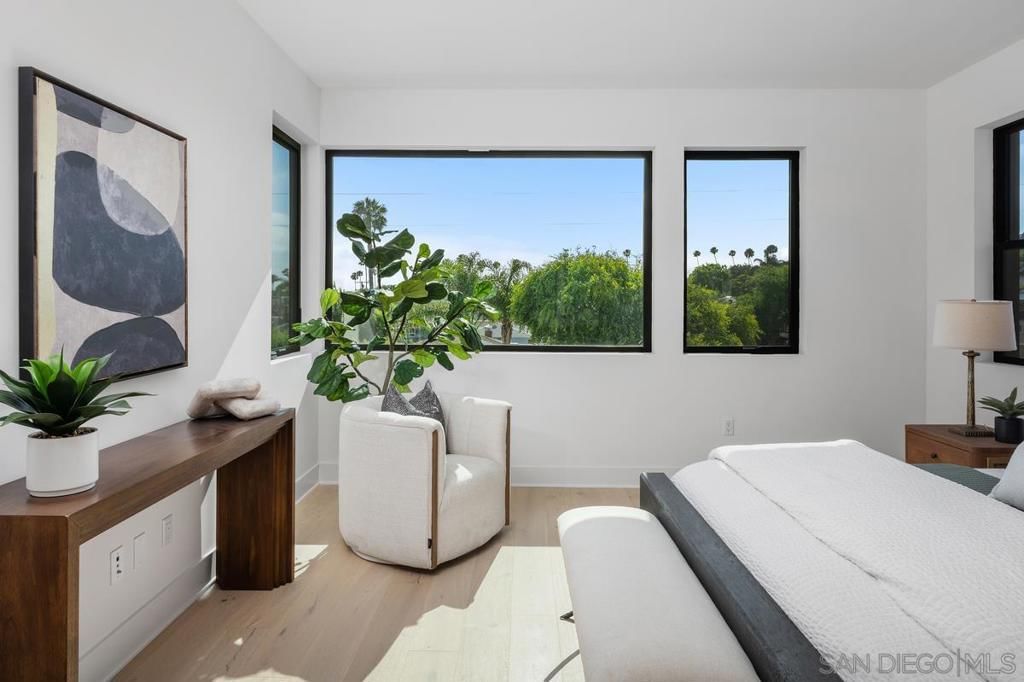
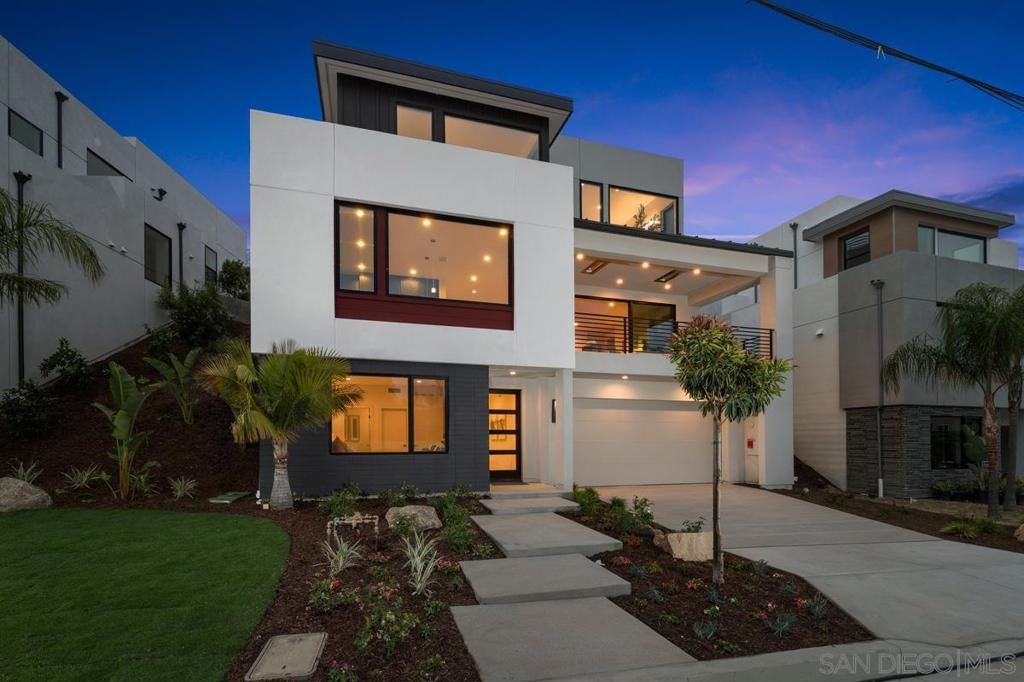
New construction by CityMark in North PB with modern architecture, elevated finishes, and multiple outdoor living spaces designed to capture San Diego’s coastal lifestyle. This thoughtfully designed home offers open living areas, expansive glass, indoor/outdoor flow, and rooftop entertaining with some views of Mission Bay, the ocean, and the downtown skyline. Owned solar adds energy efficiency and long-term value in the electric home. Ideally located near beaches, bays, dining, shopping, and freeway access.
Key details
MLS Number
260011321SD
Price
$3,199,000
Price per Sqft
$1,092
Bedrooms
4
Total Bathrooms
4
Full Bathrooms
4
Property class
Residential Property
Property type
Residential
Property style
Single Family Residence
Year built
2026
HOA fees
-
Days on Market
48
Open house
05/16/2026
7:00 PM - 11:00 PM
05/17/2026
7:00 PM - 11:00 PM
05/12/2026
5:00 PM - 8:00 PM
05/23/2026
8:00 PM - 11:00 PM
05/24/2026
9:00 PM - 11:00 PM
05/30/2026
8:00 PM - 11:00 PM
05/31/2026
8:00 PM - 11:00 PM
06/07/2026
8:00 PM - 11:00 PM
06/06/2026
6:00 PM - 8:00 PM
06/28/2026
8:00 PM - 11:00 PM
06/27/2026
8:00 PM - 11:00 PM
Listing agent
Listing Agent 1
Agent name
Marla Hovland
Agent Email
marla@citymarkrealty.com
Agent Phone
(619) 518-7444
Website
http://citymarkrealty.com
Brokerage name
CityMark Realty
Brokerage address
-
Listing Agent 2
Agent name
Linze Cole
Agent Email
linze@citymarkrealty.com
Agent Phone
(760) 703-2976
Website
http://citymarkrealty.com
Brokerage name
CityMark Realty
Brokerage address
-
Location
Street Address
4841 Academy St
City
San Diego
County
San Diego
District
-
Major Intersection
-
Neighborhood
Pacific Beach
Zipcode
92109
Unit Number
-
Building details
Stories
-
Pet policy
-
Year Built
2026
Lot
0.09 acres / 4,068 sqft
Lot dimensions
-
Lot dimension source
-
Zoning
-
Zoning type
-
Zoning description
-
Parking
Parking description
-
Garage spaces
2
Parking spaces
4
Interior
Virtual tour
Branded 3D Tour. View
Bedroom
Bedrooms: 4
Bathroom
Bathrooms: 4
Half Bathrooms: 1
Heating & Cooling
Cooling: Central Air
Heating: Electric Forced Air
Exterior
Exterior Features
Construction: Stucco
Roof: Flat See Remarks
Pool / Waterfront
Pool: None
Schools/Amenities around
No schools found nearby.
Similar homes

$1,899,000
1144 Wilbur, San Diego, CA 92109
4 beds
2 baths
1,616 sqft

$2,195,000
1987 Chalcedony St., San Diego, CA 92109
4 beds
3 baths
1,632 sqft

$2,275,000
803 Wilbur Ave, San Diego, CA 92109
4 beds
3 baths
1,832 sqft

$2,300,000
1021 Reed, San Diego, CA 92109
4 beds
2 baths
1,408 sqft

$2,398,000
4886 Jewell Street, San Diego, CA 92109
4 beds
2 baths
1,979 sqft

$2,520,000
3634 Crown Point Dr, San Diego, CA 92109
4 beds
3 baths
1,926 sqft
$5,495,000
3535 Riviera Drive, San Diego, CA 92109
4 beds
4 baths
3,209 sqft

The listing information displayed on this website, or included in any reports generated from it, is the property of California Regional Multiple Listing Service, Inc. ("CRMLS") and is subject to copyright protection under applicable laws. This information is provided solely for the personal, non-commercial use of visitors and may only be used to identify properties of potential interest for purchase. While all listing details including but not limited to square footage and lot size are believed to be accurate, neither the listing Agent, the listing Broker, CRMLS, nor its affiliates guarantee the accuracy of such data. Visitors are advised to independently verify all listed information through personal inspection and/or consultation with a licensed real estate professional before making any decisions.
This information is derived from California Regional Multiple Listing Service, Inc. as of July 22nd, 2026 at 9:52 PM PDT. All data, including area measurements and calculations, is sourced from various providers and has not been nor will it be verified by the broker or MLS. All details should be independently reviewed and confirmed for accuracy. Properties may or may not be listed by the office or agent presenting this information.